Only one unit remaining-in this stunning four-story fee-simple townhomes collection in the Detroit Shoreway neighborhood. Showcasing a sleek,modern design with meticulous attention to detail. The ground level features an attached garage with an EV charging outlet & a covered carport, providing off-street parking for two vehicles.A first-floor bonus bedroom with external access serves as an ideal home office or study, separate from the main living areas.The second floor boasts an expansive open-concept kitchen with a custom-built floating staircase, dining, & living area, all adorned with LVT flooring.The kitchen is equipped with extensive cabinetry, a pantry,quartz countertops, & a full suite of appliances. Floor-to-ceiling Pella windows flood the second floor with natural light, enhanced by ceilings over 9 feet high. The dedicated dining area, designed for entertaining, is strategically placed next to the second-story balcony, featuring Trex decking.The living area includes a built-in fireplace, a powder room, & generous space for hosting guests. Ascend to the third floor to discover the primary suite with vaulted ceilings, an en-suite luxury bathroom with a walk-in shower, dual vanities, & a spacious walk-in closet. The laundry facilities are conveniently located on this level,along with a guest bedroom featuring a walk-in closet and full bathroom. The townhome's crowning feature is the expansive rooftop deck, offering panoramic treetop views, all-weather turf grass flooring, & a serene atmosphere amidst the urban soundscape.It is fully plumbed & prepped for an optional wet bar upgrade.Additionally, these townhomes are eligible for the FULL 15-year Tax Abatement, currently pending approval with the city of Cleveland.These stylish, sleek, & distinctively unique homes were designed by local architect Adam Hirsh.Special Buyer Incentives available!
Closed
$492,900
5910 Lawn Ave, Cleveland, OH 44102
3beds
1,630sqft
Townhouse, Single Family Residence
Built in 2024
871 Square Feet Lot
$525,200 Zestimate®
$302/sqft
$3,482 Estimated rent
Home value
$525,200
$473,000 - $583,000
$3,482/mo
Zestimate® history
Owner options
List your home for rent
$3,482/mo
Rent Zestimate®
Find your next renter with Zillow Rental Manager. Plus, with online applications, you can quickly screen prospective tenants – for free.
$3,482/mo
Rent Zestimate®
Refinance and save
$3,505/mo
Est. payment
Refinancing to a lower rate could help reduce your monthly payments and save thousands over the life of the loan.
$3,505/mo
Est. payment
Explore your selling options
Work with a Zillow partner agent
Leverage their expertise and Zillow's premium Showcase listings to get your home seen by more buyers.
Get startedList with your own agent
Get your home in front of millions of buyers by listing it on Zillow.
Learn how to do itSell it yourself
Take full control of how buyers see your home on Zillow by listing For Sale by Owner (FSBO).
List your homeWhat's special
Built-in fireplaceAttached garageSecond-story balconyPanoramic treetop viewsOpen-concept kitchenDedicated dining areaEv charging outlet
Zillow last checked:
Listing updated:
Listed by:
Julie A Marous juliemarous@bhhspro.com440-479-4681,
Berkshire Hathaway HomeServices Professional Realty
Bought with:
Richard F Callahan, 2010001595
Howard Hanna
Source: MLS Now,MLS#: 5092342 Originating MLS: Akron Cleveland Association of REALTORS
Originating MLS: Akron Cleveland Association of REALTORSFacts & features
Interior
Bedrooms & bathrooms
- Bedrooms: 3
- Bathrooms: 3
- Full bathrooms: 2
- 1/2 bathrooms: 1
- Main level bathrooms: 1
Primary bedroom
- Level: Third
Bedroom
- Level: Third
Primary bathroom
- Level: Third
Bathroom
- Level: Second
Bathroom
- Level: Third
Dining room
- Level: Second
Kitchen
- Level: Second
Office
- Level: First
Other
- Description: Roof deck
- Level: Fourth
Heating
- Fireplace(s), Gas
Cooling
- Central Air
Appliances
- Included: Dishwasher, Disposal, Microwave, Range, Refrigerator
Features
- Has basement: No
- Number of fireplaces: 1
Interior area
- Total structure area: 1,630
- Total interior livable area: 1,630 sqft
- Finished area above ground: 1,630
Property
Parking
- Total spaces: 2
- Parking features: Attached Carport, Attached, Garage
- Attached garage spaces: 1
- Carport spaces: 1
- Covered spaces: 2
Features
- Levels: Three Or More
Lot
- Size: 871 Square Feet
Details
- Parcel number: 00227092
- Special conditions: Standard
Construction
Type & style
- Home type: Townhouse
- Architectural style: Contemporary
- Property subtype: Townhouse, Single Family Residence
- Attached to another structure: Yes
Materials
- Vertical Siding
- Roof: Flat,Metal,Mixed
Condition
- New Construction
- New construction: Yes
- Year built: 2024
Details
- Warranty included: Yes
Utilities & green energy
- Sewer: Public Sewer
- Water: Public
Green energy
- Energy efficient items: Appliances, Construction
Community & HOA
HOA
- Has HOA: No
Location
- Region: Cleveland
Financial & listing details
- Price per square foot: $302/sqft
- Tax assessed value: $50,000
- Annual tax amount: $1,171
- Date on market: 1/2/2025
- Cumulative days on market: 32 days
- Listing terms: Cash,Conventional,FHA
Price history
| Date | Event | Price |
|---|---|---|
| 2/10/2025 | Sold | $492,900+0.8%$302/sqft |
Source:  MLS Now #5092342 Report a problem MLS Now #5092342 Report a problem | ||
| 2/3/2025 | Pending sale | $489,000$300/sqft |
Source: MLS Now #5092342 Report a problem | ||
| 1/5/2025 | Contingent | $489,000$300/sqft |
Source: MLS Now #5092342 Report a problem | ||
| 1/2/2025 | Listed for sale | $489,000$300/sqft |
Source: MLS Now #5092342 Report a problem | ||
Public tax history
| Year | Property taxes | Tax assessment |
|---|---|---|
| 2025 | $1,171 | $17,500 |
Find assessor info on the county website
Neighborhood: Detroit Shoreway
Nearby homes
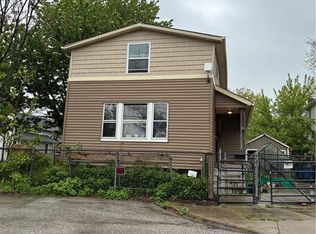
- $103,9002 bd1 ba1.2k sqft5900 Lawn Ave, Cleveland, OH 44102Sold
- $250,600-- bd-- ba-- sqft5905 Madison Ave, Cleveland, OH 44102Off Market
- $143,5003 bd2 ba1.2k sqft5901 Madison Ave, Cleveland, OH 44102Off Market
- $180,0002 bd1 ba1k sqft5822 Lawn Ave, Cleveland, OH 44102Off Market
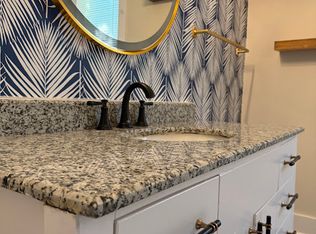
- $--2 bd1 ba1k sqft5822 Lawn Ave #2, Cleveland, OH 44102Off Market
- $250,0004 bd2 ba1.3k sqft5815 Madison Ave, Cleveland, OH 44102Sold
- $480,0002 bd2 ba2k sqft5908 Lawn Ave, Cleveland, OH 44102Sold
- $269,7003 bd3 ba1.1k sqft5909 Madison Ave, Cleveland, OH 44102Off Market
Nearby schools
GreatSchools rating
- 3/10Waverly Elementary SchoolGrades: PK-8Distance: 0.4 mi
- 3/10Max S Hayes High SchoolGrades: 9-12Distance: 0.4 mi
- 8/10Clark SchoolGrades: PK-9Distance: 0.4 mi
Schools provided by the listing agent
- District: Cleveland Municipal - 1809
Source: MLS Now. This data may not be complete. We recommend contacting the local school district to confirm school assignments for this home.
Get a cash offer in 3 minutes
Find out how much your home could sell for in as little as 3 minutes with a no-obligation cash offer.
Estimated market value
$525,200
Get a cash offer in 3 minutes
Find out how much your home could sell for in as little as 3 minutes with a no-obligation cash offer.
Estimated market value
$525,200
- Ohio
- Cuyahoga County
- Cleveland
- 44102
- Detroit Shoreway
- 5910 Lawn Ave
Nearby cities
Nearby neighborhoods
Nearby zip codes
Other Cleveland Topics
