Skip main navigation
Off market
  • $475,200

    5910 Lilac Lake Dr, Riverview, FL 33578

    4beds
    2,980sqft
    SingleFamily
    Built in 2010
    6,098 Square Feet Lot
    $475,200 Zestimate®
    $159/sqft
    $3,078 Estimated rent

    Home value

    $475,200

    $451,000 - $499,000

    $3,078/mo

    Zestimate® history
    Loading
    Loading...

    Owner options

    List your home for rent

    $3,078/mo

    Rent Zestimate®

    Find your next renter with Zillow Rental Manager. Plus, with online applications, you can quickly screen prospective tenants – for free.

    Learn more

    $3,078/mo

    Rent Zestimate®

    Refinance and save

    $3,387/mo

    Est. payment

    Refinancing to a lower rate could help reduce your monthly payments and save thousands over the life of the loan.

    See today's rates

    $3,387/mo

    Est. payment

    Explore your selling options

    Work with a Zillow partner agent

    Leverage their expertise and Zillow's premium Showcase listings to get your home seen by more buyers.

    Get started

    List with your own agent

    Get your home in front of millions of buyers by listing it on Zillow.

    Learn how to do it

    Sell it yourself

    Take full control of how buyers see your home on Zillow by listing For Sale by Owner (FSBO).

    List your home

    What's special

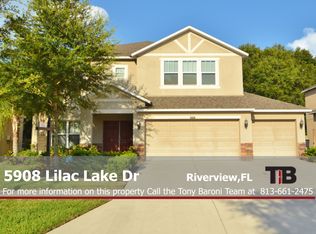
    Well maintained and updated MI home in superb north Riverview location. Enter through the double glass entry doors into the large formal living/dining areas that feature gorgeous engineered wood flooring, crown moulding, wainscoting and neutral colors. Flooring and crown extend into family room at rear of home with recessed lighting and open concept kitchen/dinette area. Kitchen features tons of 42" cabinets, ceramic tile, granite countertops, tile backsplash, newer Whirlpool stainless appliances and center island w/power. Lower level is complete with half bath, utility room w/built-in sink and understair storage. Light and bright master suite can accommodate large furniture and includes dual closets. Double door entry to large master bath featuring double sinks, tile accents, granite tops, garden tub and walk-in shower. Secondary bedrooms are all great size, no sacrificing space in these rooms. Added bonus is large loft area with closet that can be utilized as home office, playroom/game room - great flex space! Nice under truss lanai overlooks well manicured, fully fenced backyard with room to breathe and play. Home has been freshly painted, newer water heater, water softener, concrete landscape curbing in front yard and irrigation system. Low HOA, no CDD. Close to shopping, restaurants and easy access to I-75 corridor and Selmon Expressway. Don't wait, this is one you will want to see.

    This property is off market, which means it's not currently listed for sale or rent on Zillow. This may be different from what's available on other websites or public sources.
    Facts & features

    Interior

    Bedrooms & bathrooms
    • Bedrooms: 4
    • Bathrooms: 3
    • Full bathrooms: 2
    • 1/2 bathrooms: 1
    Heating
    • Heat pump, Electric
    Cooling
    • Central
    Appliances
    • Included: Dishwasher, Garbage disposal, Microwave, Range / Oven
    Features
    • Flooring: Tile, Carpet
    Interior area
    • Total interior livable area: 2,980 sqft

    Property

    Parking
    • Parking features: Garage - Attached
    Features
    • Exterior features: Stucco, Wood
    Lot
    • Size: 6,098 Square Feet
    Details
    • Parcel number: 2030049IQ000000000080U

    Construction

    Type & style
    • Home type: SingleFamily
    • Architectural style: Contemporary
    Materials
    • masonry
    • Roof: Composition
    Condition
    • Year built: 2010

    Community & HOA

    HOA
    • Has HOA: Yes
    • HOA fee: $45 monthly
    Location
    • Region: Riverview

    Financial & listing details

    • Price per square foot: $159/sqft
    • Tax assessed value: $411,665
    • Annual tax amount: $5,634

    Price history

    DateEventPrice
    5/9/2018Sold$300,000$101/sqft
    Source: Public Record Report a problem
    3/18/2018Pending sale$300,000$101/sqft
    Source: Keller Williams Realty Brandon #T2933511 Report a problem
    3/9/2018Listed for sale$300,000+12.8%$101/sqft
    Source: KELLER WILLIAMS-PLANT CITY #T2933511 Report a problem
    4/24/2015Sold$266,000-1.4%$89/sqft
    Source: Public Record Report a problem
    3/5/2015Pending sale$269,900$91/sqft
    Source: CENTURY 21 Shaw Realty Group #T2740294 Report a problem
    2/13/2015Listed for sale$269,900+3.8%$91/sqft
    Source: CENTURY 21 SHAW REALTY GROUP (652800) #T2740294 Report a problem
    10/18/2013Listing removed$1,900$1/sqft
    Source: Keller Williams Realty #T2591266 Report a problem
    9/18/2013Listed for rent$1,900$1/sqft
    Source: KELLER WILLIAMS REALTY #T2591266 Report a problem
    9/16/2013Listing removed$259,900$87/sqft
    Source: CENTURY 21 Shaw Realty Group #T2578075 Report a problem
    8/13/2013Price change$259,900-1.9%$87/sqft
    Source: CENTURY 21 Shaw Realty Group #T2578075 Report a problem
    7/27/2013Price change$264,900-1.9%$89/sqft
    Source: CENTURY 21 Shaw Realty Group #T2578075 Report a problem
    7/4/2013Listed for sale$269,900+12.6%$91/sqft
    Source: CENTURY 21 Shaw Realty Group #T2578075 Report a problem
    7/22/2010Sold$239,600$80/sqft
    Source: Stellar MLS #T2410201 Report a problem

    Public tax history

    YearProperty taxesTax assessment
    2025$5,634 +8.1%$287,825 +2.9%
    2024$5,211 +3.4%$279,713 +3%
    2023$5,042 +5.6%$271,566 +3%
    2022$4,777 +1.6%$263,656 +3%
    2021$4,700 +2.1%$255,977 +1.4%
    2020$4,603 -1.1%$252,443 -1.4%
    2019$4,656 $256,082 +14.7%
    2018$4,656 +14.2%$223,195 +2.1%
    2017$4,077 +1.3%$218,604 +2%
    2016$4,027 +1.2%$214,289 +5.8%
    2015$3,979 +19.9%$202,554 +14.7%
    2014$3,317 $176,658 +1.5%
    2013$3,317 -0.6%$174,047 +0.7%
    2012$3,338 +3%$172,763 +3%
    2011$3,242 +131.4%$167,731 +602.2%
    2010$1,401 +41.2%$23,885 +10%
    2009$993 +147.6%$21,714 +10%
    2008$401 $19,740
    Find assessor info on the county website

    Neighborhood: Watson Glen

    Nearby schools

    GreatSchools rating
    Schools provided by the listing agent
    • Elementary: Symmes-HB
    • Middle: Giunta Middle-HB
    • High: Riverview-HB

    Source: The MLS. This data may not be complete. We recommend contacting the local school district to confirm school assignments for this home.

    Get a cash offer in 3 minutes
    Find out how much your home could sell for in as little as 3 minutes with a no-obligation cash offer.
    Estimated market value
    $475,200
    Get a cash offer in 3 minutes
    Find out how much your home could sell for in as little as 3 minutes with a no-obligation cash offer.
    Estimated market value
    $475,200