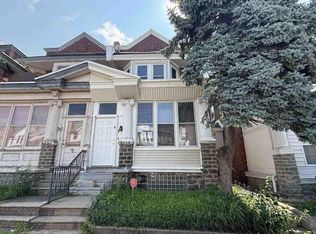
5910 N. Warnock St awaiting you! Come buy this property while it's still available ! This Diamond in the rough needs your finishing touches and sweat equity to complete this twin estate which has off street parking, a rear yard , open front porch, and within walking distance of Fern Rock Train station. This property will offer you an open floor plan, 3 bedrooms, a hallway bathrm, and a 3rd flr bonus room m. The kitchen was recently updated with newer laminated floors on the first floor. The property has a newer roof and newer house heater. The seller is seeking a motivated buyer who can close quickly with the property being sold in As-is condition ! 2022-04-18
Foreclosed
Est. $256,400
5910 N Warnock St, Philadelphia, PA 19141
3beds
1baths
1,920sqft
SingleFamily
Built in 1940
2,613 Square Feet Lot
$-- Zestimate®
$134/sqft
$-- HOA
Overview
- 111 days
- 5
- 0
Facts & features
Interior
Bedrooms & bathrooms
- Bedrooms: 3
- Bathrooms: 1
Heating
- Other, Gas
Cooling
- None
Appliances
- Included: Dishwasher, Dryer, Microwave, Range / Oven, Washer
Features
- Ceiling Fan(s), Cedar Closet(s), Carpet, Wood Floors, Attic, Formal/Separate Dining Room, Breakfast Area
- Flooring: Hardwood
- Basement: Y
Interior area
- Total interior livable area: 1,920 sqft
- Finished area below ground: 0
Property
Accessibility
- Accessibility features: Chairlift
Features
- Exterior features: Other
- Has view: Yes
- View description: Territorial
Lot
- Size: 2,613 Square Feet
Details
- Parcel number: 492220600
- Special conditions: Standard
Construction
Type & style
- Home type: SingleFamily
- Architectural style: Straight Thru
Condition
- Year built: 1940
Community & HOA
Location
- Region: Philadelphia
- Municipality: PHILADELPHIA
Financial & listing details
- Price per square foot: $134/sqft
- Tax assessed value: $256,400
- Annual tax amount: $3,589
Foreclosure details
Estimated market value
Not available
Estimated sales range
Not available
$1,779/mo
Price history
| Date | Event | Price |
|---|---|---|
| 6/4/2026 | Sold | $19,700-88.1%$10/sqft |
Source: Public Record Report a problem | ||
| 4/22/2022 | Sold | $165,000$86/sqft |
Source:  Bright MLS #PAPH2088144 Report a problem Bright MLS #PAPH2088144 Report a problem | ||
| 3/14/2022 | Pending sale | $165,000$86/sqft |
Source: Bright MLS #PAPH2088144 Report a problem | ||
| 3/11/2022 | Listing removed | -- |
Source: Berkshire Hathaway HomeServices Fox & Roach, REALTORS Report a problem | ||
| 3/10/2022 | Contingent | $165,000$86/sqft |
Source: Bright MLS #PAPH2088144 Report a problem | ||
| 3/2/2022 | Listed for sale | $165,000-10.8%$86/sqft |
Source: Bright MLS #PAPH2088144 Report a problem | ||
| 10/18/2021 | Listing removed | -- |
Source:  RE/MAX International Report a problem RE/MAX International Report a problem | ||
| 8/30/2021 | Listed for sale | $184,900$96/sqft |
Source: Bright MLS #PAPH2011038 Report a problem | ||
| 8/21/2021 | Listing removed | -- |
Source: RE/MAX International Report a problem | ||
| 8/3/2021 | Pending sale | $184,900$96/sqft |
Source: RE/MAX International #PAPH2011038 Report a problem | ||
| 7/25/2021 | Listing removed | -- |
Source: RE/MAX International Report a problem | ||
| 7/22/2021 | Price change | $184,900-7.5%$96/sqft |
Source: Bright MLS #PAPH2011038 Report a problem | ||
| 7/17/2021 | Listed for sale | $199,900+14.3%$104/sqft |
Source: Bright MLS #PAPH2011038 Report a problem | ||
| 8/1/2020 | Listing removed | $174,900$91/sqft |
Source: Mike Dunphy Sells Real Estate #PAPH868076 Report a problem | ||
| 7/14/2020 | Price change | $174,900-2.3%$91/sqft |
Source: Mike Dunphy Sells Real Estate #PAPH868076 Report a problem | ||
| 2/2/2020 | Price change | $179,000-10.5%$93/sqft |
Source: Mike Dunphy Sells Real Estate #PAPH868076 Report a problem | ||
| 1/9/2020 | Listed for sale | $200,000$104/sqft |
Source: Realty Mark Cityscape-Huntingdon Valley #PAPH861642 Report a problem | ||
Public tax history
| Year | Property taxes | Tax assessment |
|---|---|---|
| 2025 | $3,589 +41.7% | $256,400 +41.7% |
| 2024 | $2,534 | $181,000 |
| 2023 | $2,534 +24.1% | $181,000 |
| 2022 | $2,041 | -- |
| 2021 | $2,041 +0.5% | -- |
| 2018 | $2,031 +38.1% | -- |
| 2017 | $1,471 -2.6% | -- |
| 2016 | $1,510 | -- |
| 2015 | $1,510 | -- |
| 2014 | $1,510 -18.3% | $137,900 +1450.1% |
| 2012 | $1,848 | $8,896 |
| 2011 | -- | $8,896 |
| 2010 | -- | $8,896 |
| 2009 | -- | $8,896 |
| 2008 | -- | $8,896 |
| 2007 | -- | $8,896 |
| 2006 | -- | $8,896 |
| 2005 | -- | $8,896 |
| 2004 | -- | $8,896 |
| 2003 | -- | $8,896 |
| 2002 | -- | $8,896 |
| 2000 | -- | $8,896 |
| 1999 | -- | $8,896 |
Find assessor info on the county website
Monthly payment
Climate risks
Neighborhood: Fern Rock
Nearby schools
Schools provided by the listing agent
- District: THE SCHOOL DISTRICT OF PHILADELPHIA
Source: The MLS. This data may not be complete. We recommend contacting the local school district to confirm school assignments for this home.


Similar homes
- $--4 bd1 ba1.9k sqft5405 N 12th St, Philadelphia, PA 19141Auction
 Auction.com 1
 - $--3 bd2 ba1.7k sqft5225 N 15th St, Philadelphia, PA 19141Auction
 ServiceLink Auction
 - $235,0003 bd2 ba1.4k sqft1124 Gilham St, Philadelphia, PA 19111For Sale
 MLS ID #PAPH2660714, Mike Cirillo, Better Homes Realty Group. Bright MLS
 - $--5 bd2 ba1.7k sqft5700 N Camac St, Philadelphia, PA 19141Auction
 Xome
Xome
