Skip main navigation
Off market
  • $573,900

    5910 Northridge Ln NE, Piedmont, OK 73078

    3beds
    1,833sqft
    SingleFamily
    Built in 2011
    189 Acres Lot
    $573,900 Zestimate®
    $313/sqft
    $2,292 Estimated rent

    Home value

    $573,900

    $494,000 - $677,000

    $2,292/mo

    Zestimate® history
    Loading
    Loading...

    Owner options

    List your home for rent

    $2,292/mo

    Rent Zestimate®

    Find your next renter with Zillow Rental Manager. Plus, with online applications, you can quickly screen prospective tenants – for free.

    Learn more

    $2,292/mo

    Rent Zestimate®

    Refinance and save

    $3,612/mo

    Est. payment

    Refinancing to a lower rate could help reduce your monthly payments and save thousands over the life of the loan.

    See today's rates

    $3,612/mo

    Est. payment

    Explore your selling options

    Work with a Zillow partner agent

    Leverage their expertise and Zillow's premium Showcase listings to get your home seen by more buyers.

    Get started

    List with your own agent

    Get your home in front of millions of buyers by listing it on Zillow.

    Learn how to do it

    Sell it yourself

    Take full control of how buyers see your home on Zillow by listing For Sale by Owner (FSBO).

    List your home

    What's special

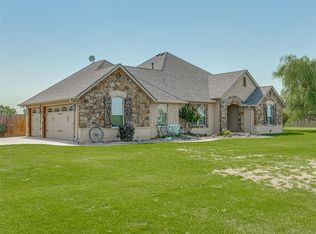
    Nestled away in the quiet of North Piedmont, this ranch style home is sure to please! The porch is geared to watch the sunsets and the grass grow, along with subtle landscapes conservative curb appeal! An open plan greets your entry, with a living room blessed with a fireplace and book-ended by built-ins with shelving & cabinet storage! A custom header is dawned with memoir of faith and survival grabs your attention as you pass into a superb kitchen layout! A sizeable island with breakfast bar and power is geared for snacks, buffet style gatherings or an intimate brunch with backyard views! The farm sink is a focal point and installed to handle almost any crowd size dishes, while providing a direct view of poolside activities through an oversized window! Custom cabinetry provide flair, warmth and ample storage, along with custom stained wood and door pulls! The breakfast area is generously located by a sliding glass patio door. Conveniently located just off the living area, is a custom study, which also includes built-in cabinets & desk area! The spacious Master Suite is caddy-corner the study and includes two walk-in closets and each are include built-in dressers! Master spa retreat is equipped with an oversized corner tub for two, shower, dual vanities and cabinet linen storage! Secondary beds are split across the home, which also include walk-in/step-in closets and ceiling fans! The guest bath has a shower-tub combo, single vanity, framed mirror and head-knocker linen storage. Ample linen storage options are also located in the hallway! Laundry room includes oversized cabinets and mud sink! This backyard retreat has been well groomed for entertaining and enjoying life! The in-ground pool is sure to please and is well fenced for safety! The home also includes a storm shelter to the north of the home, covered patio, and whole-home guttering! But the land does not stop there! Two workshop, or out buildings, are equipped to handle a small gathering of chickens, wood work or craft hobbies! The rest of the 1.89 acres is cleaned and ready for almost any palette of ideas and adventures!

    This property is not currently displayed as for sale or rent on Zillow. This may be different from what's on other websites or public sources.

    Facts & features

    Interior

    Bedrooms & bathrooms
    • Bedrooms: 3
    • Bathrooms: 2
    • Full bathrooms: 2
    Heating
    • Other, Gas
    Cooling
    • Central
    Appliances
    • Included: Dishwasher, Garbage disposal, Microwave, Range / Oven
    Features
    • Flooring: Carpet, Laminate, Linoleum / Vinyl
    • Basement: None
    • Has fireplace: Yes
    Interior area
    • Total interior livable area: 1,833 sqft

    Property

    Parking
    • Total spaces: 2
    • Parking features: Garage - Attached
    Features
    • Exterior features: Stone, Brick
    • Has view: Yes
    • View description: Territorial
    Lot
    • Size: 189 Acres
    Details
    • Parcel number: 070150001020000000

    Construction

    Type & style
    • Home type: SingleFamily
    Materials
    • masonry
    • Foundation: Concrete
    • Roof: Composition
    Condition
    • Year built: 2011

    Community & HOA

    Location
    • Region: Piedmont

    Financial & listing details

    • Price per square foot: $313/sqft
    • Tax assessed value: $358,681
    • Annual tax amount: $4,301

    Price history

    DateEventPrice
    4/13/2017Sold$255,000+134.5%$139/sqft
    Source: MLSOK/OKCMAR as distributed by MLS GRID #760713 Report a problem
    9/30/2005Sold$108,750$59/sqft
    Source: Public Record Report a problem

    Public tax history

    YearProperty taxesTax assessment
    2025$4,301 +14.8%$39,904 +15.6%
    2024$3,748 +7.2%$34,530 +5%
    2023$3,495 +4%$32,886 +5%
    2022$3,361 -3.5%$31,320
    2021$3,482 -2.4%$31,320 -0.8%
    2020$3,569 +5.6%$31,560 +0.3%
    2019$3,381 +3.6%$31,462 +5%
    2018$3,262 +13.5%$29,964 +8.9%
    2017$2,875 +6.9%$27,506
    2016$2,690 $27,506 +6.1%
    2015$2,690 +11.8%$25,928 +3%
    2014$2,407 $25,172 +3%
    2013-- $24,439 +3%
    2011-- $23,728 +39.5%
    2010-- $17,005
    2009-- $17,005 -0.8%
    2008-- $17,149
    2007$1,715 --
    2006-- --
    2005$1,032 +5.5%--
    2004$979 -2.2%$94,428
    2003$1,001 $94,428
    2002$1,001 $94,428 +934.4%
    2001-- $9,129
    Find assessor info on the county website

    Neighborhood: 73078

    Nearby schools

    GreatSchools rating
    Get a cash offer in 3 minutes
    Find out how much your home could sell for in as little as 3 minutes with a no-obligation cash offer.
    Estimated market value
    $573,900
    Get a cash offer in 3 minutes
    Find out how much your home could sell for in as little as 3 minutes with a no-obligation cash offer.
    Estimated market value
    $573,900