Stunning Mid-Century one story ranch seamlessly blends timeless charm with modern elegance. This is an interior designer’s home, every detail of this home has been carefully curated for style and functionality.
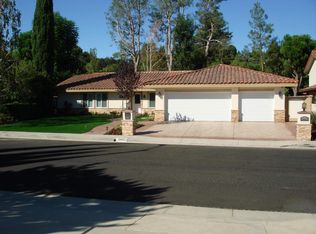
A beautifully landscaped front yard sets a serene tone as you approach this 3,080-square-foot home, situated on an expansive 11,286-square-foot lot. Offering five bedrooms and four bathrooms, the layout is both spacious and versatile. The fifth bedroom and bath are privately positioned apart from the others, making it ideal for guests, extended family, or home office.
The primary suite is a true retreat, featuring a walk-in closet plus an additional floor-to-ceiling closet space and French doors looking at the backyard. Its newly renovated ensuite bathroom boasts double sinks and a stunning marble shower. The additional bedrooms are generously sized, each offering ample closet space. One bedroom features a custom-built bunk bed, perfect for kids or anyone seeking a cozy, private space to read and relax.
At the heart of the home, the open-concept kitchen is a chef’s dream. Designed with soaring ceilings, an exposed beam, and custom cabinetry adorned with unlacquered brass handles, this space is both elegant and practical. Premium Thermador appliances, including a six-burner stove, extensive counter space, a custom wood center island, and an inviting eat-in kitchen area. The kitchen seamlessly flows into the great room, featuring a custom fireplace surround, built-in dry bar, and French doors that open to the backyard—creating a warm and inviting atmosphere.
Step outside into your private backyard retreat, where a sparkling pool with water jets, a relaxing spa, and a cozy firepit await. Multiple seating areas, a covered patio designed for outdoor dining and relaxing, and lush drought-tolerant landscaping—including stunning olive trees—make this space both breathtaking and low maintenance. This lovely backyard comes complete with an inspiring art studio and a welcoming craft corner.
Located within the highly sought-after El Camino Charter School District, this exceptional property is just minutes from the freeway, Hidden Hills, Calabasas, and Warner Center. A rare blend of mid-century charm and modern luxury that must be seen to be fully appreciated.
Sold for $2,150,000
Listed by: Coldwell Banker Realty • Claudia Vita • Contact: 818-235-2426
Bought with: Keller Williams Luxury
$2,150,000
5910 Pat Ave, Woodland Hills, CA 91367
5beds
3,080sqft
Single Family Residence
Built in 1967
0.26 Acres Lot
$2,141,500 Zestimate®
$698/sqft
$7,610 Estimated rent
Home value
$2,141,500
$1.95M - $2.36M
$7,610/mo
Zestimate® history
Owner options
List your home for rent
$7,610/mo
Rent Zestimate®
Find your next renter with Zillow Rental Manager. Plus, with online applications, you can quickly screen prospective tenants – for free.
$7,610/mo
Rent Zestimate®
Refinance and save
$13,710/mo
Est. payment
Refinancing to a lower rate could help reduce your monthly payments and save thousands over the life of the loan.
$13,710/mo
Est. payment
Explore your selling options
Work with a Zillow partner agent
Leverage their expertise and Zillow's premium Showcase listings to get your home seen by more buyers.
Get startedList with your own agent
Get your home in front of millions of buyers by listing it on Zillow.
Learn how to do itSell it yourself
Take full control of how buyers see your home on Zillow by listing For Sale by Owner (FSBO).
List your homeWhat's special
Covered patioCustom fireplace surroundOpen-concept kitchenArt studioPrivate backyard retreatNewly renovated ensuite bathroomSoaring ceilings
Zillow last checked:
Listing updated:
Listed by:
Claudia Vita DRE #01738908 818-235-2426,
Coldwell Banker Realty
Bought with:
Rita Kanberian, DRE #01455009
Keller Williams Luxury
Source: CRMLS,MLS#: SR25239413 Originating MLS: California Regional MLS
Originating MLS: California Regional MLSFacts & features
Interior
Bedrooms & bathrooms
- Bedrooms: 5
- Bathrooms: 4
- Full bathrooms: 1
- 3/4 bathrooms: 2
- 1/2 bathrooms: 1
- Main level bathrooms: 1
- Main level bedrooms: 1
Rooms
- Room types: Bedroom, Kitchen, Living Room, Primary Bathroom, Primary Bedroom, Other, Dining Room
Primary bedroom
- Features: Main Level Primary
Bedroom
- Features: All Bedrooms Down
Bathroom
- Features: Bathtub, Dual Sinks, Low Flow Plumbing Fixtures, Stone Counters, Remodeled, Separate Shower
Kitchen
- Features: Built-in Trash/Recycling, Kitchen/Family Room Combo
Other
- Features: Walk-In Closet(s)
Heating
- Central, Natural Gas
Cooling
- Central Air, Dual
Appliances
- Included: 6 Burner Stove, Gas Range, Water Softener
- Laundry: Laundry Closet, Stacked
Features
- Breakfast Bar, Breakfast Area, Cathedral Ceiling(s), Separate/Formal Dining Room, Eat-in Kitchen, Open Floorplan, All Bedrooms Down, Main Level Primary, Walk-In Closet(s)
- Flooring: Laminate, Wood
- Has fireplace: Yes
- Fireplace features: Family Room
- Common walls with other units/homes: No Common Walls
Interior area
- Total interior livable area: 3,080 sqft
Property
Parking
- Total spaces: 2
- Parking features: Direct Access, Garage, Garage Door Opener
- Attached garage spaces: 2
Features
- Levels: One
- Stories: 1
- Entry location: 1
- Patio & porch: Covered, Front Porch, Patio, Tile
- Has private pool: Yes
- Pool features: Heated, Propane Heat, Private
- Has spa: Yes
- Spa features: Gunite, Heated, Private
- Has view: Yes
- View description: Trees/Woods
Lot
- Size: 0.26 Acres
- Features: 0-1 Unit/Acre, Drip Irrigation/Bubblers
Details
- Additional structures: Shed(s), Storage
- Parcel number: 2032013024
- Zoning: LARE11
- Special conditions: Standard
Construction
Type & style
- Home type: SingleFamily
- Architectural style: Ranch
- Property subtype: Single Family Residence
Materials
- Foundation: Slab
- Roof: Shingle
Condition
- New construction: No
- Year built: 1967
Utilities & green energy
- Electric: Electricity - On Property
- Sewer: Public Sewer
- Water: Public
- Utilities for property: Cable Available, Electricity Connected, Natural Gas Connected, Sewer Connected, Underground Utilities, Water Connected
Community & HOA
Community
- Features: Storm Drain(s), Suburban
Location
- Region: Woodland Hills
Financial & listing details
- Price per square foot: $698/sqft
- Tax assessed value: $1,057,156
- Annual tax amount: $13,084
- Date on market: 10/15/2025
- Cumulative days on market: 24 days
- Listing terms: Cash,Cash to New Loan,Conventional,FHA
- Inclusions: custom butcher central island, kitchen table in eating area
- Road surface type: Paved
Price history
| Date | Event | Price |
|---|---|---|
| 1/2/2026 | Sold | $2,150,000-2.2%$698/sqft |
Source:  CRMLS #SR25239413 Report a problem CRMLS #SR25239413 Report a problem | ||
| 11/26/2025 | Pending sale | $2,199,000$714/sqft |
Source: CRMLS #SR25239413 Report a problem | ||
| 11/10/2025 | Contingent | $2,199,000$714/sqft |
Source: CRMLS #SR25239413 Report a problem | ||
| 10/15/2025 | Listed for sale | $2,199,000-10.2%$714/sqft |
Source: CRMLS #SR25239413 Report a problem | ||
| 7/31/2025 | Listing removed | $2,450,000$795/sqft |
Source:  SDMLS #SR25039863 Report a problem SDMLS #SR25039863 Report a problem | ||
| 6/30/2025 | Listed for sale | $2,450,000+184.9%$795/sqft |
Source: SDMLS #SR25039863 Report a problem | ||
| 9/15/2017 | Sold | $860,000-2.8%$279/sqft |
Source: Public Record Report a problem | ||
| 8/22/2017 | Pending sale | $885,000$287/sqft |
Source: Pacific Union International #SR17167812 Report a problem | ||
| 7/25/2017 | Listed for sale | $885,000+342.5%$287/sqft |
Source: Pacific Union International #SR17167812 Report a problem | ||
| 4/11/2008 | Sold | $200,000-29.8%$65/sqft |
Source: Public Record Report a problem | ||
| 4/16/1998 | Sold | $285,000$93/sqft |
Source: Public Record Report a problem | ||
Public tax history
| Year | Property taxes | Tax assessment |
|---|---|---|
| 2025 | $13,084 +1.5% | $1,057,156 +2% |
| 2024 | $12,895 +2% | $1,036,428 +2% |
| 2023 | $12,648 +4.8% | $1,016,107 +2% |
| 2022 | $12,067 +1.3% | $996,185 +2% |
| 2021 | $11,910 -1% | $976,653 +1% |
| 2020 | $12,027 | $966,639 +10.2% |
| 2019 | $12,027 +13.6% | $877,098 +2% |
| 2018 | $10,583 | $859,900 +11.7% |
| 2017 | $10,583 +10.7% | $769,598 +2% |
| 2016 | $9,560 +2.5% | $754,509 +1.5% |
| 2015 | $9,329 +1.1% | $743,177 +2% |
| 2014 | $9,230 | $728,620 +2.5% |
| 2012 | -- | $711,107 +2% |
| 2011 | -- | $697,165 +0.8% |
| 2010 | -- | $691,956 -0.2% |
| 2009 | -- | $693,600 +229.7% |
| 2008 | -- | $210,349 +2% |
| 2007 | -- | $206,226 +2% |
| 2006 | -- | $202,183 |
| 2005 | -- | $202,183 +4% |
| 2004 | -- | $194,334 +1.9% |
| 2003 | -- | $190,773 +2% |
| 2002 | -- | $187,033 +4% |
| 2000 | -- | $179,772 |
Find assessor info on the county website
Neighborhood: Woodland Hills
Nearby homes
- $1,418,3004 bd3 ba2.4k sqft5900 Pat Ave, Woodland Hills, CA 91367Off Market
- $1,496,7004 bd3 ba2.4k sqft5920 Pat Ave, Woodland Hills, CA 91367Off Market
- $1,150,8003 bd2 ba1.9k sqft24453 Clipstone St, Woodland Hills, CA 91367Off Market
- $1,352,8004 bd2 ba2.3k sqft24461 Clipstone St, Woodland Hills, CA 91367Off Market
- $1,381,9005 bd4 ba2.6k sqft24445 Clipstone St, Woodland Hills, CA 91367Off Market
- $1,566,4004 bd4 ba2.9k sqft24500 Pat Pl, Woodland Hills, CA 91367Off Market
- $1,642,1005 bd4 ba3.1k sqft24501 Eilat St, Woodland Hills, CA 91367Off Market
- $1,874,9994 bd3 ba2.4k sqft5932 Pat Ave, Woodland Hills, CA 91367For Sale
Nearby schools
GreatSchools rating
- 10/10Lockhurst Drive Charter ElementaryGrades: K-5Distance: 0.7 mi
- 8/10George Ellery Hale Charter AcademyGrades: 6-8Distance: 0.7 mi
- 8/10El Camino Real Senior High SchoolGrades: 9-12Distance: 1.1 mi
Schools provided by the listing agent
- High: El Camino Charter
Source: CRMLS. This data may not be complete. We recommend contacting the local school district to confirm school assignments for this home.
Get a cash offer in 3 minutes
Find out how much your home could sell for in as little as 3 minutes with a no-obligation cash offer.
Estimated market value
$2,141,500
Get a cash offer in 3 minutes
Find out how much your home could sell for in as little as 3 minutes with a no-obligation cash offer.
Estimated market value
$2,141,500
Nearby cities
Nearby neighborhoods
Nearby zip codes
Other Los Angeles Topics
