Skip main navigation
Sold for $392,000
  • $392,000

    5910 Pitch Pine Dr, Canal Winchester, OH 43110

    4beds
    1,953sqft
    Single Family Residence
    Built in 2025
    -- sqft lot
    $387,600 Zestimate®
    $201/sqft
    $2,843 Estimated rent

    Home value

    $387,600

    $368,000 - $407,000

    $2,843/mo

    Zestimate® history
    Loading
    Loading...

    Owner options

    List your home for rent

    $2,843/mo

    Rent Zestimate®

    Find your next renter with Zillow Rental Manager. Plus, with online applications, you can quickly screen prospective tenants – for free.

    Learn more

    $2,843/mo

    Rent Zestimate®

    Refinance and save

    $2,867/mo

    Est. payment

    Refinancing to a lower rate could help reduce your monthly payments and save thousands over the life of the loan.

    See today's rates

    $2,867/mo

    Est. payment

    Explore your selling options

    Work with a Zillow partner agent

    Leverage their expertise and Zillow's premium Showcase listings to get your home seen by more buyers.

    Get started

    List with your own agent

    Get your home in front of millions of buyers by listing it on Zillow.

    Learn how to do it

    Sell it yourself

    Take full control of how buyers see your home on Zillow by listing For Sale by Owner (FSBO).

    List your home

    What's special

    Expansive islandSpacious loftWarm inviting atmospherePrimary suiteCentrally located laundry roomDual vanitiesAbundant cabinetry
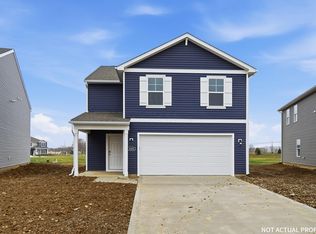
    Discover the Pine floor plan in Columbus, OH, where thoughtful design meets modern comfort. This two-story, 4-bedroom, 2.5-bath home with 1,953 sq. ft. offers open and connected living spaces perfect for today's lifestyle. The main floor centers around the chef-inspired kitchen, featuring stainless-steel appliances, abundant cabinetry, and an expansive island. The adjoining dinette and family room create a warm, inviting atmosphere ideal for entertaining or relaxing. Upstairs, you'll find a spacious loft, three secondary bedrooms, and a centrally located laundry room for maximum convenience. The primary suite is a true retreat, showcasing a deluxe 4-piece bath with dual vanities, a walk-in shower, and a large walk-in closet. Every inch of the Pine is designed with functionality in mind, while Home Is Connected® technology keeps your household secure and connected. Located in highly desirable Columbus, this floor plan delivers more than just a home—it's a lifestyle filled with comfort and convenience

    Zillow last checked:

    Listing updated:

    Listed by:

    Alan J RafiyQ 614-706-6722,

    D.R. Horton Realty of Ohio, In

    Bought with:

    Jacob Bates, 2021006806

    Di Lusso Real Estate

    Source: Columbus and Central Ohio Regional MLS ,MLS#: 226001043MLS Logo

    Facts & features

    Interior

    Bedrooms & bathrooms
    • Bedrooms: 4
    • Bathrooms: 3
    • Full bathrooms: 2
    • 1/2 bathrooms: 1
    • Main level bedrooms: 4
    Heating
    • Forced Air
    Cooling
    • Central Air
    Appliances
    • Included: Dishwasher, Microwave, Refrigerator
    Features
    • Flooring: Carpet, Vinyl
    • Windows: Insulated Windows
    • Common walls with other units/homes: No Common Walls
    Interior area
    • Total structure area: 1,953
    • Total interior livable area: 1,953 sqft

    Property

    Parking
    • Total spaces: 2
    • Parking features: Attached
    • Attached garage spaces: 2
    Features
    • Levels: Two
    Details
    • Parcel number: 430346554
    • Special conditions: Standard

    Construction

    Type & style
    • Home type: SingleFamily
    • Property subtype: Single Family Residence
    Materials
    • Foundation: Slab
    Condition
    • New construction: Yes
    • Year built: 2025

    Utilities & green energy

    • Sewer: Public Sewer
    • Water: Public

    Community & HOA

    Community
    • Subdivision: Lansdowne Farms
    HOA
    • Has HOA: Yes
    • HOA fee: $288 semi-annually
    Location
    • Region: Canal Winchester

    Financial & listing details

    • Price per square foot: $201/sqft
    • Date on market: 2/17/2026
    • Listing terms: VA Loan,FHA,Conventional

    Price history

    DateEventPrice
    3/31/2026Sold$392,000-6.2%$201/sqft
    Source: Columbus and Central Ohio Regional MLS #226001043 Report a problem
    3/2/2026Pending sale$417,944$214/sqft
    Source: Columbus and Central Ohio Regional MLS #226001043 Report a problem
    2/17/2026Listed for sale$417,944$214/sqft
    Source: Columbus and Central Ohio Regional MLS #226001043 Report a problem
    1/20/2026Pending sale$417,944$214/sqft
    Source: Columbus and Central Ohio Regional MLS #226001043 Report a problem
    1/12/2026Listed for sale$417,944$214/sqft
    Source: Columbus and Central Ohio Regional MLS #226001043 Report a problem

    Public tax history

    Tax history is unavailable.

    Neighborhood: Shannon Green

    Nearby schools

    GreatSchools rating
    Get a cash offer in 3 minutes
    Find out how much your home could sell for in as little as 3 minutes with a no-obligation cash offer.
    Estimated market value
    $387,600
    Get a cash offer in 3 minutes
    Find out how much your home could sell for in as little as 3 minutes with a no-obligation cash offer.
    Estimated market value
    $387,600