Skip main navigation
Sold for $463,000
  • $463,000

    5910 Plumtree Ln, Midland, MI 48642

    4beds
    2,979sqft
    Single Family Residence
    Built in 2011
    0.42 Acres Lot
    $508,300 Zestimate®
    $155/sqft
    $2,760 Estimated rent

    Home value

    $508,300

    Estimated sales range

    Not available

    $2,760/mo

    Zestimate® history
    Loading
    Loading...

    Owner options

    List your home for rent

    $2,760/mo

    Rent Zestimate®

    Find your next renter with Zillow Rental Manager. Plus, with online applications, you can quickly screen prospective tenants – for free.

    Learn more

    $2,760/mo

    Rent Zestimate®

    Refinance and save

    $3,149/mo

    Est. payment

    Refinancing to a lower rate could help reduce your monthly payments and save thousands over the life of the loan.

    See today's rates

    $3,149/mo

    Est. payment

    Explore your selling options

    Work with a Zillow partner agent

    Leverage their expertise and Zillow's premium Showcase listings to get your home seen by more buyers.

    Get started

    List with your own agent

    Get your home in front of millions of buyers by listing it on Zillow.

    Learn how to do it

    Sell it yourself

    Take full control of how buyers see your home on Zillow by listing For Sale by Owner (FSBO).

    List your home

    What's special

    Finished basementQuiet private backyardWood floorsSerene retreatExquisite granite countertopsSpacious bedroomsWhite kitchen cabinets
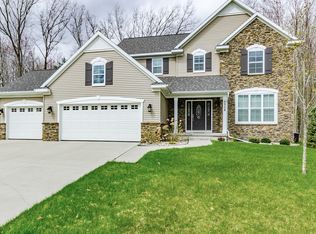
    Welcome to this elegant 4-bedroom, 3-bath home located in a desirable Midland neighborhood. As you enter, you'll immediately notice the open-concept design that seamlessly blends natural light with modern comfort. The home features stunning wood floors, white kitchen cabinets, exquisite granite countertops, and matching stainless steel appliances. The spacious bedrooms all found on the second floor provide ample room for relaxation, while the quiet, private backyard offers a serene retreat for outdoor enjoyment. The finished basement offers plenty of space for workouts and playtime. It’s just waiting for an additional bedroom and is plumbed for a bathroom should you need more space. With a 3.5-car garage, you’ll have plenty of space for vehicles and storage. This home combines sophistication and functionality, making it a perfect choice for comfortable living. Don’t miss out on the opportunity to make this exceptional property your own!

    Zillow last checked:

    Listing updated:

    Listed by:

    Alicia Sheridan,

    RE/MAX Results

    Bought with:

    Kristi Robins, 6501420234

    Real Estate One Great Lakes Bay

    Source: MiRealSource,MLS#: 50158176MLS LogoOriginating MLS: Bay County REALTOR Association

    Facts & features

    Interior

    Bedrooms & bathrooms
    • Bedrooms: 4
    • Bathrooms: 3
    • Full bathrooms: 2
    • 1/2 bathrooms: 1
    Bedroom 1
    • Features: Carpet
    • Level: Second
    • Area: 289
    • Dimensions: 17 x 17
    Bedroom 2
    • Level: Second
    • Area: 130
    • Dimensions: 13 x 10
    Bedroom 3
    • Level: Second
    • Area: 182
    • Dimensions: 13 x 14
    Bedroom 4
    • Level: Second
    • Area: 121
    • Dimensions: 11 x 11
    Bathroom 1
    • Level: Second
    Bathroom 2
    • Level: Second
    • Area: 88
    • Dimensions: 11 x 8
    Dining room
    • Area: 77
    • Dimensions: 11 x 7
    Family room
    • Area: 272
    • Dimensions: 17 x 16
    Kitchen
    • Features: Wood
    • Level: Main
    • Area: 156
    • Dimensions: 12 x 13
    Living room
    • Features: Carpet
    • Area: 208
    • Dimensions: 13 x 16
    Heating
    • Forced Air, Natural Gas
    Cooling
    • Central Air
    Appliances
    • Included: Dishwasher, Microwave, Range/Oven, Refrigerator
    • Laundry: First Floor Laundry, Main Level
    Features
    • Sump Pump, Walk-In Closet(s)
    • Flooring: Hardwood, Carpet, Wood
    • Basement: Daylight,Partially Finished,Concrete
    • Number of fireplaces: 1
    • Fireplace features: Family Room, Gas
    Interior area
    • Total structure area: 3,543
    • Total interior livable area: 2,979 sqft
    • Finished area above ground: 2,329
    • Finished area below ground: 650

    Property

    Parking
    • Total spaces: 3
    • Parking features: Garage, Attached, Garage Door Opener
    • Attached garage spaces: 3
    Features
    • Levels: Two
    • Stories: 2
    • Patio & porch: Deck, Porch
    • Frontage type: Road
    • Frontage length: 90
    Lot
    • Size: 0.42 Acres
    • Dimensions: 90 x 204
    • Features: Subdivision, City Lot
    Details
    • Parcel number: 131230316
    • Zoning description: Residential
    • Special conditions: Trust

    Construction

    Type & style
    • Home type: SingleFamily
    • Architectural style: Traditional
    • Property subtype: Single Family Residence
    Materials
    • Vinyl Siding
    • Foundation: Basement, Concrete Perimeter
    Condition
    • Year built: 2011

    Utilities & green energy

    • Sewer: Public Sanitary
    • Water: Public

    Community & neighborhood

    Location
    • Region: Midland
    • Subdivision: Countryside Estates

    HOA & financial

    HOA
    • Has HOA: Yes
    • HOA fee: $100 annually
    • Association name: Countryside Estates HOA

    Other

    Other facts
    • Listing agreement: Exclusive Right To Sell
    • Listing terms: Cash,Conventional,FHA,VA Loan
    • Ownership: Trust
    • Road surface type: Paved

    Price history

    DateEventPrice
    12/23/2024Sold$463,000-0.4%$155/sqft
    Source: MiRealSource #50158176 Report a problem
    10/26/2024Pending sale$465,000$156/sqft
    Source: MiRealSource #50158176 Report a problem
    10/24/2024Listed for sale$465,000$156/sqft
    Source: MIDMLS #50158178 Report a problem
    10/15/2024Pending sale$465,000$156/sqft
    Source: MIDMLS #50158178 Report a problem
    10/14/2024Price change$465,000+19.4%$156/sqft
    Source: MiRealSource #50158176 Report a problem
    11/21/2022Pending sale$389,500$131/sqft
    Source: MIDMLS #50094350 Report a problem
    10/27/2022Listed for sale$389,500+41.6%$131/sqft
    Source: MIDMLS #50094350 Report a problem
    8/25/2014Sold$275,000-5.1%$92/sqft
    Source: Agent Provided Report a problem
    5/3/2014Price change$289,900-3.3%$97/sqft
    Source: RE/MAX of Midland #132523 Report a problem
    1/29/2014Price change$299,900-3.3%$101/sqft
    Source: RE/MAX of Midland #132523 Report a problem
    11/19/2013Listed for sale$310,000+2.1%$104/sqft
    Source: RE/MAX of Midland #132523 Report a problem
    7/15/2011Sold$303,500$102/sqft
    Source: Agent Provided Report a problem

    Public tax history

    YearProperty taxesTax assessment
    2025-- $227,900 +1.2%
    2024-- $225,300 +41.7%
    2023-- $159,000
    2022-- $159,000 +2.1%
    2021-- $155,700 -2.6%
    2020-- $159,900 +3.4%
    2019$6,152 $154,700 -19.3%
    2018-- $191,700 +30.8%
    2017-- $146,600 -2.8%
    2016-- $150,900 +0.9%
    2012-- $149,600

    Find assessor info on the county website

    Neighborhood: 48642

    Nearby schools

    GreatSchools rating
    Schools provided by the listing agent
    • Elementary: Woodcrest
    • Middle: Jefferson
    • High: Dow
    • District: Midland Public Schools

    Source: MiRealSource. This data may not be complete. We recommend contacting the local school district to confirm school assignments for this home.

    Get pre-qualified for a loan
    At Zillow Home Loans, we can pre-qualify you in as little as 5 minutes with no impact to your credit score.

    An equal housing lender. NMLS #10287.