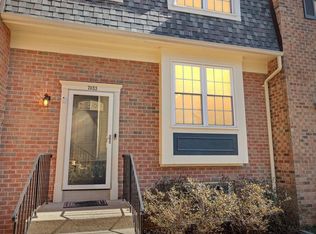
*****Assumable VA loan at 2.49%. Inquire for details.*****Welcome home to this rare three-level condo tucked into the heart of sought-after Cardinal Forest! Step inside and you're immediately greeted by an abundance of natural light, a stylish curved staircase with wrought iron railing, plus hardwood and luxury vinyl plank floors that flow throughout. The updated kitchen shines with new stainless steel appliances, generous counter and cabinet space, and a picture window overlooking the open dining and living areas—creating a bright, connected space that's just as perfect for a quiet morning coffee as it is for hosting friends. Upstairs, you'll find three comfortable bedrooms, anchored by a primary suite with its own en-suite half bath and walk-in closet. Bedrooms two and three share a full hall bath with a decorative tile floor. Downstairs, the fully finished walk-out basement adds even more flexibility—ideal as a guest suite, home office, gym, or rec room—and opens directly onto a private, fenced-in patio, your own secluded retreat for outdoor dining, lounging, or entertaining. A full-size washer/dryer and a versatile storage room round out this move-in-ready home. Beyond your front door, Cardinal Forest delivers the best of both worlds: classic charm and low-maintenance living, wrapped in a lush, wooded setting full of recreation. Take your pick of community pools, tennis courts and picnic areas, or head out to the scenic trails and expansive Lake Accotink park system just moments away. With a playground right behind the unit and a pool just steps from your door, everyday convenience meets resort-style living. And when it's time to venture out, you're minutes from I-95, I-395, and the Beltway for an easy commute, with West Springfield Shopping Mall, Giant, Cardinal Forest Plaza, and Olde Keene Mill Shopping Center all within a mile. This is Cardinal Forest living at its finest—don't miss it! Cardinal Forest is FHA and VA approved.
For sale
Price cut: $10K (10/3)
$449,999
5910 Prince James Dr #74, Springfield, VA 22152
3beds
1,815sqft
Townhouse
Built in 1968
-- sqft lot
$-- Zestimate®
$248/sqft
$1,103/mo HOA
What's special
Lush wooded settingPrivate fenced-in patioFully finished walk-out basementAbundance of natural lightThree comfortable bedroomsTennis courtsPicnic areas
- 105 days
- 1,713
- 128
Zillow last checked:
Listing updated:
Listed by:
Kristie Zimmerman 703-786-6155,
Compass (703) 266-7277,
Co-Listing Agent: Lisa N Anders 703-915-1824,
Compass
Source: Bright MLS,MLS#: VAFX2323164
Facts & features
Interior
Bedrooms & bathrooms
- Bedrooms: 3
- Bathrooms: 3
- Full bathrooms: 2
- 1/2 bathrooms: 1
Rooms
- Room types: Living Room, Dining Room, Primary Bedroom, Bedroom 2, Bedroom 3, Kitchen, Family Room, Utility Room, Bathroom 2, Bathroom 3, Primary Bathroom
Primary bedroom
- Level: Upper
Bedroom 2
- Level: Upper
Bedroom 3
- Level: Upper
Primary bathroom
- Level: Upper
Bathroom 2
- Level: Upper
Bathroom 3
- Level: Lower
Dining room
- Level: Main
Family room
- Level: Lower
Kitchen
- Level: Main
Living room
- Level: Main
Utility room
- Level: Lower
Heating
- Forced Air, Natural Gas
Cooling
- Central Air, Electric
Appliances
- Included: Microwave, Dishwasher, Disposal, Dryer, Ice Maker, Refrigerator, Cooktop, Washer, Gas Water Heater
- Laundry: In Basement, Washer In Unit, Dryer In Unit
Features
- Combination Dining/Living, Curved Staircase, Dining Area, Open Floorplan, Bathroom - Tub Shower, Ceiling Fan(s), Recessed Lighting, Walk-In Closet(s)
- Flooring: Wood
- Windows: Window Treatments
- Basement: Full,Finished,Rear Entrance,Walk-Out Access,Windows
- Has fireplace: No
Interior area
- Total structure area: 2,178
- Total interior livable area: 1,815 sqft
- Finished area above ground: 1,452
- Finished area below ground: 363
Video & virtual tour
Property
Parking
- Parking features: Unassigned, Parking Lot, On Street
- Has uncovered spaces: Yes
Accessibility
- Accessibility features: None
Features
- Levels: Three
- Stories: 3
- Patio & porch: Patio
- Pool features: Community
- Fencing: Back Yard
Details
- Additional structures: Above Grade, Below Grade
- Parcel number: 0793 20 0074
- Zoning: 370
- Special conditions: Standard
Construction
Type & style
- Home type: Townhouse
- Architectural style: Contemporary
- Property subtype: Townhouse
Materials
- Brick, Block
- Foundation: Block
- Roof: Shingle
Condition
- Excellent
- New construction: No
- Year built: 1968
Utilities & green energy
- Sewer: Public Sewer
- Water: Public
Community & HOA
Community
- Features: Pool
- Condo and coop fee: $1,103 monthly
- Subdivision: Cardinal Forest
HOA
- Has HOA: No
- Amenities included: Common Grounds, Jogging Path, Party Room, Picnic Area, Pool, Tennis Court(s), Tot Lots/Playground
- Services included: Maintenance Structure, Gas, Maintenance Grounds, Management, Pool(s), Snow Removal, Sewer, Road Maintenance, Trash, Water, Other
- HOA name: Cardinal Forest Condo
Location
- Region: Springfield
Financial & listing details
- Price per square foot: $248/sqft
- Tax assessed value: $450,190
- Annual tax amount: $5,192
- Date on market: 6/25/2026
- Listing agreement: Exclusive Right To Sell
- Listing terms: Cash,FHA,VA Loan
- Ownership: Condominium
Estimated market value
Not available
Estimated sales range
Not available
$3,035/mo
Price history
| Date | Event | Price |
|---|---|---|
| 10/3/2026 | Price change | $449,999-2.2%$248/sqft |
Source:  Bright MLS #VAFX2323164 Report a problem Bright MLS #VAFX2323164 Report a problem | ||
| 9/15/2026 | Price change | $459,999-2.1%$253/sqft |
Source: Bright MLS #VAFX2323164 Report a problem | ||
| 6/25/2026 | Listed for sale | $469,999+44.6%$259/sqft |
Source: Bright MLS #VAFX2323164 Report a problem | ||
| 4/9/2024 | Listing removed | -- |
Source: Bright MLS #VAFX2171752 Report a problem | ||
| 3/29/2024 | Price change | $3,300-2.9%$2/sqft |
Source: Bright MLS #VAFX2157882 Report a problem | ||
| 3/12/2024 | Listed for rent | $3,400$2/sqft |
Source: Bright MLS #VAFX2157882 Report a problem | ||
| 5/10/2019 | Sold | $325,000+63.3%$179/sqft |
Source: Public Record Report a problem | ||
| 2/20/2003 | Sold | $199,000$110/sqft |
Source: Public Record Report a problem | ||
Public tax history
| Year | Property taxes | Tax assessment |
|---|---|---|
| 2025 | $5,102 +11.8% | $441,360 +12% |
| 2024 | $4,565 | $394,070 +8% |
| 2023 | -- | $364,880 -3% |
| 2022 | $4,301 | $376,160 +12% |
| 2021 | -- | $335,860 +2% |
| 2020 | $3,897 +5.5% | $329,270 +5.5% |
| 2019 | $3,694 +3.1% | $312,100 +3.1% |
| 2018 | $3,584 +6% | $302,840 +4% |
| 2017 | $3,381 +6.1% | $291,190 +5.9% |
| 2016 | $3,186 +5.9% | $274,990 +2% |
| 2015 | $3,010 +6.2% | $269,680 +6% |
| 2014 | $2,834 | $254,470 +4% |
| 2013 | -- | $244,680 +11.9% |
| 2012 | -- | $218,710 -8% |
| 2011 | -- | $237,730 +4% |
| 2010 | -- | $228,590 -17% |
| 2009 | -- | $275,410 -16.5% |
| 2008 | -- | $329,830 +0.9% |
| 2007 | -- | $327,000 +73.5% |
| 2003 | -- | $188,490 +22% |
| 2002 | -- | $154,500 |
Find assessor info on the county website
Monthly payment
Est. payment
Payment breakdown
Explore the cost of this home by adjusting the details. Changes won't be saved.Climate risks
Neighborhood: 22152
Nearby schools
Schools provided by the listing agent
- Elementary: Cardinal Forest
- Middle: Irving
- High: West Springfield
- District: Fairfax County Public Schools
Source: Bright MLS. This data may not be complete. We recommend contacting the local school district to confirm school assignments for this home.
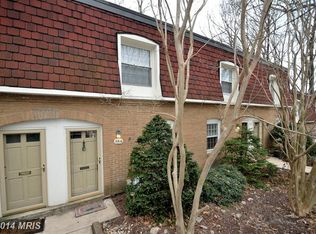
- $456,1003 bd3 ba2k sqft5908 Prince James Dr #73, Springfield, VA 22152Off Market
- $395,4002 bd1 ba1.1k sqft5912 Prince James Dr #75, Springfield, VA 22152Off Market
- $378,3002 bd1 ba1.1k sqft5914 Prince James Dr #76, Springfield, VA 22152Off Market
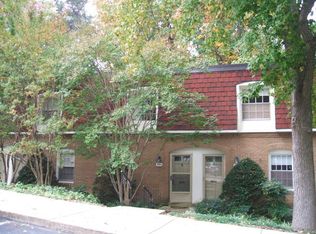
- $394,1002 bd2 ba1.6k sqft5916 Prince James Dr #77, Springfield, VA 22152Off Market
Similar homes
- $400,0002 bd2 ba1.1k sqftCardinal Forest Condo, Springfield, VA 22152For Sale
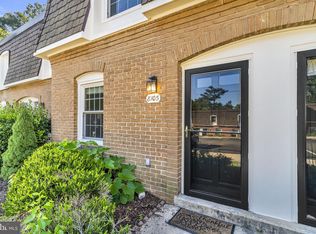
 MLS ID #VAFX2337776, Jessie Devamithran, Keller Williams Fairfax Gateway. Bright MLS
 - $669,9003 bd3 ba1.9k sqft8413 Forrester Blvd, Springfield, VA 22152For Sale
 MLS ID #VAFX2325950, Erin Jones, KW Metro Center. Bright MLS
 - $524,9003 bd3 ba1.5k sqft6127 Calico Pool Ln, Burke, VA 22015For Sale
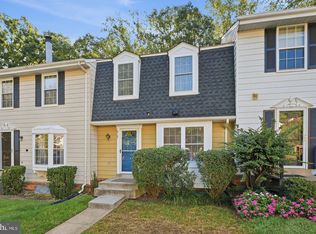 MLS ID #VAFX2345014, Ann Petree, KW United. Bright MLS
 - $649,9993 bd4 ba2k sqft7033 Solomon Seal Ct, Springfield, VA 22152For Sale
 MLS ID #VAFX2341960, Natalie Ramirez, Serhant. Bright MLS
 - $624,9003 bd4 ba1.6k sqft9009 Sweet Birch Ct, Springfield, VA 22152For SaleMLS ID #VAFX2303272, Paola Daniela Zorrilla, Spring Hill Real Estate, LLC.. Bright MLS
- $494,9002 bd3 ba1.1k sqft5459 Lighthouse Ln, Burke, VA 22015For SaleMLS ID #VAFX2343916, Glennette Strother, KW Metro Center. Bright MLS
- $445,0004 bd4 ba1.8k sqft14932 Hyatt Pl, Woodbridge, VA 22191For SaleMLS ID #VAPW2131038, Javier Moreno, Samson Properties. Bright MLS
- $475,0002 bd2 ba1.6k sqft8908 Waites Way, Lorton, VA 22079For SaleMLS ID #VAFX2339710, Blake Settle, Pearson Smith Realty, LLC. Bright MLS
- $625,0003 bd4 ba2.3k sqft6188 Darleon Pl, Alexandria, VA 22310For SaleMLS ID #VAFX2338834, Dianna Bentley, Long & Foster Real Estate, Inc.. Bright MLS
- $459,9003 bd2 ba999 sqft9626 Norfolk St, Manassas, VA 20109For SaleMLS ID #VAPW2129208, Roberto Mejicano Varela, KW United. Bright MLS
- $445,0002 bd2 ba1k sqftParkside At Alexandria, Alexandria, VA 22304For SaleMLS ID #VAAX2066250, Nancy Heisel, RLAH @properties. Bright MLS
- $629,9003 bd3 ba1.8k sqft6014 Ticonderoga Ct, Burke, VA 22015For SaleMLS ID #VAFX2338770, Isha Katohora, EXP Realty, LLC. Bright MLS
- $425,0003 bd3 ba1.7k sqft4305 Ensbrook Ln, Woodbridge, VA 22193For SaleMLS ID #VAPW2128212, TALITHIA MORRIS, EXP Realty, LLC. Bright MLS
- $439,9002 bd3 ba1.2k sqft8453 Diablo Ct, Alexandria, VA 22309For SaleMLS ID #VAFX2331270, Mark McConnell, eXp Realty LLC. Bright MLS
- $399,9003 bd2 ba1.2k sqft3474 Beale Ct, Woodbridge, VA 22193For SaleMLS ID #VAPW2131438, Kathy Melecio, LPT Realty, LLC. Bright MLS
- $599,0003 bd4 ba1.7k sqft5701 Edgewater Oak Ct, Burke, VA 22015For SaleMLS ID #VAFX2296836, Katie Wethman, EXP Realty, LLC. Bright MLS
- $482,5004 bd4 ba2k sqft12705 Inverness Way, Woodbridge, VA 22192For SaleMLS ID #VAPW2130140, Adam Elnagdy, RLAH @properties. Bright MLS
- $435,0003 bd2 ba1.5k sqft3922 Q St SE, Washington, DC 20020For SaleMLS ID #DCDC2286144, Lundu Green, Coldwell Banker Realty - Washington. Bright MLS
- $625,0003 bd3 ba1.7k sqft5415 Long Boat Ct, Fairfax, VA 22032For SaleMLS ID #VAFX2334522, Pat Fales, RE/MAX Allegiance. Bright MLS
- $620,0003 bd4 ba1.6k sqft9619 Hillock Ct, Burke, VA 22015For SaleMLS ID #VAFX2328234, John Queeney, CENTURY 21 New Millennium. Bright MLS
