Skip main navigation
Off market
Street View
  • $512,200

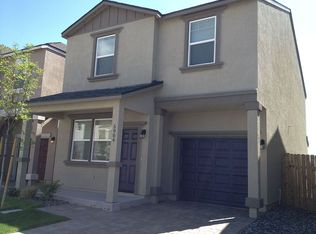
    5910 Promontory Dr, Reno, NV 89523

    3beds
    1,647sqft
    Single Family Residence
    Built in 2012
    -- sqft lot
    $512,200 Zestimate®
    $311/sqft
    $2,618 Estimated rent

    Home value

    $512,200

    $487,000 - $538,000

    $2,618/mo

    Zestimate® history
    Loading
    Loading...

    Owner options

    List your home for rent

    $2,618/mo

    Rent Zestimate®

    Find your next renter with Zillow Rental Manager. Plus, with online applications, you can quickly screen prospective tenants – for free.

    Learn more

    $2,618/mo

    Rent Zestimate®

    Refinance and save

    $2,973/mo

    Est. payment

    Refinancing to a lower rate could help reduce your monthly payments and save thousands over the life of the loan.

    See today's rates

    $2,973/mo

    Est. payment

    Explore your selling options

    Work with a Zillow partner agent

    Leverage their expertise and Zillow's premium Showcase listings to get your home seen by more buyers.

    Get started

    List with your own agent

    Get your home in front of millions of buyers by listing it on Zillow.

    Learn how to do it

    Sell it yourself

    Take full control of how buyers see your home on Zillow by listing For Sale by Owner (FSBO).

    List your home

    What's special

    Master bathFinished garageMature landscapingFenced yardHigh ceilingsStainless steel appliancesWalk-in closet

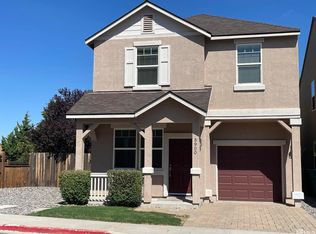
    KEY FEATURES Year Built: 2012 Square Footage: 1647 sq. ft. Bedrooms: 3 Beds Bathrooms: 2.5 Baths Parking: 2-Car Built-In Garage Lease Duration: 12 Months Minimum Deposit: $2,750 Property Type: Single Family Home DESCRIPTION Available for lease a beautiful single family home with lots of luxurious upgrades. Conveniently located within a walking distance from highly rated McQueen High School and minutes away from I-80 and NW McCarran Blvd, grocery stores, great shopping & restaurants, etc. NEW PAINT AND WATERPROOF LUXURY VINYL PLANK FLOORS THROUGHOUT. Central Heating and Air Conditioning. High Ceilings. Kitchen w/Solid Granite Slab Counters and Stainless Steel Appliances. Electrolux full size washer & dryer in unit. 3 Bedrooms, 2.5 Baths. Primary bathroom and walk-in closet with Italian Porcelain Tile flooring. Nicely landscaped backyard with views of Downtown Reno. Extremely well-maintained home, smoke and pet free. Property is available until listing is removed so if you're interested, please complete the application in its entirety. Serious inquiries only. Longer lease term preferred. I'll reach out to schedule a tour in person. RENTAL FEATURES Living Room Master Bath Walk-in Closet Washer & Dryer Pantry Granite Countertops Stainless Steel Appliances Range / Oven Refrigerator Dishwasher Microwave Garbage Disposal Fenced Yard Sprinkler/Drip system Heat: Forced Air - Natural Gas Central A/C Double Pane / Storm Windows Cable-Ready Wired for In-Wall Surround Sound System Luxury Vinyl Plank Flooring Custom Granite Slab Counter Tops Finished Garage Mature Landscaping LEASE TERMS 12-Month Lease Minimum Application fee is not refundable No Pets Tenant pays Gas, Power, Water, Trash Tenant pays Sewer fee - $65/month Renters Insurance Required

    This property is not currently displayed as for sale or rent on Zillow. This may be different from what's on other websites or public sources.
    Zillow last checked:

    Listing updated:

    Source: Zillow Rentals

    Facts & features

    Interior

    Bedrooms & bathrooms
    • Bedrooms: 3
    • Bathrooms: 3
    • Full bathrooms: 2
    • 1/2 bathrooms: 1
    Heating
    • Central, Forced Air, Wood
    Cooling
    • Air Conditioner, Central Air
    Appliances
    • Included: Dishwasher, Garbage Disposal, Microwave Oven, Oven, Range Oven, Refrigerator, dryer, washer
    • Laundry: In Unit
    Features
    • Pantry, Walk In Closet
    • Flooring: Hardwood, Tile, Wood
    • Windows: Double Pane Windows
    Interior area
    • Total interior livable area: 1,647 sqft

    Property

    Parking
    • Parking features: Attached, Deck, Garage
    • Has attached garage: Yes
    • Details: Contact manager
    Features
    • Patio & porch: Deck
    • Exterior features: Balcony, Garden
    • Fencing: Fenced Yard
    Lot
    • Features: Garden, Near Public Transit
    Details
    • Additional structures: Garage(s)
    • Parcel number: 20456112

    Construction

    Type & style
    • Home type: SingleFamily
    • Property subtype: Single Family Residence
    Condition
    • Year built: 2012

    Utilities & green energy

    • Utilities for property: Cable Connected, Garbage

    Community & HOA

    Community
    • Deposit fee: $2,750
    HOA
    • Amenities included: Cable TV
    Location
    • Region: Reno

    Financial & listing details

    • Price per square foot: $311/sqft
    • Tax assessed value: $303,455
    • Annual tax amount: $2,773
    • Date on market: 7/3/2026
    • Date available: 08/01/2026
    • Lease term: 1 Year

    Price history

    DateEventPrice
    7/24/2026Listing removed$2,750$2/sqft
    Source: Zillow Rentals Report a problem
    7/14/2026Price change$2,750-1.6%$2/sqft
    Source: Zillow Rentals Report a problem
    7/4/2026Listed for rent$2,795+14.1%$2/sqft
    Source: Zillow Rentals Report a problem
    7/3/2021Listing removed--
    Source: Zillow Rental Manager Report a problem
    6/28/2021Listed for rent$2,450+36.1%$1/sqft
    Source: Zillow Rental Manager Report a problem
    2/6/2021Listing removed--
    Source: Owner Report a problem
    10/28/2018Listing removed$1,800$1/sqft
    Source: Owner Report a problem
    9/13/2018Price change$1,800-2.7%$1/sqft
    Source: Owner Report a problem
    8/20/2018Price change$1,850-2.6%$1/sqft
    Source: Owner Report a problem
    8/12/2018Listed for rent$1,900+26.7%$1/sqft
    Source: Owner Report a problem
    3/11/2016Listing removed$1,500$1/sqft
    Source: Owner Report a problem
    2/11/2016Listed for rent$1,500$1/sqft
    Source: Owner Report a problem
    3/20/2012Sold$22,000$13/sqft
    Source: Public Record Report a problem

    Public tax history

    YearProperty taxesTax assessment
    2026$2,773 +7.9%$106,210 +1.4%
    2025$2,569 +8%$104,776 +1.3%
    2024$2,380 +3%$103,443 +2.3%
    2023$2,310 -0.2%$101,162 +21.3%
    2022$2,316 +6.4%$83,408 +5.1%
    2021$2,176 +3%$79,385 +5.5%
    2020$2,112 -2.9%$75,226
    2019$2,176 +3%$75,226 +9.4%
    2018$2,112 +8.8%$68,744 +0.2%
    2017$1,942 $68,623 +2.7%
    2016$1,942 $66,834 +10%
    2015$1,942 +3.2%$60,758 +4.3%
    2014$1,881 $58,232 +16.9%
    2013$1,881 $49,808
    2012-- $49,808 +445.5%
    2011-- $9,130 -29.8%
    2010-- $13,007 +14.4%
    2009-- $11,369 -80%
    2008-- $56,761
    2007-- $56,761
    Find assessor info on the county website

    Neighborhood: Mae Anne

    Nearby schools

    GreatSchools rating
    Get a cash offer in 3 minutes
    Find out how much your home could sell for in as little as 3 minutes with a no-obligation cash offer.
    Estimated market value
    $512,200
    Get a cash offer in 3 minutes
    Find out how much your home could sell for in as little as 3 minutes with a no-obligation cash offer.
    Estimated market value
    $512,200