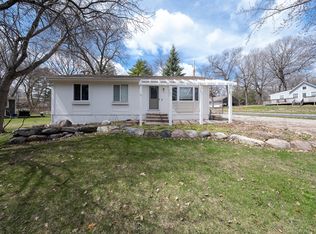

Beautiful and easy living near Lake Minnetonka! Exceptional craftsmanship and modern comfort! Thoughtfully updated expansive rambler nestled on a picturesque tree-lined yard! Entertainer’s dream with an open-concept floor plan filled with natural light and tons of space! This home is full of high-end finishes! Kitchen features a large center island, stainless steel appliances, double oven, gas range, granite counters, tile backsplash, and tons of cabinets! Hardwood flooring and a gas fireplace too! Three bedrooms on the main level and one down PLUS an office! Luxurious private primary suite includes en-suite bathroom with double vanity, custom walk-in closet, and big windows! Relax in the screened porch, with tray ceilings and access to the front and side yard! You will love the main level laundry room, which walks out to the back porch and yard! Endless unfinished space downstairs for building equity. Spectacular flat and private backyard with professional landscaping, paver walkways, and mature trees! Wonderful curb appeal with a horseshoe driveway! Close to parks, trails, and all your favorite amenities that the lake has to offer! Don’t miss this one! Schedule your tour today!
Pending
Price increase: $40K (7/27)
$665,000
5910 Ridgewood Rd, Mound, MN 55364
4beds
2,436sqft
:
Get pre-qualified$4,134/mo
Single Family
Built in 1945
0.44 Acres Lot
$664,600 Zestimate®
$273/sqft
$-- HOA
What's special
- 28 days |
- 1,566 |
- 132 |
Likely to sell faster than
Zillow last checked:
Listing updated:
Listed by:
Benjamin C Dzurik 612-751-8732,
Keller Williams Premier Realty Lake Minnetonka,
Alexander L Dzurik 612-751-9046
Source: NorthstarMLS as distributed by MLS GRID,MLS#: 7066193

Facts & features
Interior
Bedrooms & bathrooms
- Bedrooms: 4
- Bathrooms: 3
- Full bathrooms: 1
- 3/4 bathrooms: 2
Bedroom
- Level: Main
- Area: 180 Square Feet
- Dimensions: 15x12
Bedroom 2
- Level: Main
- Area: 132 Square Feet
- Dimensions: 12x11
Bedroom 3
- Level: Main
- Area: 120 Square Feet
- Dimensions: 12x10
Bedroom 4
- Level: Lower
- Area: 156 Square Feet
- Dimensions: 13x12
Deck
- Level: Main
- Area: 204 Square Feet
- Dimensions: 17x12
Dining room
- Level: Main
- Area: 117 Square Feet
- Dimensions: 13x9
Family room
- Level: Lower
- Area: 260 Square Feet
- Dimensions: 20x13
Kitchen
- Level: Main
- Area: 270 Square Feet
- Dimensions: 18x15
Laundry
- Level: Main
- Area: 80 Square Feet
- Dimensions: 10x8
Living room
- Level: Main
- Area: 312 Square Feet
- Dimensions: 24x13
Office
- Level: Lower
- Area: 182 Square Feet
- Dimensions: 14x13
Other
- Level: Main
- Area: 228 Square Feet
- Dimensions: 19x12
Other
- Level: Lower
- Area: 589 Square Feet
- Dimensions: 31x19
Walk in closet
- Level: Main
- Area: 54 Square Feet
- Dimensions: 9x6
Heating
- Forced Air
Cooling
- Central Air
Appliances
- Included: Cooktop, Dishwasher, Disposal, Double Oven, Dryer, Exhaust Fan, Microwave, Refrigerator, Stainless Steel Appliance(s), Wall Oven, Washer, Water Softener Rented
- Laundry: Laundry Room, Main Level, Sink, In Unit, Washer Hookup
Features
- Basement: Block,Drain Tiled,Egress Window(s),Finished,Full,Storage Space,Sump Pump,Tile Shower
- Number of fireplaces: 1
- Fireplace features: Gas, Living Room
Interior area
- Total structure area: 3,396
- Total interior livable area: 2,436 sqft
- Finished area above ground: 1,698
- Finished area below ground: 738
Video & virtual tour
Property
Parking
- Total spaces: 2
- Parking features: Detached Garage, Asphalt, Garage Door Opener, Storage
- Garage spaces: 2
- Has uncovered spaces: Yes
Accessibility
- Accessibility features: None
Features
- Levels: One
- Stories: 1
- Patio & porch: Deck, Front Porch, Porch, Screened
Lot
- Size: 0.44 Acres
- Dimensions: 158 x 99 x 147 x 75 x 75
Details
- Foundation area: 1698
- Parcel number: 2311724420034
- Zoning description: Residential-Single Family
Construction
Type & style
- Home type: SingleFamily
- Property subtype: Single Family
Condition
- New construction: No
- Year built: 1945
Utilities & green energy
- Gas: Natural Gas
- Sewer: City Sewer/Connected
- Water: City Water/Connected
Community & HOA
Community
- Subdivision: The Highlands
HOA
- Has HOA: No
Location
- Region: Mound
Financial & listing details
- Price per square foot: $273/sqft
- Tax assessed value: $531,400
- Annual tax amount: $6,029
- Date on market: 7/16/2026
- Cumulative days on market: 22 days
Estimated market value
Zestimate®
$664,600
Estimated sales range
$631,000 - $698,000
Rent Zestimate®
$5,462/mo
Price history
| Date | Event | Price |
|---|---|---|
| 7/27/2026 | Pending sale | $665,000+6.4%$273/sqft |
Source: | ||
| 7/23/2026 | Listed for sale | $625,000+6.3%$257/sqft |
Source: | ||
| 11/29/2022 | Sold | $588,000+6.9%$241/sqft |
Source: | ||
| 10/31/2022 | Pending sale | $549,900$226/sqft |
Source: | ||
| 10/27/2022 | Listed for sale | $549,900+19.5%$226/sqft |
Source: | ||
| 6/6/2019 | Sold | $460,000-3.2%$189/sqft |
Source: | ||
| 5/23/2019 | Pending sale | $475,000$195/sqft |
Source: Coldwell Banker Burnet - Eden Prairie #5216899 Report a problem | ||
| 4/19/2019 | Listed for sale | $475,000+40.9%$195/sqft |
Source: Coldwell Banker Burnet - Eden Prairie #5216899 Report a problem | ||
| 8/9/2013 | Sold | $337,200+1047.9%$138/sqft |
Source: Public Record Report a problem | ||
| 8/30/2012 | Sold | $29,376$12/sqft |
Source: Public Record Report a problem | ||
Public tax history
| Year | Property taxes | Tax assessment |
|---|---|---|
| 2025 | $6,029 +3.1% | $531,400 -1.6% |
| 2024 | $5,849 +19.9% | $540,100 -1.8% |
| 2023 | $4,877 -5.4% | $549,900 +11.1% |
| 2022 | $5,156 +9.7% | $495,000 +18.4% |
| 2021 | $4,700 +31% | $418,000 +4.5% |
| 2020 | $3,588 -23.7% | $400,000 +36.5% |
| 2019 | $4,700 +31% | $293,000 +2.1% |
| 2018 | $3,588 -9.1% | $287,000 +11.7% |
| 2017 | $3,946 -1% | $257,000 +9.4% |
| 2016 | $3,987 +4.4% | $235,000 +4.9% |
| 2015 | $3,820 +3.1% | $224,000 +239.4% |
| 2014 | $3,704 +111.3% | $66,000 -17.5% |
| 2013 | $1,753 +82.5% | $80,000 -14.9% |
| 2012 | $961 -47.9% | $94,000 -43.4% |
| 2011 | $1,845 -3.8% | $166,000 -12.2% |
| 2010 | $1,917 +0.8% | $189,000 -5% |
| 2009 | $1,901 +1.9% | $199,000 +8.1% |
| 2006 | $1,866 +9.4% | $184,100 +15% |
| 2005 | $1,706 +16.7% | $160,100 +14.9% |
| 2004 | $1,462 +5.9% | $139,300 +12% |
| 2002 | $1,381 -30.4% | $124,400 |
| 2001 | $1,985 | -- |
Find assessor info on the county website
Monthly payment
Est. payment
Payment breakdown
Explore the cost of this home by adjusting the details. Changes won't be saved.Climate risks
Neighborhood: 55364
Nearby schools
GreatSchools rating
- 9/10Shirley Hills Primary SchoolGrades: K-4Distance: 1.1 mi
- 10/10Grandview Middle SchoolGrades: 5-7Distance: 1.4 mi
- 9/10Mound-Westonka High SchoolGrades: 8-12Distance: 2.1 mi
- $321,7003 bd2 ba1.8k sqft5918 Ridgewood Rd, Mound, MN 55364Off Market
Save 
- $377,0004 bd2 ba1.5k sqft5900 Ridgewood Rd, Mound, MN 55364Off Market
Save 
- $346,1003 bd1 ba1.4k sqft5921 Idlewood Rd, Mound, MN 55364Off Market
Save - $289,0003 bd1 ba1k sqft5924 Ridgewood Rd, Mound, MN 55364Off Market
Save - $281,5002 bd1 ba1.1k sqft5909 Ridgewood Rd, Mound, MN 55364Off Market
Save - $303,5002 bd1 ba1k sqft5901 Hawthorne Rd, Mound, MN 55364Off Market
Save - $338,9003 bd1 ba995 sqft5936 Ridgewood Rd, Mound, MN 55364Off Market
Save - $239,8002 bd1 ba1k sqft5907 Hawthorne Rd, Mound, MN 55364Off Market
Save
A local agent can set up tours, give advice and negotiate with sellers.