Tucked away on a quiet cul-de-sac in a gated neighborhood, this beautifully remodeled 3-bedroom, 2-bath home offers comfort, style, and thoughtful upgrades throughout. A dedicated front office provides flexible space for working from home, studying, or creative pursuits. The interior was remodeled in early 2025, including the kitchen, bathrooms, bedrooms, closets, drywall, cabinetry, countertops, paint, tile flooring with a wood-look finish, new carpet and updated fixtures. The kitchen features brand-new appliances and opens to the main living area, creating a welcoming space for everyday living and entertaining. Other improvements include the HVAC unit, hot water heater, and a new metal roof. The finished two-car garage has been painted and detailed with baseboards, offering a clean and functional extension of the home. Out back, mature trees provide shade and privacy, creating a peaceful outdoor setting. Conveniently located on the Northwest side of town with easy access to shopping, dining, and major roadways, this move-in-ready home combines modern updates with a warm, inviting feel.
Sold
Price Unknown
5910 Rolling Trail Drive, San Antonio, TX 78250
3beds
1,495sqft
Single Family Residence
Built in 2002
6,621 Square Feet Lot
$266,200 Zestimate®
$--/sqft
$1,556 Estimated rent
Home value
$266,200
$250,000 - $285,000
$1,556/mo
Zestimate® history
Owner options
List your home for rent
$1,556/mo
Rent Zestimate®
Find your next renter with Zillow Rental Manager. Plus, with online applications, you can quickly screen prospective tenants – for free.
$1,556/mo
Rent Zestimate®
Refinance and save
$600/mo
Est. payment
Refinancing to a lower rate could help reduce your monthly payments and save thousands over the life of the loan.
$600/mo
Est. payment
Explore your selling options
Work with a Zillow partner agent
Leverage their expertise and Zillow's premium Showcase listings to get your home seen by more buyers.
Get startedList with your own agent
Get your home in front of millions of buyers by listing it on Zillow.
Learn how to do itSell it yourself
Take full control of how buyers see your home on Zillow by listing For Sale by Owner (FSBO).
List your homeWhat's special
Updated fixturesNew carpetKitchen features brand-new appliances
Zillow last checked:
Listing updated:
Listed by:
Ashley Verastegui TREC #710453 (210) 818-7308,
Coldwell Banker D'Ann Harper, REALTOR
Source: LERA MLS,MLS#: 1928319
Facts & features
Interior
Bedrooms & bathrooms
- Bedrooms: 3
- Bathrooms: 2
- Full bathrooms: 2
Primary bedroom
- Area: 180
- Dimensions: 12 x 15
Bedroom 2
- Area: 99
- Dimensions: 9 x 11
Bedroom 3
- Area: 90
- Dimensions: 9 x 10
Primary bathroom
- Features: Shower Only, Double Vanity
- Area: 88
- Dimensions: 8 x 11
Kitchen
- Area: 165
- Dimensions: 15 x 11
Living room
- Area: 120
- Dimensions: 15 x 8
Heating
- Central, Electric
Cooling
- Central Air
Appliances
- Included: Microwave, Range, Dishwasher
- Laundry: Washer Hookup, Dryer Connection
Features
- One Living Area, Liv/Din Combo, Eat-in Kitchen, Breakfast Bar, Study/Library, Utility Room Inside, Master Downstairs, Ceiling Fan(s)
- Flooring: Carpet, Ceramic Tile
- Windows: Window Coverings
- Has basement: No
- Has fireplace: No
- Fireplace features: Not Applicable
Interior area
- Total interior livable area: 1,495 sqft
Property
Parking
- Total spaces: 2
- Parking features: Two Car Garage
- Garage spaces: 2
Features
- Levels: One
- Stories: 1
- Pool features: None
- Fencing: Privacy
Lot
- Size: 6,621 Square Feet
- Features: Cul-De-Sac, Curbs, Sidewalks
- Residential vegetation: Mature Trees
Details
- Parcel number: 185410020190
Construction
Type & style
- Home type: SingleFamily
- Property subtype: Single Family Residence
Materials
- Brick, Siding
- Foundation: Slab
- Roof: Metal
Condition
- Pre-Owned
- New construction: No
- Year built: 2002
Community & HOA
Community
- Security: Controlled Access
- Subdivision: Oak Crest
HOA
- Has HOA: Yes
- HOA fee: $600 annually
- HOA name: S.A. OAK CREST HOMEOWNERS ASSOCIATION
Location
- Region: San Antonio
Financial & listing details
- Tax assessed value: $252,050
- Annual tax amount: $5,773
- Date on market: 12/13/2025
- Cumulative days on market: 19 days
- Listing terms: Conventional,VA Loan,Cash
- Road surface type: Paved
Price history
| Date | Event | Price |
|---|---|---|
| 2/2/2026 | Sold | -- |
Source:  LERA MLS #1928319 Report a problem LERA MLS #1928319 Report a problem | ||
| 12/31/2025 | Pending sale | $269,000$180/sqft |
Source: LERA MLS #1928319 Report a problem | ||
| 12/23/2025 | Contingent | $269,000$180/sqft |
Source: LERA MLS #1928319 Report a problem | ||
| 12/13/2025 | Listed for sale | $269,000+79.7%$180/sqft |
Source: LERA MLS #1928319 Report a problem | ||
| 11/4/2013 | Sold | -- |
Source: LERA MLS #44006_1015965 Report a problem | ||
| 8/15/2013 | Listed for sale | $149,700+12.1%$100/sqft |
Source: Central Metro Realty, LLC #1015965 Report a problem | ||
| 6/4/2010 | Sold | -- |
Source: LERA MLS #832350 Report a problem | ||
| 4/18/2010 | Listed for sale | $133,500$89/sqft |
Source: Keller Williams Alamo Heights #832350 Report a problem | ||
Public tax history
| Year | Property taxes | Tax assessment |
|---|---|---|
| 2025 | $3,792 -0.5% | $252,050 +6.9% |
| 2024 | $3,812 +10.9% | $235,720 +10% |
| 2023 | $3,437 -15.8% | $214,291 +10% |
| 2022 | $4,082 +6.9% | $194,810 +10% |
| 2021 | $3,817 | $177,100 +10% |
| 2020 | $3,817 +8.1% | $161,000 +8% |
| 2019 | $3,533 | $149,050 +1.7% |
| 2018 | $3,533 +1.4% | $146,580 +2.6% |
| 2017 | $3,483 +4.4% | $142,830 +4.2% |
| 2016 | $3,336 -3.6% | $137,070 +3.8% |
| 2015 | $3,460 | $132,070 +3% |
| 2014 | $3,460 | $128,210 +7.2% |
| 2013 | -- | $119,640 +7.5% |
| 2012 | -- | $111,310 |
| 2011 | -- | $111,310 -3% |
| 2010 | -- | $114,770 +1.8% |
| 2009 | -- | $112,760 -1.7% |
| 2008 | -- | $114,730 -5.2% |
| 2007 | -- | $120,990 +2.6% |
| 2006 | -- | $117,870 +9.8% |
| 2005 | -- | $107,310 |
| 2004 | -- | -- |
| 2003 | -- | -- |
Find assessor info on the county website
Neighborhood: Oak Crest
Nearby homes
- $289,2004 bd2 ba2.2k sqft5906 Rolling Trail Dr, San Antonio, TX 78250Off Market
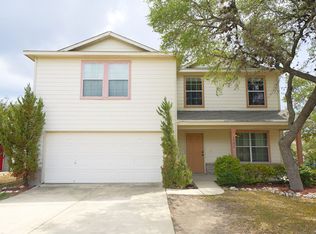
- $100-- bd-- ba-- sqftRolling Trail Dr, San antonio, TX 78250Off Market
- $310,3004 bd2 ba2.5k sqft5918 Rolling Trail Dr, San Antonio, TX 78250Off Market
- $321,4004 bd2 ba2.5k sqft5914 Rolling Trail Dr, San Antonio, TX 78250Off Market
- $341,7004 bd2 ba2.5k sqft8922 Summer Trl, San Antonio, TX 78250Off Market
- $262,9003 bd2 ba1.6k sqft5907 Twin Oaks Dr, San Antonio, TX 78250Off Market
- $298,3004 bd3 ba2.7k sqft8918 Summer Trl, San Antonio, TX 78250Off Market
- $256,5003 bd2 ba1.6k sqft8914 Summer Trl, San Antonio, TX 78250Off Market
Nearby schools
GreatSchools rating
- 4/10Timberwilde Elementary SchoolGrades: PK-5Distance: 1.2 mi
- 5/10Connally Middle SchoolGrades: 6-8Distance: 0.4 mi
- 6/10Warren High SchoolGrades: 9-12Distance: 2.8 mi
Schools provided by the listing agent
- Elementary: Timberwilde
- Middle: Connally
- High: Warren
- District: Northside
Source: LERA MLS. This data may not be complete. We recommend contacting the local school district to confirm school assignments for this home.
Get a cash offer in 3 minutes
Find out how much your home could sell for in as little as 3 minutes with a no-obligation cash offer.
Estimated market value
$266,200
Get a cash offer in 3 minutes
Find out how much your home could sell for in as little as 3 minutes with a no-obligation cash offer.
Estimated market value
$266,200
- Texas
- Bexar County
- San Antonio
- 78250
- Oak Crest
- 5910 Rolling Trail Drive
Nearby cities
Nearby neighborhoods
Nearby zip codes
Other San Antonio Topics
