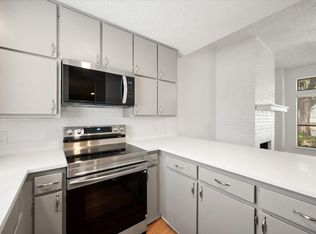
You will love this beautiful townhome! It's in a great location with easy access to highways, shopping, dining and entertainment conveniences. The home features an open floorplan with fresh paint and newly installed Floorte PRO series luxury plank floors in the bedrooms and living areas. The AC has also been recently replaced. The home also has a patio with fenced in back yard and covered parking. There are no HOA fees, which helps make this an affordable way to enjoy the privacy of a home.
Sold
Price Unknown
5910 Royal Club Dr, Arlington, TX 76017
2beds
1,044sqft
Townhouse
Built in 1984
3,354 Square Feet Lot
$217,800 Zestimate®
$--/sqft
$1,571 Estimated rent
Home value
$217,800
$207,000 - $229,000
$1,571/mo
Zestimate® history
Owner options
List your home for rent
$1,571/mo
Rent Zestimate®
Find your next renter with Zillow Rental Manager. Plus, with online applications, you can quickly screen prospective tenants – for free.
$1,571/mo
Rent Zestimate®
Refinance and save
Refinancing to a lower rate could help reduce your monthly payments and save thousands over the life of the loan.
Explore your selling options
Work with a Zillow partner agent
Leverage their expertise and Zillow's premium Showcase listings to get your home seen by more buyers.
Get startedList with your own agent
Get your home in front of millions of buyers by listing it on Zillow.
Learn how to do itSell it yourself
Take full control of how buyers see your home on Zillow by listing For Sale by Owner (FSBO).
List your homeWhat's special
Fresh paintCovered parkingEasy access to highwaysOpen floorplan
Zillow last checked:
Listing updated:
Listed by:
Patrick Dolan 0583652 888-455-6040,
Fathom Realty 888-455-6040
Bought with:
Phuong Dinh
eXp Realty, LLC
Source: NTREIS,MLS#: 20415807
Facts & features
Interior
Bedrooms & bathrooms
- Bedrooms: 2
- Bathrooms: 2
- Full bathrooms: 2
Primary bedroom
- Features: En Suite Bathroom, Separate Shower
- Level: First
- Dimensions: 14 x 15
Primary bedroom
- Level: First
- Dimensions: 18 x 10
Dining room
- Features: Ceiling Fan(s)
- Level: First
- Dimensions: 9 x 18
Kitchen
- Features: Built-in Features
- Level: First
- Dimensions: 8 x 7
Living room
- Features: Fireplace
- Level: First
- Dimensions: 14 x 18
Heating
- Central, Electric, Fireplace(s)
Cooling
- Central Air, Ceiling Fan(s), Electric
Appliances
- Included: Dishwasher, Electric Oven, Electric Range, Disposal, Refrigerator
- Laundry: Washer Hookup, Electric Dryer Hookup, In Kitchen
Features
- Other
- Flooring: Luxury Vinyl Plank, Tile
- Windows: Window Coverings
- Has basement: No
- Number of fireplaces: 1
- Fireplace features: Wood Burning
Interior area
- Total interior livable area: 1,044 sqft
Property
Parking
- Total spaces: 2
- Parking features: Alley Access, Covered, Carport
- Carport spaces: 2
- Has uncovered spaces: Yes
Features
- Levels: One
- Stories: 1
- Exterior features: Private Yard, Uncovered Courtyard
- Pool features: None
- Fencing: Wood
Lot
- Size: 3,354 Square Feet
- Features: Sprinkler System, Few Trees
- Residential vegetation: Partially Wooded
Details
- Additional structures: None
- Parcel number: 05195543
Construction
Type & style
- Home type: Townhouse
- Architectural style: Traditional
- Property subtype: Townhouse
- Attached to another structure: Yes
Materials
- Brick, Wood Siding
- Foundation: Slab
- Roof: Composition
Condition
- Year built: 1984
Utilities & green energy
- Sewer: Public Sewer
- Water: Public
- Utilities for property: Electricity Connected, Sewer Available, Water Available
Community & HOA
Community
- Features: Curbs
- Subdivision: Turf Club Estates Add
HOA
- Has HOA: Yes
- HOA name: Turf Club HOA
Location
- Region: Arlington
Financial & listing details
- Tax assessed value: $238,387
- Annual tax amount: $3,849
- Date on market: 8/24/2023
- Cumulative days on market: 6 days
- Listing terms: Cash,Conventional,FHA,VA Loan
- Electric utility on property: Yes
Price history
| Date | Event | Price |
|---|---|---|
| 9/25/2023 | Sold | -- |
Source: NTREIS #20415807 Report a problem | ||
| 9/4/2023 | Pending sale | $225,000$216/sqft |
Source: NTREIS #20415807 Report a problem | ||
| 8/30/2023 | Contingent | $225,000$216/sqft |
Source: NTREIS #20415807 Report a problem | ||
| 8/24/2023 | Listed for sale | $225,000+129.8%$216/sqft |
Source: NTREIS #20415807 Report a problem | ||
| 3/29/2009 | Listing removed | $97,900$94/sqft |
Source: Active Website #11073847 Report a problem | ||
| 3/4/2009 | Listed for sale | $97,900$94/sqft |
Source: Active Website #11073847 Report a problem | ||
Public tax history
| Year | Property taxes | Tax assessment |
|---|---|---|
| 2025 | $320 +2.3% | $238,387 |
| 2024 | $313 -68.1% | $238,387 +19.8% |
| 2023 | $982 -3.3% | $198,952 +19.7% |
| 2022 | $1,016 +3.2% | $166,207 +19.4% |
| 2021 | $985 +0.5% | $139,223 +1.7% |
| 2020 | $979 +2.2% | $136,880 +7.4% |
| 2019 | $958 +4.8% | $127,484 +9.5% |
| 2018 | $915 +0.5% | $116,418 -0.4% |
| 2017 | $910 +2.3% | $116,934 +21.2% |
| 2016 | $890 -13.3% | $96,459 +7.2% |
| 2015 | $1,027 | $90,000 |
| 2014 | $1,027 | $90,000 +3.7% |
| 2013 | -- | $86,800 +10.7% |
| 2012 | -- | $78,400 |
| 2011 | -- | $78,400 -0.3% |
| 2010 | -- | $78,600 -5.5% |
| 2009 | -- | $83,200 |
| 2008 | -- | $83,200 |
| 2007 | -- | $83,200 +13.5% |
| 2006 | -- | $73,300 |
| 2005 | -- | $73,300 |
| 2004 | -- | $73,300 +8.4% |
| 2003 | -- | $67,600 +22.2% |
| 2002 | -- | $55,300 +8.4% |
| 2001 | -- | $51,000 |
| 2000 | -- | $51,000 |
Find assessor info on the county website
Neighborhood: Southwest
Nearby homes
- $214,9002 bd2 ba1.2k sqft5908 Royal Club Dr, Arlington, TX 76017Off Market
- $229,9002 bd2 ba1k sqft5912 Royal Club Dr, Arlington, TX 76017For Sale
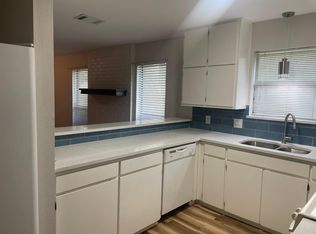
- $189,0002 bd2 ba989 sqft5914 Royal Club Dr, Arlington, TX 76017Off Market
- $251,1002 bd2 ba1.2k sqft5906 Royal Club Dr, Arlington, TX 76017Off Market
- $--3 bd2 ba1.1k sqft2107 Chapel Downs Dr, Arlington, TX 76017Sold
- $333,1003 bd2 ba1.6k sqft2027 Chapel Downs Dr, Arlington, TX 76017Off Market
- $218,7002 bd1 ba1k sqft5918 Royal Club Dr, Arlington, TX 76017Off Market
- $289,900-- bd-- ba1.3k sqft2109 Chapel Downs Dr, Arlington, TX 76017Off Market
Nearby schools
GreatSchools rating
- 8/10Charlotte Anderson Elementary SchoolGrades: PK-4Distance: 0.3 mi
- 5/10T A Howard Middle SchoolGrades: 7-8Distance: 2.2 mi
- 5/10Summit High SchoolGrades: 9-12Distance: 2.5 mi
Schools provided by the listing agent
- Elementary: Anderson
- Middle: Howard
- High: Summit
- District: Mansfield ISD
Source: NTREIS. This data may not be complete. We recommend contacting the local school district to confirm school assignments for this home.
Get a cash offer in 3 minutes
Find out how much your home could sell for in as little as 3 minutes with a no-obligation cash offer.
Estimated market value
$217,800
Get a cash offer in 3 minutes
Find out how much your home could sell for in as little as 3 minutes with a no-obligation cash offer.
Estimated market value
$217,800
- Texas
- Tarrant County
- Arlington
- 76017
- Southwest
- 5910 Royal Club Dr
Nearby cities
Nearby neighborhoods
Nearby zip codes
Other Arlington Topics
