Enjoy care-free living in this luxury condo community located on the popular South side of Sioux Falls! The Reserve HOA takes care of snow removal, lawn care, exterior building maintenance, road maintenance, water, and garbage plus provides you with the fun of an outdoor community pool, community room with kitchen and exercise room! Personal elevator is only 2 years old or keep your muscles strong via the steps! The double garage includes a great enclosed storage space and direct elevator access. The primary suite will WOW and impress with its vast size! Enter through double doors to an expansive bathroom that includes a large tile shower and deep soaker tub. In addition to the primary suite is a Jr suite with its own attached 3/4 bath and private balcony. There is still another bedroom on the other side of the condo for guests to have privacy. Bedroom 4 is used as a study/den and there is yet another room that would make a great craft room, 2nd office, or just storage! You're able to entertain many people and spread out between the living room, formal dining/sitting area, and the sun drenched lanai with LVP wood floors. The kitchen includes abundant oak cabinetry, stainless appliances, and great inclusion with the living space. Make this your easy to care for home by the time the beautiful pool is ready to be enjoyed!
Sold for $477,000
$477,000
5910 S Grand Lodge Pl #5, Sioux Falls, SD 57108
4beds
2,850sqft
Condominium
Built in 2004
-- sqft lot
$478,900 Zestimate®
$167/sqft
$2,319 Estimated rent
Home value
$478,900
$450,000 - $512,000
$2,319/mo
Zestimate® history
Owner options
List your home for rent
$2,319/mo
Rent Zestimate®
Find your next renter with Zillow Rental Manager. Plus, with online applications, you can quickly screen prospective tenants – for free.
$2,319/mo
Rent Zestimate®
Refinance and save
$2,541/mo
Est. payment
Refinancing to a lower rate could help reduce your monthly payments and save thousands over the life of the loan.
$2,541/mo
Est. payment
Explore your selling options
Work with a Zillow partner agent
Leverage their expertise and Zillow's premium Showcase listings to get your home seen by more buyers.
Get startedList with your own agent
Get your home in front of millions of buyers by listing it on Zillow.
Learn how to do itSell it yourself
Take full control of how buyers see your home on Zillow by listing For Sale by Owner (FSBO).
List your homeWhat's special
Large tile showerExercise roomStainless appliancesBeautiful poolOutdoor community poolPrivate balconySun drenched lanai
Zillow last checked:
Listing updated:
Listed by:
Angie Larson OFFICE:605-336-2100,
Hegg, REALTORS 605-336-2100,
Tony Erickson,
Hegg, REALTORS
Bought with:
Heather E Olson
Source: Realtor Association of the Sioux Empire,MLS#: 22501072
Facts & features
Interior
Bedrooms & bathrooms
- Bedrooms: 4
- Bathrooms: 3
- Full bathrooms: 2
- 3/4 bathrooms: 1
- Main level bedrooms: 4
Primary bedroom
- Description: WI closet, bath with tub, shower, 2 sink
- Level: Main
- Area: 238
- Dimensions: 17 x 14
Bedroom 2
- Description: en-suite, private deck
- Level: Main
- Area: 168
- Dimensions: 14 x 12
Bedroom 3
- Level: Main
- Area: 132
- Dimensions: 12 x 11
Bedroom 4
- Description: bedroom/office/den
- Level: Main
- Area: 132
- Dimensions: 11 x 12
Dining room
- Description: Eat-in kitchen, window
- Level: Main
- Area: 120
- Dimensions: 12 x 10
Kitchen
- Description: Stainless apps, island, open to living
- Level: Main
- Area: 156
- Dimensions: 12 x 13
Living room
- Description: Open to kitchen and lanai
- Level: Main
- Area: 256
- Dimensions: 16 x 16
Heating
- Natural Gas
Cooling
- Central Air
Appliances
- Included: Dishwasher, Disposal, Dryer, Electric Range, Microwave, Refrigerator, Washer
Features
- 3+ Bedrooms Same Level, Formal Dining Rm, Master Downstairs, Main Floor Laundry, Master Bath, Tray Ceiling(s)
- Flooring: Carpet, Laminate, Tile
- Basement: None
Interior area
- Total interior livable area: 2,850 sqft
- Finished area above ground: 2,850
- Finished area below ground: 0
Property
Parking
- Total spaces: 2
- Parking features: Concrete
- Garage spaces: 2
Features
- Patio & porch: Deck
Lot
- Size: 7,762 Square Feet
- Dimensions: 29x72
Details
- Parcel number: 280.92.02.002B
Construction
Type & style
- Home type: Condo
- Architectural style: Ranch
- Property subtype: Condominium
Materials
- Synthetic Stucco
- Roof: Composition
Condition
- Year built: 2004
Utilities & green energy
- Sewer: Public Sewer
- Water: Public
Community & HOA
Community
- Subdivision: Reserve Addn
HOA
- Has HOA: Yes
- Amenities included: Comm Center, Maintenance Structure, Fitness Center, Trash, Hobby Room, Maintenance Grounds, Pool, Road Maint, Snow Removal, Water
- HOA fee: $435 monthly
Location
- Region: Sioux Falls
Financial & listing details
- Price per square foot: $167/sqft
- Annual tax amount: $6,394
- Date on market: 2/14/2025
- Listing terms: Conventional
- Road surface type: Asphalt, Curb and Gutter
Price history
| Date | Event | Price |
|---|---|---|
| 3/13/2025 | Sold | $477,000-1.6%$167/sqft |
Source:  Realtor Association of the Sioux Empire #22501072 Report a problem Realtor Association of the Sioux Empire #22501072 Report a problem | ||
| 2/14/2025 | Listed for sale | $485,000$170/sqft |
Source: Realtor Association of the Sioux Empire #22501072 Report a problem | ||
Public tax history
Tax history is unavailable.
Neighborhood: 57108
Nearby homes
- $477,0003 bd2 ba2.8k sqft5910 S Grand Lodge Pl, Sioux Falls, SD 57108Sold

- $384,5002 bd2 ba2.2k sqft5908 S Grand Lodge Pl, Sioux Falls, SD 57108Off Market
- $484,8003 bd3 ba2.8k sqft5912 S Grand Lodge Pl, Sioux Falls, SD 57108Off Market
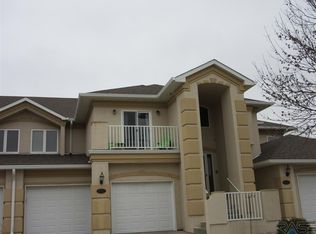
- $384,5002 bd2 ba2.2k sqft5914 S Grand Lodge Pl, Sioux Falls, SD 57108Off Market
- $384,9002 bd2 ba2.2k sqft5906 S Grand Lodge Pl, Sioux Falls, SD 57108Off Market
- $473,5003 bd3 ba2.8k sqft5904 S Grand Lodge Pl, Sioux Falls, SD 57108Off Market
- $385,6003 bd2 ba2.1k sqft5916 S Grand Lodge Pl, Sioux Falls, SD 57108Off Market
- $365,400-- bd-- ba-- sqftS Grand Lodge Pl, Sioux falls, SD 57108Off Market
Nearby schools
GreatSchools rating
- 3/10Laura Wilder Elementary - 31Grades: K-5Distance: 2.3 mi
- 6/10Edison Middle School - 06Grades: 6-8Distance: 2.5 mi
- 5/10Roosevelt High School - 03Grades: 9-12Distance: 3.2 mi
Schools provided by the listing agent
- Elementary: Laura Wilder ES
- Middle: Edison MS
- High: Roosevelt HS
- District: Sioux Falls
Source: Realtor Association of the Sioux Empire. This data may not be complete. We recommend contacting the local school district to confirm school assignments for this home.


Get pre-qualified for a loan
At Zillow Home Loans, we can pre-qualify you in as little as 5 minutes with no impact to your credit score.An equal housing lender. NMLS #10287.
Sell for more on Zillow
Get a Zillow Showcase℠ listing at no additional cost and you could sell for .
$478,900
2% more
+$9,578
With Zillow Showcase(estimated)
$488,478
- South Dakota
- Lincoln County
- Sioux Falls
- 57108
- 5910 S Grand Lodge Pl Unit 5
Nearby cities
Nearby neighborhoods
Nearby zip codes
Other Sioux Falls Topics
