=> Beautiful ranch-style home in the desirable Saddle Rock Ridge community, located at the end of a quiet cul-de-sac next to a greenbelt. This home offers a very functional main-floor layout with vaulted ceilings, great natural light, and comfortable one-level living. The main floor features 3 official bedrooms and 2 full bathrooms, plus a flex room that can be used as an office, guest space, hobby room, or additional bedroom-style space. **
The primary suite includes a walk-in closet and a remodeled private bathroom with double sinks. Both full bathrooms were remodeled approximately 7 months ago, giving the home a fresh and updated feel. The property also features brand-new carpet in all bedrooms and on the stairs to the basement, stainless steel appliances, ceramic flooring with a wood-pattern design, central A/C, furnace, and a humidity system.**
The full basement offers approximately 9-foot ceilings and includes a non-conforming bedroom/bonus room, plus excellent future expansion potential for a family room, gym, theater room, extra storage, or additional finished living space. Outside, enjoy a front and back sprinkler system with 6 zones, a roof that is approximately 4 years old, and a great cul-de-sac location with extra privacy next to the greenbelt.**
Conveniently located near Southlands Mall, E-470, parks, trails, shopping, dining, and within the Cherry Creek School District area. This home offers a great combination of location, layout, updates, and future potential. L
Sold for $540,000
$540,000
5910 S Valdai Way, Aurora, CO 80015
4beds
3,330sqft
Single Family Residence
Built in 2001
9,932 Square Feet Lot
$539,800 Zestimate®
$162/sqft
$3,409 Estimated rent
Home value
$539,800
$507,000 - $572,000
$3,409/mo
Zestimate® history
Owner options
List your home for rent
$3,409/mo
Rent Zestimate®
Find your next renter with Zillow Rental Manager. Plus, with online applications, you can quickly screen prospective tenants – for free.
$3,409/mo
Rent Zestimate®
Refinance and save
$3,263/mo
Est. payment
Refinancing to a lower rate could help reduce your monthly payments and save thousands over the life of the loan.
$3,263/mo
Est. payment
Explore your selling options
Work with a Zillow partner agent
Leverage their expertise and Zillow's premium Showcase listings to get your home seen by more buyers.
Get startedList with your own agent
Get your home in front of millions of buyers by listing it on Zillow.
Learn how to do itSell it yourself
Take full control of how buyers see your home on Zillow by listing For Sale by Owner (FSBO).
List your homeWhat's special
Zillow last checked:
Listing updated:
Listed by:
Guillermo Martinez 720-989-5736 303homesmarket@gmail.com,
Keller Williams Realty Downtown LLC
Bought with:
Clif Dayton, 100087509
eXp Realty, LLC
Source: REcolorado as distributed by MLS GRID,MLS#: 5392937
Facts & features
Interior
Bedrooms & bathrooms
- Bedrooms: 4
- Bathrooms: 2
- Full bathrooms: 2
- Main level bathrooms: 2
- Main level bedrooms: 4
Bedroom
- Description: Primary Bedroom
- Level: Main
Bedroom
- Description: Bed 2
- Features: Primary Suite
- Level: Main
Bedroom
- Description: Bed 3
- Features: Primary Suite
- Level: Main
Bedroom
- Description: Flex Office/Bed 4
- Features: Primary Suite
- Level: Main
Bathroom
- Description: Primary Bedroom
- Level: Main
Bathroom
- Level: Main
Bonus room
- Description: Non-Conforming Bedroom 5
- Level: Basement
Dining room
- Level: Main
Kitchen
- Level: Main
Laundry
- Description: Washer / Dryer Included
- Level: Main
Living room
- Level: Main
Heating
- Forced Air
Cooling
- Central Air
Appliances
- Included: Dishwasher, Disposal, Dryer, Microwave, Oven, Range, Refrigerator, Washer
Features
- Jack & Jill Bathroom, Laminate Counters, Pantry, Primary Suite, Vaulted Ceiling(s), Walk-In Closet(s)
- Flooring: Carpet, Wood
- Windows: Double Pane Windows
- Basement: Full,Unfinished
Interior area
- Total structure area: 3,330
- Total interior livable area: 3,330 sqft
- Finished area above ground: 1,665
- Finished area below ground: 0
Property
Parking
- Total spaces: 4
- Parking features: Concrete
- Attached garage spaces: 2
- Details: Off Street Spaces: 2
Features
- Levels: One
- Stories: 1
- Patio & porch: Deck
Lot
- Size: 9,932 Square Feet
- Features: Cul-De-Sac, Greenbelt, Level, Sprinklers In Front, Sprinklers In Rear
Details
- Parcel number: 034026983
- Zoning: RES1
- Special conditions: Standard
Construction
Type & style
- Home type: SingleFamily
- Architectural style: Contemporary
- Property subtype: Single Family Residence
Materials
- Concrete, Wood Siding
- Foundation: Structural
- Roof: Composition
Condition
- Year built: 2001
Utilities & green energy
- Electric: 220 Volts
- Sewer: Public Sewer
- Water: Public
Community & HOA
Community
- Security: Carbon Monoxide Detector(s), Smoke Detector(s)
- Subdivision: Saddle Rock Ridge
HOA
- Has HOA: Yes
- Amenities included: Park, Trail(s)
- Services included: Maintenance Grounds, Recycling, Trash
- HOA fee: $67 monthly
- HOA name: Saddle Rock Ridge
- HOA phone: 303-369-1800
Location
- Region: Aurora
Financial & listing details
- Price per square foot: $162/sqft
- Tax assessed value: $561,900
- Annual tax amount: $4,432
- Date on market: 5/29/2026
- Listing terms: Cash,Conventional,FHA,VA Loan
- Exclusions: Seller's Personal Property
- Ownership: Individual
- Electric utility on property: Yes
- Road surface type: Paved
Price history
| Date | Event | Price |
|---|---|---|
| 7/6/2026 | Sold | $540,000-5.1%$162/sqft |
Source:  REcolorado as distributed by MLS GRID #5392937 Report a problem REcolorado as distributed by MLS GRID #5392937 Report a problem | ||
| 6/4/2026 | Pending sale | $569,000$171/sqft |
Source: REcolorado as distributed by MLS GRID #5392937 Report a problem | ||
| 5/29/2026 | Listed for sale | $569,000+119.2%$171/sqft |
Source: REcolorado as distributed by MLS GRID #5392937 Report a problem | ||
| 10/4/2004 | Sold | $259,600+21%$78/sqft |
Source: Public Record Report a problem | ||
| 4/4/2001 | Sold | $214,575$64/sqft |
Source: Public Record Report a problem | ||
Public tax history
| Year | Property taxes | Tax assessment |
|---|---|---|
| 2025 | $4,428 +11.3% | $35,119 -8.5% |
| 2024 | $3,979 +27.1% | $38,371 -9.6% |
| 2023 | $3,132 -0.7% | $42,464 +57.9% |
| 2022 | $3,155 | $26,896 -2.8% |
| 2021 | -- | $27,671 -3.3% |
| 2020 | $3,277 +10.1% | $28,601 |
| 2019 | $2,975 | -- |
| 2018 | $2,975 +1.5% | $24,293 |
| 2017 | $2,932 | $24,293 +11.7% |
| 2016 | -- | $21,739 |
| 2015 | -- | $21,739 +24.9% |
| 2014 | $2,667 +14.8% | $17,401 +3.1% |
| 2013 | $2,323 | $16,880 |
| 2012 | -- | $16,880 |
| 2011 | $2,411 +3% | $16,880 -12.2% |
| 2010 | $2,341 -5.9% | $19,230 |
| 2009 | $2,489 | $19,230 -5.6% |
| 2008 | -- | $20,370 |
| 2007 | -- | $20,370 +6.1% |
| 2006 | -- | $19,199 |
| 2005 | -- | $19,199 +6.6% |
| 2002 | $1,134 +254.6% | $18,010 +609.1% |
| 2001 | $320 | $2,540 |
Find assessor info on the county website
Neighborhood: 80015
Nearby homes
- $598,3004 bd2 ba2.6k sqft5920 S Valdai Way, Aurora, CO 80015Off Market
- $577,3004 bd3 ba2.7k sqft5930 S Valdai Way, Aurora, CO 80015Off Market

- $654,6004 bd4 ba3.6k sqft5901 S Versailles St, Aurora, CO 80015Off Market
- $506,5003 bd3 ba1.5k sqft5915 S Valdai Way, Aurora, CO 80015Off Market
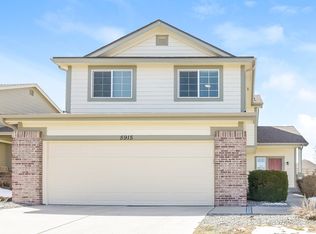
- $513,6003 bd2 ba2k sqft5905 S Versailles St, Aurora, CO 80015Off Market
- $602,0004 bd3 ba3.3k sqft5936 S Valdai Way, Aurora, CO 80015Off Market
- $530,0003 bd3 ba2.2k sqft5919 S Valdai Way, Aurora, CO 80015Sold
- $614,4004 bd4 ba3.2k sqft22680 E Ida Cir, Aurora, CO 80015Off Market
Nearby schools
GreatSchools rating
- 6/10Canyon Creek Elementary SchoolGrades: PK-5Distance: 0.3 mi
- 4/10Thunder Ridge Middle SchoolGrades: 6-8Distance: 1.1 mi
- 8/10Cherokee Trail High SchoolGrades: 9-12Distance: 2.6 mi
Schools provided by the listing agent
- Elementary: Canyon Creek
- Middle: Thunder Ridge
- High: Cherokee Trail
- District: Cherry Creek 5
Source: REcolorado as distributed by MLS GRID. This data may not be complete. We recommend contacting the local school district to confirm school assignments for this home.
Get a cash offer in 3 minutes
Find out how much your home could sell for in as little as 3 minutes with a no-obligation cash offer.
Estimated market value
$539,800
Get a cash offer in 3 minutes
Find out how much your home could sell for in as little as 3 minutes with a no-obligation cash offer.
Estimated market value
$539,800
- Colorado
- Arapahoe County
- Aurora
- 80015
- 5910 S Valdai Way
Nearby cities
Nearby neighborhoods
Nearby zip codes
Other Aurora Topics
