Located in scenic Patrick County, this beautifully landscaped brick ranch-style home offers comfort, convenience, and country charm all in one. Situated at 5910 Salem Hwy, Stuart, VA, this 2-bedroom, 1.5-bath home features a functional layout with plenty of space both inside and out. The main level includes a kitchen and dining combination, cozy living room, two bedrooms, and a full bath. One bedroom features two oversized walk-in closets, with a new washer and dryer conveniently located in one of the closets. The finished basement offers additional living space with a welcoming family room complete with a wood stove, half bath, and another washer and dryer area. A built-in 2-car garage provides excellent storage. Recent updates include new kitchen appliances, new washer and dryer on the main level, and a new water heater installed in April 2026. Step outside and enjoy the beautifully landscaped yard. A lovely patio area provides an ideal space for morning coffee, reading a book or enjoying the peaceful surroundings. The property also features a double carport and a large 24' x 45' barn, offering excellent storage, workshop, or hobby space. The golf cart currently stored in the basement will convey with the property, along with most of the furnishings, making this home move-in ready. Conveniently located just 10 minutes from the new hospital that opened in 2026, this property combines peaceful rural living with nearby amenities.
Pending
Price cut: $10K (7/30)
$229,000
5910 Salem Hwy, Stuart, VA 24171
2beds
1,599sqft
Single Family Residence
Built in 1974
1.25 Acres Lot
$-- Zestimate®
$143/sqft
$-- HOA
What's special
Wood stoveDouble carportWelcoming family roomFunctional layoutBeautifully landscaped yardTwo bedroomsKitchen and dining combination
- 119 days
- 127
- 5
Zillow last checked:
Listing updated:
Listed by:
Johnny Lambert 276-952-5502,
United Country Lambert Realty 276-694-2646
Source: SWVAR,MLS#: 110374
Facts & features
Interior
Bedrooms & bathrooms
- Bedrooms: 2
- Bathrooms: 2
- Full bathrooms: 1
- 1/2 bathrooms: 1
Rooms
- Room types: Basement
Primary bedroom
- Level: First
Bedroom 2
- Level: First
Bathroom
- Level: First
Bathroom 1
- Level: Basement
Dining room
- Level: First
Family room
- Level: Basement
Kitchen
- Level: First
Living room
- Level: First
Basement
- Area: 1080
Heating
- Heat Pump
Cooling
- Heat Pump
Appliances
- Included: Electric Range, Microwave
Features
- Internet Availability Other/See Remarks
- Flooring: Newer Floor Covering, Carpet, Vinyl, Wood
- Windows: Other-See Remarks
- Has basement: Yes
- Has fireplace: Yes
- Fireplace features: Wood Burning Stove
Interior area
- Total structure area: 2,160
- Total interior livable area: 1,599 sqft
- Finished area above ground: 1,080
- Finished area below ground: 1,080
Video & virtual tour
Property
Parking
- Total spaces: 2
- Parking features: Attached Carport, Garage
- Attached garage spaces: 2
- Has carport: Yes
Features
- Stories: 2
- Patio & porch: Patio
- Exterior features: Garden
- Fencing: None
- Water view: None
- Waterfront features: None
Lot
- Size: 1.25 Acres
- Features: Level, Rolling Slope
Details
- Parcel number: 47102034
- Zoning: nz
Construction
Type & style
- Home type: SingleFamily
- Architectural style: Ranch
- Property subtype: Single Family Residence
Materials
- Brick
- Roof: Shingle
Condition
- Exterior Condition: Very Good,Interior Condition: Very Good
- Year built: 1974
Utilities & green energy
- Sewer: Septic Tank
- Water: Well
- Utilities for property: Natural Gas Not Available
Community & HOA
HOA
- Has HOA: No
- Services included: None
Location
- Region: Stuart
Financial & listing details
- Price per square foot: $143/sqft
- Tax assessed value: $89,500
- Annual tax amount: $667
- Date on market: 6/1/2026
- Road surface type: Paved
Estimated market value
Not available
Estimated sales range
Not available
Not available
Price history
| Date | Event | Price |
|---|---|---|
| 9/9/2026 | Pending sale | $229,000$143/sqft |
Source:  SWVAR #110374 Report a problem SWVAR #110374 Report a problem | ||
| 8/17/2026 | Contingent | $229,000$143/sqft |
Source: SWVAR #110374 Report a problem | ||
| 8/17/2026 | Pending sale | $229,000$143/sqft |
Source: MVMLS #150198 Report a problem | ||
| 7/30/2026 | Price change | $229,000-4.2%$143/sqft |
Source: MVMLS #150198 Report a problem | ||
| 7/9/2026 | Price change | $239,000-4%$149/sqft |
Source: SWVAR #110374 Report a problem | ||
| 5/22/2026 | Listed for sale | $249,000$156/sqft |
Source: MVMLS #150198 Report a problem | ||
Public tax history
| Year | Property taxes | Tax assessment |
|---|---|---|
| 2025 | $653 | $89,500 |
| 2024 | $653 | $89,500 |
| 2023 | $653 | $89,500 |
| 2022 | $653 +7.4% | $89,500 |
| 2021 | $609 -7.6% | $89,500 -7.6% |
| 2020 | $659 | $96,900 |
| 2019 | -- | $96,900 |
| 2018 | -- | $96,900 |
| 2017 | -- | $96,900 |
| 2016 | -- | $96,900 |
| 2015 | -- | $96,900 -8.2% |
| 2014 | -- | $105,500 |
| 2013 | -- | $105,500 |
| 2012 | -- | $105,500 |
| 2011 | -- | $105,500 |
| 2010 | -- | $105,500 |
Find assessor info on the county website
Monthly payment
Est. payment
Payment breakdown
Explore the cost of this home by adjusting the details. Changes won't be saved.Climate risks
Neighborhood: 24171
Nearby schools
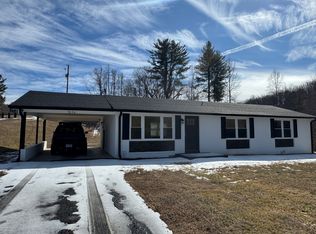
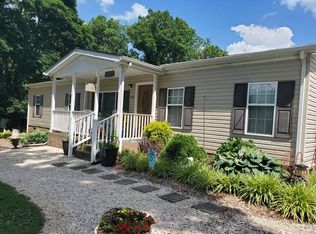
Similar homes
- $245,0003 bd2 ba1.3k sqft105 Sunset Dr, Stuart, VA 24171For Sale
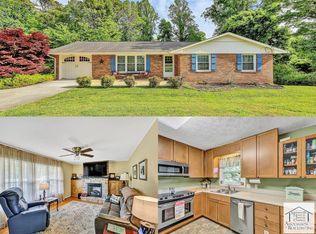 MLS ID #150129, Deana Clark. MVMLS
 - $249,9003 bd2 ba1.5k sqft23078 Jeb Stuart Hwy, Stuart, VA 24171For Sale
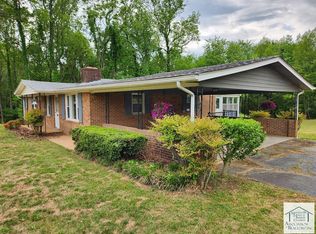 MLS ID #150093, Warren Rodgers. MVMLS
 - $250,0003 bd2 ba957 sqft1917 Bull Mountain Rd, Stuart, VA 24171For Sale

 MLS ID #427951, Joseph Dixon, Berkshire Hathaway Home Services Mountain Sky Properties-Hillsv. New River Valley AOR
 - $227,0002 bd2 ba900 sqft445 Foley Ridge Rd, Stuart, VA 24171For Sale By Owner
- $225,0003 bd2 ba1.3k sqft1106 Bob Mabe Rd, Danbury, NC 27016For Sale
 MLS ID #1231057, Brenda P. Mabe. Triad MLS
 - $293,0002 bd2 ba1.2k sqft381 Creek Valley Rd, Stuart, VA 24171For Sale
 MLS ID #111392, Karen Wilson, United Country Blue Ridge- Floyd. SWVAR
 - $125,0003 bd2 ba2k sqft140 Shade Tree Ln, Stuart, VA 24171For SaleMLS ID #428469, Benny Hagy, RE/MAX 8 - Blacksburg. New River Valley AOR
- $259,0002 bd2 ba1.6k sqft2600 State Highway 8 N, Danbury, NC 27016For SaleMLS ID #1225035, Sherry Whitt. Triad MLS
- $244,9003 bd2 ba1.5k sqft4562 Airport Rd, Bassett, VA 24055For Sale
 MLS ID #930454, ALEXANDRA LEE TAYLOR. RVAR
 - $184,9003 bd2 ba1.7k sqft256 Goose Market Loop, Stuart, VA 24171For SaleMLS ID #927642, TODD MAXEY. RVAR
- $205,0003 bd2 ba1.3k sqft1970 Crestridge Rd, Bassett, VA 24055For SaleMLS ID #927175, AMANDA ROSETTA FOLEY. RVAR
- $256,0003 bd2 ba1.9k sqft4278 State Highway 89 E, Walnut Cove, NC 27052For SaleMLS ID #1219161, Stirling West. Triad MLS
- $225,0002 bd2 ba917 sqft1263 Lakeshore Ln, Mount Airy, NC 27030For SaleMLS ID #1231409, Darren Hiatt. Triad MLS
