Nestled on 5.6 private, fully fenced acres in highly sought-after Black Forest and located within coveted SD20, this exceptional property offers a rare blend of peaceful, wooded seclusion and convenient access to town. Rebuilt following the Black Forest fire, the land has been thoughtfully restored with over 400 mature trees, creating a serene and established setting. Spanning nearly 6,000 square feet, this 5-bed, 4-bath residence was designed with an emphasis on quality construction, efficiency, and livable comfort. Built with 2x6 construction and enhanced by foam insulation combined with fiberglass batt insulation along with Anderson 400 series windows and a Decra stamped metal roof, this home delivers impressive energy performance and year-round comfort. Inside, the home offers a warm, well-appointed interior featuring custom maple cabinetry throughout and a spacious, thoughtfully designed layout. The gourmet kitchen is anchored by a BlueStar gas cooktop and opens to inviting living spaces ideal for everyday living and entertaining. The primary suite provides a quiet retreat with heated floors and an insulated soaking tub, while additional spaces include a dedicated theater room/gym and wine cellar. Outdoor living is equally compelling, with a partially enclosed patio off the breakfast nook featuring a natural gas radiant heater—perfect for year-round enjoyment. The property is accessed via a paved driveway with an electric gate and is fully fenced, including a secondary enclosed patio area. Designed to support a variety of lifestyles, the property is equestrian-friendly and features a 32x40 pole barn with concrete floors and 220V service, an 8x24 greenhouse with temperature-controlled fan system and irrigation, and a heated workshop off the fully insulated attached 3-car garage. A rare opportunity to own a thoughtfully built, privately situated acreage property where quality, comfort, and capability come together in one of Black Forest’s most desirable settings.
Sold for $1,225,000
$1,225,000
5910 Schwencks Pl, Colorado Springs, CO 80908
5beds
5,956sqft
Single Family Residence
Built in 2013
5.57 Acres Lot
$1,224,800 Zestimate®
$206/sqft
$5,651 Estimated rent
Home value
$1,224,800
$1.16M - $1.29M
$5,651/mo
Zestimate® history
Owner options
List your home for rent
$5,651/mo
Rent Zestimate®
Find your next renter with Zillow Rental Manager. Plus, with online applications, you can quickly screen prospective tenants – for free.
$5,651/mo
Rent Zestimate®
Refinance and save
$7,082/mo
Est. payment
Refinancing to a lower rate could help reduce your monthly payments and save thousands over the life of the loan.
$7,082/mo
Est. payment
Explore your selling options
Work with a Zillow partner agent
Leverage their expertise and Zillow's premium Showcase listings to get your home seen by more buyers.
Get startedList with your own agent
Get your home in front of millions of buyers by listing it on Zillow.
Learn how to do itSell it yourself
Take full control of how buyers see your home on Zillow by listing For Sale by Owner (FSBO).
List your homeWhat's special
Bluestar gas cooktopSpacious thoughtfully designed layoutWine cellarSecondary enclosed patio areaCustom maple cabinetry throughoutGourmet kitchenDecra stamped metal roof
Zillow last checked:
Listing updated:
Listed by:
Elizabeth Maloney CDPE 719-229-4715,
REMAX PROPERTIES
Bought with:
Deanna Wolfe
Compass
Source: elevateMLS,MLS#: 4904421
Facts & features
Interior
Bedrooms & bathrooms
- Bedrooms: 5
- Bathrooms: 4
- Full bathrooms: 3
- 3/4 bathrooms: 1
Other
- Level: Main
- Area: 306 Square Feet
- Dimensions: 17 x 18
Heating
- Forced Air, Natural Gas, Radiant, See Prop Desc Remarks
Cooling
- Ceiling Fan(s), Central Air
Appliances
- Included: 220v in Kitchen, Dishwasher, Disposal, Double Oven, Dryer, Gas in Kitchen, Exhaust Fan, Microwave, Refrigerator, Washer, Humidifier
- Laundry: Main Level
Features
- 5-Pc Bath, 6-Panel Doors, 9Ft + Ceilings, French Doors, Great Room, Vaulted Ceiling(s), Other, See Prop Desc Remarks, Breakfast Bar, High Speed Internet, Pantry, Wet Bar
- Flooring: Carpet, Ceramic Tile, Wood
- Windows: Window Coverings
- Basement: Partial,Partially Finished
- Number of fireplaces: 1
- Fireplace features: Gas, One
Interior area
- Total structure area: 5,956
- Total interior livable area: 5,956 sqft
- Finished area above ground: 3,608
- Finished area below ground: 2,348
Property
Parking
- Total spaces: 7
- Parking features: Attached, Detached, Even with Main Level, Garage Door Opener, Oversized, Workshop in Garage, See Remarks, Paved Driveway, RV Access/Parking
- Attached garage spaces: 7
Accessibility
- Accessibility features: Bathroom Access, Accessible Kitchen
Features
- Patio & porch: Concrete, Covered, See Prop Desc Remarks
- Exterior features: Auto Sprinkler System, Electric Gate
- Fencing: Full
- Has view: Yes
- View description: Panoramic, Mountain(s), View of Pikes Peak
Lot
- Size: 5.57 Acres
- Features: Meadow, Wooded, See Remarks, Hiking Trail, Near Fire Station, Near Park, Near Schools, Near Shopping Center, Horses (Zoned)
Details
- Additional structures: Barn(s), Greenhouse, See Remarks, Workshop
- Parcel number: 5206005004
- Other equipment: Home Theater
Construction
Type & style
- Home type: SingleFamily
- Architectural style: Ranch
- Property subtype: Single Family Residence
Materials
- Stucco, Framed on Lot
- Roof: Other
Condition
- Existing Home
- New construction: No
- Year built: 2013
Utilities & green energy
- Electric: 220 Volts in Garage
- Water: Well
- Utilities for property: Electricity Connected, Natural Gas Connected, Other, See Remarks
Green energy
- Indoor air quality: Radon System
Community & HOA
Location
- Region: Colorado Springs
Financial & listing details
- Price per square foot: $206/sqft
- Tax assessed value: $1,122,005
- Annual tax amount: $5,601
- Date on market: 3/19/2026
- Listing terms: Cash,Conventional,VA Loan
- Electric utility on property: Yes
Price history
| Date | Event | Price |
|---|---|---|
| 7/10/2026 | Sold | $1,225,000$206/sqft |
Source:  elevateMLS #4904421 Report a problem elevateMLS #4904421 Report a problem | ||
| 6/19/2026 | Pending sale | $1,225,000$206/sqft |
Source: elevateMLS #4904421 Report a problem | ||
| 5/18/2026 | Price change | $1,225,000-5%$206/sqft |
Source: elevateMLS #4904421 Report a problem | ||
| 4/10/2026 | Price change | $1,290,000-2.6%$217/sqft |
Source: elevateMLS #4904421 Report a problem | ||
| 3/19/2026 | Listed for sale | $1,325,000$222/sqft |
Source: elevateMLS #4904421 Report a problem | ||
Public tax history
| Year | Property taxes | Tax assessment |
|---|---|---|
| 2024 | $6,134 +95.7% | $75,180 |
| 2023 | $3,134 -8.7% | $75,180 +56.6% |
| 2022 | $3,431 | $48,020 -2.8% |
| 2021 | -- | $49,410 +14.1% |
| 2020 | $3,765 +4% | $43,320 |
| 2019 | $3,619 | $43,320 |
Find assessor info on the county website
Neighborhood: 80908
Nearby homes
- $998,0004 bd2 ba2k sqft5960 Schwencks Pl, Colorado Springs, CO 80908Off Market
- $425,0005 Acres0 Holmes Rd, Colorado Springs, CO 80908Sold
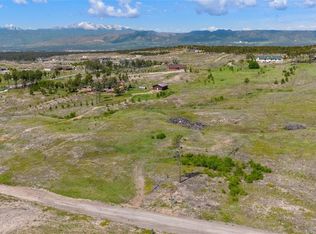
- $425,0005 AcresHolmes Rd, Colorado Springs, CO 80908Sold
- $425,0003 bd2 ba2k sqft13780 Wildoak Dr, Colorado Springs, CO 80908Sold
- $896,4003 bd2 ba1.7k sqft5890 Schwencks Pl, Colorado Springs, CO 80908Off Market
- $415,0005.12 Acres13810 Wildoak Dr, Colorado Springs, CO 80908Lot/Land
- $622,9003 bd1 ba1.5k sqft5955 Schwencks Pl, Colorado Springs, CO 80908Off Market
- $2,186,5006 bd8 ba7.9k sqft13745 Holmes Rd, Colorado Springs, CO 80908Off Market
Nearby schools
GreatSchools rating
- 8/10Edith Wolford Elementary SchoolGrades: PK-5Distance: 0.8 mi
- 9/10Challenger Middle SchoolGrades: 6-8Distance: 4.8 mi
- 10/10Pine Creek High SchoolGrades: 9-12Distance: 3.9 mi
Schools provided by the listing agent
- District: Academy-20
Source: elevateMLS. This data may not be complete. We recommend contacting the local school district to confirm school assignments for this home.
Get a cash offer in 3 minutes
Find out how much your home could sell for in as little as 3 minutes with a no-obligation cash offer.
Estimated market value
$1,224,800
Get a cash offer in 3 minutes
Find out how much your home could sell for in as little as 3 minutes with a no-obligation cash offer.
Estimated market value
$1,224,800
- Colorado
- El Paso County
- Colorado Springs
- 80908
- 5910 Schwencks Pl
Nearby cities
Nearby neighborhoods
- Briargate Real estate
- Central Colorado Springs Real estate
- Cimarron Hills Real estate
- East Colorado Springs Real estate
- Northeast Colorado Springs Real estate
- Northwest Colorado Springs Real estate
- Old Colorado City Real estate
- Powers Real estate
- Southeast Colorado Springs Real estate
- Southwest Colorado Springs Real estate
Nearby zip codes
Other Colorado Springs Topics
- Apartments for Rent in 80908
- Houses for Sale in 80908
- Houses for Rent in 80908
- 80908 Real Estate
- Colorado Springs Condos
- Houses for Sale in Colorado Springs
- Newest Listings in Colorado Springs
- Colorado Springs Home Values
- Colorado Springs Real Estate Agents
- Colorado Springs Refinance
- Colorado Springs Mortgage Rates
