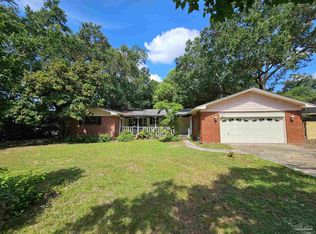
**OPEN HOUSE 7/20/24 11:00am - 1:00pm** FULLY RENOVATED ~ NEW ROOF 2024 ~ NEW HVAC & DUCTING 2024 ~ NEW WINDOWS 2024 ~ NEW WATER HEATER 2024 ~ Cute curb appeal will draw you in to this beautifully redone home just waiting for the new owner to enjoy many years to come! Large covered front porch leads to the GREAT ROOM w/ original 1962 hardwood floors that were just redone and are beautiful! DINING AREA has LVP flooring, brick hearth w/ electric fireplace for cozy dinners without all the hassle of a wood burning fireplace. The KITCHEN will wow you - GRANITE COUNTERTOPS, new cabinetry w/ soft close drawers and cabinets, built in microwave, electric stove, refrigerator, recessed lighting and rectangular double bowl sink with kitchen window overlooking the large backyard. Spacious hallway leads to the additional bedrooms and hall bathroom - with new vanity, GRANITE COUNTERTOPS, tub/shower combination and LVP flooring. The PRIMARY BEDROOM has ensuite bath w/ DOUBLE VANITIES, GRANITE COUNTERTOPS, and separate shower. LAUNDRY / UTILITY ROOM is oversized for sure and has base cabinets plus uppers along with plenty of storage for mudroom room, pantry, desk/office area - the possibilities are endless! Other amenities include: OVERSIZED 2 CAR GARAGE (doors are HURRICANE RATED plus INSULATED to help keep the garage cooler); home has been REWIRED w/ 2 panels, 200 amp w/ arc fault and GFCI; 12 x 30 METAL BUILDING w/ pedestrian door + pull up garage door for all your storage needs; GUTTERS; GAS ACCESS to the house if desired (not currently in use/ meter removed); EXTRA PARKING for guests and so much more! Location is definitely desirable- close to 3 hospitals, two malls, and plenty of restaurants neaby plus a city park within walking distance. Don't miss this one - hurry to see it and get your offer in!
Sold for $369,000
Street View
$369,000
5910 Sewell St, Pensacola, FL 32504
3beds
1,858sqft
Single Family Residence
Built in 1962
0.55 Acres Lot
$365,600 Zestimate®
$199/sqft
$2,045 Estimated rent
Home value
$365,600
$347,000 - $384,000
$2,045/mo
Zestimate® history
Owner options
List your home for rent
$2,045/mo
Rent Zestimate®
Find your next renter with Zillow Rental Manager. Plus, with online applications, you can quickly screen prospective tenants – for free.
$2,045/mo
Rent Zestimate®
Refinance and save
$2,410/mo
Est. payment
Refinancing to a lower rate could help reduce your monthly payments and save thousands over the life of the loan.
$2,410/mo
Est. payment
Explore your selling options
Work with a Zillow partner agent
Leverage their expertise and Zillow's premium Showcase listings to get your home seen by more buyers.
Get startedList with your own agent
Get your home in front of millions of buyers by listing it on Zillow.
Learn how to do itSell it yourself
Take full control of how buyers see your home on Zillow by listing For Sale by Owner (FSBO).
List your homeWhat's special
Zillow last checked:
Listing updated:
Listed by:
Kathleen Batterton 850-816-0875,
Levin Rinke Realty
Bought with:
Bryce Coleman
THE COLEMAN CORP OF NW FLA,INC
Source: PAR,MLS#: 647994
Facts & features
Interior
Bedrooms & bathrooms
- Bedrooms: 3
- Bathrooms: 2
- Full bathrooms: 2
Primary bedroom
- Level: First
- Area: 0
- Dimensions: 0 x 0
Bedroom
- Level: First
- Area: 0
- Dimensions: 0 x 0
Bedroom 1
- Level: First
- Area: 0
- Dimensions: 0 x 0
Dining room
- Level: First
- Area: 0
- Dimensions: 0 x 0
Heating
- Central
Cooling
- Central Air
Appliances
- Included: Electric Water Heater, Built In Microwave, Dishwasher, Refrigerator
- Laundry: Inside, W/D Hookups
Features
- Baseboards, Recessed Lighting
- Flooring: Hardwood
- Windows: Shutters
- Has basement: No
- Has fireplace: Yes
- Fireplace features: Electric
Interior area
- Total structure area: 1,858
- Total interior livable area: 1,858 sqft
Property
Parking
- Total spaces: 2
- Parking features: 2 Car Garage, Front Entrance, Guest, Garage Door Opener
- Garage spaces: 2
Features
- Levels: One
- Stories: 1
- Patio & porch: Patio
- Exterior features: Rain Gutters
- Pool features: None
- Fencing: Back Yard,Chain Link
Lot
- Size: 0.55 Acres
- Features: Central Access
Details
- Additional structures: Yard Building
- Parcel number: 301s307901005004
- Zoning description: Res Single
Construction
Type & style
- Home type: SingleFamily
- Architectural style: Traditional
- Property subtype: Single Family Residence
Materials
- Frame
- Foundation: Off Grade
- Roof: Shingle
Condition
- Resale
- New construction: No
- Year built: 1962
Utilities & green energy
- Electric: Copper Wiring
- Sewer: Public Sewer
- Water: Public
- Utilities for property: Cable Available
Green energy
- Energy efficient items: Insulation, Ridge Vent
Community & HOA
Community
- Security: Smoke Detector(s)
- Subdivision: Ferry Pass Heights
HOA
- Has HOA: No
- Services included: None
Location
- Region: Pensacola
Financial & listing details
- Price per square foot: $199/sqft
- Tax assessed value: $192,686
- Annual tax amount: $3,371
- Price range: $369K - $369K
- Date on market: 6/29/2024
- Cumulative days on market: 27 days
- Road surface type: Paved
Price history
| Date | Event | Price |
|---|---|---|
| 9/4/2024 | Pending sale | $369,000$199/sqft |
Source:  PAR #647994 Report a problem PAR #647994 Report a problem | ||
| 9/3/2024 | Sold | $369,000$199/sqft |
Source: PAR #647994 Report a problem | ||
| 7/26/2024 | Contingent | $369,000$199/sqft |
Source: PAR #647994 Report a problem | ||
| 7/9/2024 | Price change | $369,000-2.6%$199/sqft |
Source: PAR #647994 Report a problem | ||
| 6/29/2024 | Listed for sale | $379,000+215.8%$204/sqft |
Source: PAR #647994 Report a problem | ||
| 8/8/2023 | Sold | $120,000$65/sqft |
Source: Public Record Report a problem | ||
Public tax history
| Year | Property taxes | Tax assessment |
|---|---|---|
| 2024 | $3,371 +287.8% | $192,686 +0.6% |
| 2023 | $869 -4.3% | $191,593 +16% |
| 2022 | $909 +2.7% | $165,163 +22.3% |
| 2021 | $884 +3.2% | $135,072 +11.4% |
| 2020 | $856 +3.2% | $121,245 +5.7% |
| 2019 | $830 | $114,738 +40.4% |
| 2018 | $830 +1.3% | $81,732 +2.1% |
| 2017 | $819 +1.6% | $80,051 +2.1% |
| 2016 | $806 +2.1% | $78,405 +0.7% |
| 2015 | $790 | $77,860 +0.8% |
| 2014 | $790 | $77,243 +1.5% |
| 2013 | -- | $76,102 +1.7% |
| 2012 | -- | $74,830 +3% |
| 2011 | -- | $72,651 +1.5% |
| 2010 | -- | $71,578 +2.7% |
| 2009 | -- | $69,697 +0.1% |
| 2008 | -- | $69,628 +3% |
| 2007 | -- | $67,600 +2.5% |
| 2006 | -- | $65,960 +3% |
| 2005 | -- | $64,040 +3% |
| 2004 | -- | $62,170 +1.9% |
| 2003 | -- | $61,010 +2.4% |
| 2002 | -- | $59,580 +1.6% |
| 2001 | -- | $58,640 +3% |
| 2000 | -- | $56,930 +2.7% |
| 1999 | -- | $55,430 |
Find assessor info on the county website
Neighborhood: Walden
Nearby homes
- $288,0003 bd6 ba1.8k sqft5920 Sewell Rd, Pensacola, FL 32504Off Market
- $227,9003 bd2 ba1.7k sqft5904 Sewell St, Pensacola, FL 32504Off Market
- $180,0003 bd2 ba1.5k sqft5903 Sewell St, Pensacola, FL 32504Sold
- $185,7003 bd2 ba1.5k sqft5922 Sewell St, Pensacola, FL 32504Off Market
- $180,0003 bd2 ba2.2k sqft5903 Sewell Dr, Pensacola, FL 32504Sold
- $294,7004 bd3 ba2k sqft5911 Sewell Rd, Pensacola, FL 32504Off Market
- $201,500-- bd3 ba1.5k sqft5901 Sewell St, Pensacola, FL 32504Off Market
- $110,4001 bd1 ba600 sqft911 E Burgess Rd APT 2, Pensacola, FL 32504Off Market
Nearby schools
GreatSchools rating
- 5/10Reinhardt Holm Elementary SchoolGrades: PK-5Distance: 1 mi
- 4/10J. H. Workman Middle SchoolGrades: 6-8Distance: 0.9 mi
- 3/10Washington Senior High SchoolGrades: 9-12Distance: 0.8 mi
Schools provided by the listing agent
- Elementary: Holm
- Middle: WORKMAN
- High: Washington
Source: PAR. This data may not be complete. We recommend contacting the local school district to confirm school assignments for this home.


Get pre-qualified for a loan
At Zillow Home Loans, we can pre-qualify you in as little as 5 minutes with no impact to your credit score.An equal housing lender. NMLS #10287.
Sell for more on Zillow
Get a Zillow Showcase℠ listing at no additional cost and you could sell for .
$365,600
2% more
+$7,312
With Zillow Showcase(estimated)
$372,912
- Florida
- Escambia County
- Pensacola
- 32504
- Walden
- 5910 Sewell St
Nearby cities
Nearby neighborhoods
Nearby zip codes
Other Pensacola Topics
