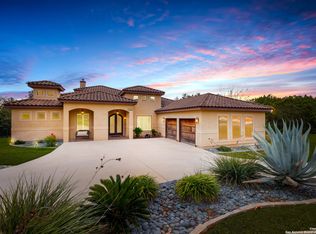
Perched high on a hill in an exclusive Gated Community. This stunning custom one-story home offers the perfect blend of luxury, function, and thoughtful design. Built just ten years ago and meticulously maintained, this 3,375 sq. ft. home sits on a spacious .55-acre lot. Featuring 4 bedrooms, 4 full baths, and a true private study, the floor plan is both flexible and ideal for everyday living and entertaining. The expansive living area opens seamlessly to a covered patio with vaulted ceilings, that captures the prevailing breeze creating a true extension of the home perfectly positioned to overlook the beautiful pool and private backyard which serves as a second living space. Newer HVAC, 2x6 framing , spray foam insulation, all doors 3 foot handicap, super huge laundry, and garage, so much storage it's ridiculous! Every detail has been carefully considered. The sellers have gone above and beyond to create a home that is as practical as it is beautiful. If you've been searching for a one-story home with a pool, space, and all the bells and whistles, this one absolutely checks the boxes..... This one is special!
Sold
Price Unknown
5910 TEJAS SPG, San Antonio, TX 78257
4beds
3,375sqft
Single Family Residence
Built in 2014
0.55 Acres Lot
$1,144,500 Zestimate®
$--/sqft
$6,124 Estimated rent
Home value
$1,144,500
$1.09M - $1.21M
$6,124/mo
Zestimate® history
Owner options
List your home for rent
$6,124/mo
Rent Zestimate®
Find your next renter with Zillow Rental Manager. Plus, with online applications, you can quickly screen prospective tenants – for free.
$6,124/mo
Rent Zestimate®
Refinance and save
$1,200/mo
Est. payment
Refinancing to a lower rate could help reduce your monthly payments and save thousands over the life of the loan.
$1,200/mo
Est. payment
Explore your selling options
Work with a Zillow partner agent
Leverage their expertise and Zillow's premium Showcase listings to get your home seen by more buyers.
Get startedList with your own agent
Get your home in front of millions of buyers by listing it on Zillow.
Learn how to do itSell it yourself
Take full control of how buyers see your home on Zillow by listing For Sale by Owner (FSBO).
List your homeWhat's special
Stunning custom one-story homeTrue private studySpray foam insulationSuper huge laundryNewer hvacOverlook the beautiful poolCaptures the prevailing breeze
Zillow last checked:
Listing updated:
Listed by:
Amy Kolb TREC #483155 (210) 860-0668,
Kolb Real Estate LLC
Source: LERA MLS,MLS#: 1963320
Facts & features
Interior
Bedrooms & bathrooms
- Bedrooms: 4
- Bathrooms: 4
- Full bathrooms: 4
Primary bedroom
- Features: Outside Access, Walk-In Closet(s), Ceiling Fan(s), Full Bath
- Area: 315
- Dimensions: 21 x 15
Bedroom 2
- Area: 132
- Dimensions: 11 x 12
Bedroom 3
- Area: 208
- Dimensions: 13 x 16
Bedroom 4
- Area: 176
- Dimensions: 16 x 11
Primary bathroom
- Features: Shower Only
- Area: 132
- Dimensions: 12 x 11
Dining room
- Area: 192
- Dimensions: 12 x 16
Family room
- Area: 288
- Dimensions: 16 x 18
Kitchen
- Area: 224
- Dimensions: 16 x 14
Office
- Area: 154
- Dimensions: 14 x 11
Heating
- Central, Electric
Cooling
- Two Central
Appliances
- Included: Built-In Oven, Range, Gas Cooktop, Refrigerator, Disposal, Dishwasher, Plumbed For Ice Maker, Water Softener Owned, Electric Water Heater, Plumb for Water Softener
Features
- One Living Area, Separate Dining Room, Eat-in Kitchen, Two Eating Areas, Kitchen Island, Pantry, Study/Library, Master Downstairs, Ceiling Fan(s), Chandelier, Solid Counter Tops, Custom Cabinets
- Flooring: Carpet, Ceramic Tile, Wood
- Windows: Window Coverings
- Has basement: No
- Number of fireplaces: 1
- Fireplace features: One, Family Room
Interior area
- Total interior livable area: 3,375 sqft
Property
Parking
- Total spaces: 2
- Parking features: Two Car Garage, Garage Faces Side, Oversized, Garage Door Opener
- Garage spaces: 2
Accessibility
- Accessibility features: Int Door Opening 32"+, Accessible Entrance, Accessible Hallway(s)
Features
- Levels: One
- Stories: 1
- Patio & porch: Covered
- Exterior features: Sprinkler System
- Has private pool: Yes
- Pool features: In Ground
- Fencing: Privacy
Lot
- Size: 0.55 Acres
Details
- Parcel number: 163850320030
Construction
Type & style
- Home type: SingleFamily
- Property subtype: Single Family Residence
Materials
- 4 Sides Masonry, Stone, Stucco
- Foundation: Slab
- Roof: Composition
Condition
- Pre-Owned
- New construction: No
- Year built: 2014
Utilities & green energy
- Electric: CPS
- Gas: CPS
- Sewer: SAWS
- Water: SAWS, Water System
Community & HOA
Community
- Security: Smoke Detector(s), Controlled Access
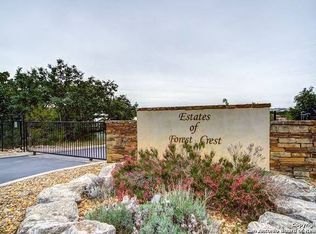
- Subdivision: The Estates Of Forest Crest
HOA
- Has HOA: Yes
- HOA fee: $1,200 annually
- HOA name: ESTATES OF FOREST CREST HOA
Location
- Region: San Antonio
Financial & listing details
- Tax assessed value: $790,000
- Annual tax amount: $18,092
- Date on market: 5/14/2026
- Cumulative days on market: 18 days
- Listing terms: Conventional,FHA,VA Loan,Cash
Price history
| Date | Event | Price |
|---|---|---|
| 6/30/2026 | Sold | -- |
Source:  LERA MLS #1963320 Report a problem LERA MLS #1963320 Report a problem | ||
| 6/1/2026 | Pending sale | $1,195,000$354/sqft |
Source: LERA MLS #1963320 Report a problem | ||
| 5/22/2026 | Contingent | $1,195,000$354/sqft |
Source: LERA MLS #1963320 Report a problem | ||
| 5/14/2026 | Listed for sale | $1,195,000+785.2%$354/sqft |
Source: LERA MLS #1963320 Report a problem | ||
| 11/10/2013 | Listing removed | $135,000$40/sqft |
Source: Trinity Real Estate #747589 Report a problem | ||
| 6/13/2011 | Listed for sale | $135,000$40/sqft |
Source: Trinity Real Estate #747589 Report a problem | ||
| 10/8/2010 | Listing removed | $135,000$40/sqft |
Source: Trinity Real Estate #747589 Report a problem | ||
| 9/26/2009 | Listed for sale | $135,000$40/sqft |
Source: Trinity Real Estate #747589 Report a problem | ||
Public tax history
| Year | Property taxes | Tax assessment |
|---|---|---|
| 2025 | $12,118 -7.6% | $790,000 -4.1% |
| 2024 | $13,122 -2.3% | $824,000 +3.6% |
| 2023 | $13,429 -17.2% | $795,000 +6% |
| 2022 | $16,223 -7% | $750,000 +7.9% |
| 2021 | $17,437 | $695,000 +1.2% |
| 2020 | $17,437 +1.1% | $687,060 +1.9% |
| 2019 | $17,239 | $674,440 +2.1% |
| 2018 | $17,239 +2.4% | $660,290 +3.1% |
| 2017 | $16,829 +2.1% | $640,710 +2.2% |
| 2016 | $16,488 +573.2% | $626,840 +67.6% |
| 2015 | $2,449 | $374,030 +312.1% |
| 2014 | $2,449 | $90,760 +59.2% |
| 2013 | -- | $57,000 |
| 2012 | -- | $57,000 -26% |
| 2011 | -- | $77,000 |
| 2010 | -- | $77,000 |
| 2009 | -- | $77,000 |
| 2008 | -- | $77,000 |
Find assessor info on the county website
Neighborhood: Forest Crest
Nearby homes
- $1,006,2004 bd5 ba3.3k sqft5906 Tejas Spg, San Antonio, TX 78257Off Market

- $--3 bd3 ba2.8k sqft5914 Tejas Spg, San Antonio, TX 78257Sold
- $1,017,7300.67 Acres5902 Tejas Spg, San Antonio, TX 78257Off Market
- $--4 bd3 ba2.9k sqft5903 Tejas Spg, San Antonio, TX 78257Sold

- $--4 bd5 ba3.5k sqft5918 Tejas Spg, San Antonio, TX 78257Sold
- $711,5800.57 Acres5907 Tejas Spg, San Antonio, TX 78257Off Market
- $100-- bd-- ba-- sqftTejas Spg, San antonio, TX 78257Off Market
- $100-- bd-- ba-- sqftTejas Spg, San antonio, TX 78257Off Market
Nearby schools
GreatSchools rating
- 9/10Leon Springs Elementary SchoolGrades: PK-5Distance: 2.8 mi
- 7/10Rawlinson Middle SchoolGrades: 6-8Distance: 3.9 mi
- 6/10Clark High SchoolGrades: 9-12Distance: 4.7 mi
Schools provided by the listing agent
- Elementary: Leon Springs
- Middle: Rawlinson
- High: Clark
- District: Northside
Source: LERA MLS. This data may not be complete. We recommend contacting the local school district to confirm school assignments for this home.
Get a cash offer in 3 minutes
Find out how much your home could sell for in as little as 3 minutes with a no-obligation cash offer.
Estimated market value
$1,144,500
Get a cash offer in 3 minutes
Find out how much your home could sell for in as little as 3 minutes with a no-obligation cash offer.
Estimated market value
$1,144,500
- Texas
- Bexar County
- San Antonio
- 78257
- Forest Crest
- 5910 TEJAS SPG
Nearby cities
Nearby neighborhoods
Nearby zip codes
Other San Antonio Topics
