Skip main navigation
Closed
  • $490,000

    5910 Vintage Garden Ct, Las Vegas, NV 89148

    3beds
    1,377sqft
    Single Family Residence
    Built in 2001
    4,791 Square Feet Lot
    $489,800 Zestimate®
    $356/sqft
    $2,029 Estimated rent

    Home value

    $489,800

    $451,000 - $534,000

    $2,029/mo

    Zestimate® history
    Loading
    Loading...

    Owner options

    List your home for rent

    $2,029/mo

    Rent Zestimate®

    Find your next renter with Zillow Rental Manager. Plus, with online applications, you can quickly screen prospective tenants – for free.

    Learn more

    $2,029/mo

    Rent Zestimate®

    Refinance and save

    $2,367/mo

    Est. payment

    Refinancing to a lower rate could help reduce your monthly payments and save thousands over the life of the loan.

    See today's rates

    $2,367/mo

    Est. payment

    Explore your selling options

    Work with a Zillow partner agent

    Leverage their expertise and Zillow's premium Showcase listings to get your home seen by more buyers.

    Get started

    List with your own agent

    Get your home in front of millions of buyers by listing it on Zillow.

    Learn how to do it

    Sell it yourself

    Take full control of how buyers see your home on Zillow by listing For Sale by Owner (FSBO).

    List your home

    What's special

    Layered designer finishesCustom built-insMature tree-lined streetsOpen shelvingTwo-tone cabinetryHoned quartz countertopsKohler fixtures
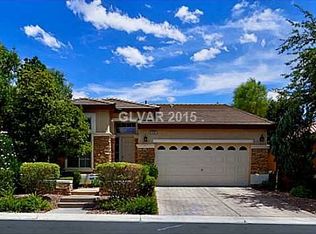
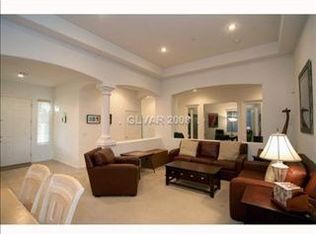
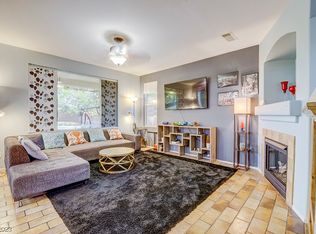
    Lovingly updated, this single-story Southern Terrace home blends warmth, character, and vintage inspired design. Wood-look tile flooring, fresh interior and exterior paint (2025), encaustic fireplace tile, matte black & polished nickel hardware and lighting, custom built-ins, and layered designer finishes give the home a collected feel. The kitchen was redesigned with two-tone cabinetry, honed quartz countertops, KitchenAid appliances, subway tile backsplash, open shelving, polished nickel Kohler Architect faucet, RH hardware, and butcher block island. The fireplace wall and built-ins anchor the living space, while the updated tile shower, Kohler fixtures, custom closet built-ins, newer Maytag washer and dryer, and additional updates continue the same feel throughout the home. Mature tree-lined streets, lush landscaping, and real grass in both the front and backyard nearly make you forget you live in the desert. Backing up to the Clubhouse and Pools, you're just steps away from the fitness center and amenities. Southern Terrace is known for its active sense of community, with neighborhood events throughout the year including holiday parties, Easter egg hunts, bingo and wine nights. Located just a block from Summerlin and minutes from the 215, you’ll enjoy the convenience of the area without the multiple HOA dues and SID/LID fees. Walkable to Bishop Gorman and close to parks, shopping, dining, and highly rated schools.

    Zillow last checked:

    Listing updated:

    Listed by:

    Meghan E. Ramos BS.0144147 (702)595-8963,

    Simply Vegas

    Bought with:

    Kevin Mulcahy, B.0144718

    SMG Realty

    Source: LVR,MLS#: 2782689MLS LogoOriginating MLS: Greater Las Vegas Association of Realtors Inc

    Facts & features

    Interior

    Bedrooms & bathrooms
    • Bedrooms: 3
    • Bathrooms: 2
    • Full bathrooms: 2
    Primary bedroom
    • Description: Walk-In Closet(s)
    • Dimensions: 10x12
    Bedroom 2
    • Description: Closet
    • Dimensions: 10x10
    Bedroom 3
    • Description: Closet
    • Dimensions: 11x10
    Dining room
    • Description: Dining Area
    • Dimensions: 8x6
    Family room
    • Description: Separate Family Room
    • Dimensions: 12x11
    Kitchen
    • Description: Pantry
    Living room
    • Description: Formal
    • Dimensions: 12x11
    Heating
    • Central, Gas
    Cooling
    • Central Air, Electric
    Appliances
    • Included: Dryer, ENERGY STAR Qualified Appliances, Disposal, Gas Range, Microwave, Refrigerator, Washer
    • Laundry: Gas Dryer Hookup, Main Level, Laundry Room
    Features
    • Bedroom on Main Level, Ceiling Fan(s), Primary Downstairs, Window Treatments
    • Flooring: Carpet, Ceramic Tile
    • Windows: Blinds, Low-Emissivity Windows
    • Number of fireplaces: 1
    • Fireplace features: Family Room, Gas
    Interior area
    • Total structure area: 1,377
    • Total interior livable area: 1,377 sqft

    Property

    Parking
    • Total spaces: 2
    • Parking features: Attached, Garage, Garage Door Opener, Inside Entrance, Private, Guest
    • Attached garage spaces: 2
    Features
    • Stories: 1
    • Patio & porch: Covered, Patio, Porch
    • Exterior features: Porch, Patio, Sprinkler/Irrigation
    • Pool features: Community
    • Fencing: Block,Back Yard
    Lot
    • Size: 4,791 Square Feet
    • Features: Back Yard, Drip Irrigation/Bubblers, Desert Landscaping, Front Yard, Sprinklers In Front, Landscaped, Trees, < 1/4 Acre
    Details
    • Parcel number: 16331610002
    • Zoning description: Single Family
    • Horse amenities: None

    Construction

    Type & style
    • Home type: SingleFamily
    • Architectural style: One Story
    • Property subtype: Single Family Residence
    Materials
    • Roof: Tile
    Condition
    • Excellent,Resale
    • Year built: 2001

    Utilities & green energy

    • Electric: Photovoltaics None
    • Sewer: Public Sewer
    • Water: Public
    • Utilities for property: Underground Utilities
    Green energy
    • Energy efficient items: Windows

    Community & HOA

    Community
    • Features: Pool
    • Subdivision: Russell Fort Apache
    HOA
    • Has HOA: Yes
    • Amenities included: Clubhouse, Fitness Center, Playground, Pool, Spa/Hot Tub
    • Services included: Association Management
    • HOA fee: $95 monthly
    • HOA name: Southern Terrace
    • HOA phone: 702-932-6897
    Location
    • Region: Las Vegas

    Financial & listing details

    • Price per square foot: $356/sqft
    • Tax assessed value: $302,197
    • Annual tax amount: $1,869
    • Date on market: 5/28/2026
    • Listing agreement: Exclusive Right To Sell
    • Listing terms: Cash,Conventional,FHA,VA Loan

    Price history

    DateEventPrice
    6/22/2026Sold$490,000+2.7%$356/sqft
    Source: LVR #2782689 Report a problem
    5/31/2026Pending sale$476,900$346/sqft
    Source: LVR #2782689 Report a problem
    5/28/2026Listed for sale$476,900+84.8%$346/sqft
    Source: LVR #2782689 Report a problem
    11/1/2017Sold$258,000-3.9%$187/sqft
    Source: LVR #1921122 Report a problem
    8/8/2017Listed for sale$268,500-18.4%$195/sqft
    Source: Keller N Jadd #1921122 Report a problem
    8/4/2016Listing removed$1,295+5.7%$1/sqft
    Source: Keller N Jadd #1817324 Report a problem
    8/18/2014Listing removed$1,225$1/sqft
    Source: Zillow Rental Network Report a problem
    7/9/2014Listed for rent$1,225$1/sqft
    Source: Zillow Rental Network Report a problem
    6/28/2004Sold$329,000+26.5%$239/sqft
    Source: Public Record Report a problem
    4/6/2004Sold$260,000+14.1%$189/sqft
    Source: Public Record Report a problem
    11/26/2003Sold$227,775$165/sqft
    Source: Public Record Report a problem

    Public tax history

    YearProperty taxesTax assessment
    2026$1,872 +3%$105,769 -0.4%
    2025$1,817 +3%$106,192 +10.9%
    2024$1,765 +3%$95,768 +13.5%
    2023$1,713 +3%$84,367 +6.4%
    2022$1,664 +3%$79,284 -0.3%
    2021$1,615 +1.3%$79,521 +5.6%
    2020$1,594 +4.8%$75,325 +11.5%
    2019$1,521 +6.9%$67,549
    2018$1,423 $67,549 +0.1%
    2017$1,423 $67,465 +5.5%
    2016$1,423 +0.2%$63,978 +3.9%
    2015$1,420 +3.2%$61,559 +37.7%
    2014$1,376 $44,702
    2013-- $44,702 -4.4%
    2012-- $46,766 -5.5%
    2011-- $49,471 -0.9%
    2010-- $49,908 -28.9%
    2009-- $70,228
    2008-- $70,228 -39.3%
    2007-- $115,677 +7.2%
    2006-- $107,941 +54.7%
    2005-- $69,773 +21%
    2004-- $57,670 +4.7%
    2003-- $55,101 +9.8%
    2002-- $50,170
    Find assessor info on the county website

    Neighborhood: Spring Valley

    Nearby schools

    GreatSchools rating
    Schools provided by the listing agent
    • Elementary: Batterman, Kathy,Batterman, Kathy
    • Middle: Fertitta Frank & Victoria
    • High: Spring Valley HS

    Source: LVR. This data may not be complete. We recommend contacting the local school district to confirm school assignments for this home.

    Get a cash offer in 3 minutes
    Find out how much your home could sell for in as little as 3 minutes with a no-obligation cash offer.
    Estimated market value
    $489,800
    Get a cash offer in 3 minutes
    Find out how much your home could sell for in as little as 3 minutes with a no-obligation cash offer.
    Estimated market value
    $489,800