Skip main navigation
Off market
  • $712,200

    5910 W 72nd Dr, Arvada, CO 80003

    4beds
    2,898sqft
    SingleFamily
    Built in 1978
    0.3 Acres Lot
    $712,200 Zestimate®
    $246/sqft
    $3,796 Estimated rent

    Home value

    $712,200

    $677,000 - $755,000

    $3,796/mo

    Zestimate® history
    Loading
    Loading...

    Owner options

    List your home for rent

    $3,796/mo

    Rent Zestimate®

    Find your next renter with Zillow Rental Manager. Plus, with online applications, you can quickly screen prospective tenants – for free.

    Learn more

    $3,796/mo

    Rent Zestimate®

    Refinance and save

    $3,314/mo

    Est. payment

    Refinancing to a lower rate could help reduce your monthly payments and save thousands over the life of the loan.

    See today's rates

    $3,314/mo

    Est. payment

    Explore your selling options

    Work with a Zillow partner agent

    Leverage their expertise and Zillow's premium Showcase listings to get your home seen by more buyers.

    Get started

    List with your own agent

    Get your home in front of millions of buyers by listing it on Zillow.

    Learn how to do it

    Sell it yourself

    Take full control of how buyers see your home on Zillow by listing For Sale by Owner (FSBO).

    List your home

    What's special

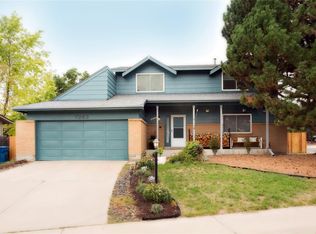
    Looking for a sprawling brick & siding ranch, with 2 main floor masters (one was originally built as a mother in law apartment) & RV parking? You can stop looking because you just found your new home. As you enter the sunlight living room, you will immediately admire the gleaming, wood laminate flooring which is throughout most of the main level. The country kitchen features gorgeous gray granite counters, medium russet oak, upgraded cabinets w/pull outs & new drawers, all SS appliances, incl. double oven for holiday dinners. The oversized adj. dining room w/vaulted ceiling & eating bar offer multiple options for dining. Windows & patio doors open to the composite deck w/retractable overhead Sun Saver awning, numerous flowers & access to the large yard. You can enter the current family room w/an attached 3/4 bath w/walk in shower & closets from the dining room or Master Bedroom. This room has vaulted ceilings & add. access to the deck. It was originally designed as a mother in law apt, but could also be used as a huge home office or additional handicap accessible bedroom. The original master has it's own 3/4 bath, 4 closets & an attached sitting area or nursery! A guest bedroom is also located on the main level w/a full bath next door. Large pantry in the hall leading to the garage. The finished basement has a large artist studio/family room/flex room, 2 add. rooms that could be used as bedrooms & another 3/4 bath which includes the laundry room, a huge work counter & wash tub. Storage abounds in this spacious home. It is handicap friendly w/an entry ramp & rail. RV owners will love the finished storage area for their RV, etc. 2 sheds. Upgraded sprinklers & new cedar fence all around the huge yard that wraps the house, new sump pump, garden area & much more. Seller will be ready to go soon so you can move in. This is a beautiful, well maintained home with many newer features(see private remarks). Home is still occupied. Please wear masks to all showings!

    This property is off market, which means it's not currently listed for sale or rent on Zillow. This may be different from what's available on other websites or public sources.

    Facts & features

    Interior

    Bedrooms & bathrooms
    • Bedrooms: 4
    • Bathrooms: 4
    • Full bathrooms: 1
    • 3/4 bathrooms: 3
    Heating
    • Forced air, Gas
    Cooling
    • Central
    Appliances
    • Included: Dishwasher, Garbage disposal, Microwave, Refrigerator
    • Laundry: In Unit, Sink
    Features
    • Ceiling Fan(s), Pantry, Walk-In Closet(s), Vaulted Ceiling(s), Laminate Counters, Granite Counters, Built-in Features, In-Law Floorplan, Open Floorplan, Master Suite, Smoke Free, Solid Surface Counters
    • Flooring: Tile, Carpet, Laminate, Linoleum / Vinyl
    • Windows: Double Pane Windows, Window Coverings
    • Basement: Finished
    • Has fireplace: Yes
    • Common walls with other units/homes: No Common Walls
    Interior area
    • Total interior livable area: 2,898 sqft
    • Finished area below ground: 1100.00

    Property

    Parking
    • Total spaces: 2
    • Parking features: Garage - Attached
    Features
    • Patio & porch: Deck, Covered
    • Exterior features: Wood, Brick
    • Fencing: Full
    Lot
    • Size: 0.3 Acres
    • Features: Level, Landscaped, Sprinklers In Front, Sprinklers In Rear
    • Residential vegetation: Grassed
    Details
    • Parcel number: 2936417002
    • Zoning description: PUD

    Construction

    Type & style
    • Home type: SingleFamily
    • Architectural style: Contemporary
    Materials
    • Frame
    • Roof: Composition
    Condition
    • Year built: 1978

    Utilities & green energy

    • Sewer: Public Sewer
    • Water: Public

    Community & HOA

    Community
    • Security: Smoke Detector(s), Carbon Monoxide Detector(s), Radon Detector
    Location
    • Region: Arvada

    Financial & listing details

    • Price per square foot: $246/sqft
    • Tax assessed value: $622,983
    • Annual tax amount: $2,935
    • Road surface type: Paved

    Price history

    DateEventPrice
    11/9/2020Sold$270,000-48.6%$93/sqft
    Source: Public Record Report a problem
    10/11/2020Pending sale$525,000$181/sqft
    Source: The Carlton Company #5567902 Report a problem
    10/7/2020Price change$525,000+8.2%$181/sqft
    Source: The Carlton Company #5567902 Report a problem
    8/20/2020Pending sale$485,000$167/sqft
    Source: The Carlton Company #5567902 Report a problem
    8/17/2020Price change$485,000-3%$167/sqft
    Source: The Carlton Company #5567902 Report a problem
    8/14/2020Listed for sale$500,000$173/sqft
    Source: The Carlton Company #5567902 Report a problem

    Public tax history

    YearProperty taxesTax assessment
    2025$2,935 0%$38,937 +1%
    2024$2,937 +23.8%$38,562
    2023$2,372 -1.5%$38,562 +26.4%
    2022$2,407 +10.5%$30,506 -2.8%
    2021$2,179 $31,384 +9.8%
    2020$2,179 +35.5%$28,571
    2019$1,608 +10.1%$28,571 +9.9%
    2018$1,460 $26,009
    2017$1,460 +24.2%$26,009 +11%
    2016$1,176 $23,435
    2015$1,176 +35.4%$23,435 +24.9%
    2014$868 -43.9%$18,766
    2013$1,548 +2.5%$18,766 -3.9%
    2012$1,511 +7.7%$19,531
    2011$1,402 +0.1%$19,531 +6.9%
    2010$1,401 -13.8%$18,270
    2009$1,627 +0.2%$18,270 -13.7%
    2008$1,623 +2.1%$21,160
    2007$1,590 0%$21,160 +3.3%
    2006$1,590 -2.9%$20,480 -0.3%
    2005$1,637 +10.7%$20,540
    2004$1,478 +8%$20,540
    2003$1,369 +1.8%$20,540 +9.8%
    2002$1,344 +5.4%$18,710 +17.2%
    2001$1,276 -1.1%$15,970
    2000$1,290 $15,970
    Find assessor info on the county website

    Neighborhood: 80003

    Nearby schools

    GreatSchools rating
    Schools provided by the listing agent
    • Elementary: Swanson
    • Middle: North Arvada
    • High: Arvada
    • District: Jefferson County R-1

    Source: The MLS. This data may not be complete. We recommend contacting the local school district to confirm school assignments for this home.

    Get a cash offer in 3 minutes
    Find out how much your home could sell for in as little as 3 minutes with a no-obligation cash offer.
    Estimated market value
    $712,200
    Get a cash offer in 3 minutes
    Find out how much your home could sell for in as little as 3 minutes with a no-obligation cash offer.
    Estimated market value
    $712,200