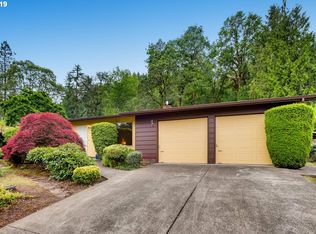
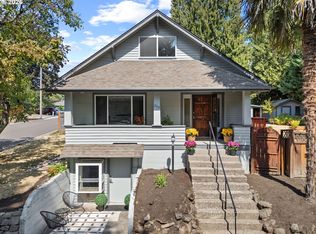
Prime opportunity to acquire 0.86 acres in the heart of West Linn’s sought-after Bolton neighborhood. Zoned R-10 and offering potential for development or redevelopment (buyer to verify). First time on the market, this original mid-century home sits on a large, potentially dividable lot and features over 3,000 square feet with 3 bedrooms and 2 bathrooms. The current dwelling offers amazing bones and timeless character—an open canvas to bring your renovation vision to life or explore future development possibilities. Ideal for builders, investors, or buyers looking to reimagine a classic property. Conveniently located within walking distance to West Linn High School and just minutes to freeway access. Developer’s packet available in Documents.
Pending
$949,000
5910 W A St, West Linn, OR 97068
3beds
3,374sqft
Residential, Single Family Residence
Built in 1968
-- sqft lot
$-- Zestimate®
$281/sqft
$-- HOA
What's special
Original mid-century home
- 84 days
- 22
- 0
Zillow last checked:
Listing updated:
Listed by:
Kelley Carver 503-688-0440,
Move Real Estate Inc
Source: RMLS (OR),MLS#: 723447087
Facts & features
Interior
Bedrooms & bathrooms
- Bedrooms: 3
- Bathrooms: 2
- Full bathrooms: 2
- Main level bathrooms: 1
Rooms
- Room types: Laundry, Bedroom 2, Bedroom 3, Dining Room, Family Room, Kitchen, Living Room, Primary Bedroom
Primary bedroom
- Features: Double Closet
- Level: Main
Bedroom 2
- Features: Closet
- Level: Main
Bedroom 3
- Features: Closet
- Level: Main
Dining room
- Features: Fireplace
- Level: Main
Family room
- Level: Main
Kitchen
- Features: Eating Area, Island
- Level: Main
Living room
- Features: Fireplace
- Level: Main
Heating
- Baseboard, Zoned, Fireplace(s)
Appliances
- Included: Built In Oven, Cooktop, Dishwasher, Electric Water Heater
- Laundry: Laundry Room
Features
- Closet, Eat-in Kitchen, Kitchen Island, Double Closet
- Windows: Aluminum Frames
- Basement: Exterior Entry,Full,Partially Finished
- Number of fireplaces: 2
- Fireplace features: Wood Burning
Interior area
- Total structure area: 3,374
- Total interior livable area: 3,374 sqft
Property
Parking
- Total spaces: 2
- Parking features: Driveway, RV Access/Parking, RV Boat Storage, Detached, Extra Deep Garage
- Garage spaces: 2
- Has uncovered spaces: Yes
Accessibility
- Accessibility features: Bathroom Cabinets, Garage On Main, Parking, Utility Room On Main, Accessibility
Features
- Stories: 2
- Patio & porch: Patio
- Exterior features: Garden, Yard
- Has view: Yes
- View description: Territorial
Lot
- Features: Level, Sloped, Trees, Sprinkler, SqFt 20000 to Acres1
Details
- Additional structures: RVBoatStorage
- Parcel number: 00565043
Construction
Type & style
- Home type: SingleFamily
- Architectural style: Daylight Ranch
- Property subtype: Residential, Single Family Residence
Materials
- Aluminum Siding, Wood Siding
- Foundation: Concrete Perimeter
- Roof: Composition
Condition
- Fixer
- New construction: No
- Year built: 1968
Utilities & green energy
- Sewer: Public Sewer
- Water: Public
- Utilities for property: Cable Connected
Community & HOA
HOA
- Has HOA: No
Location
- Region: West Linn
Financial & listing details
- Price per square foot: $281/sqft
- Tax assessed value: $949,689
- Annual tax amount: $8,343
- Date on market: 2/9/2026
- Cumulative days on market: 220 days
- Listing terms: Cash,Conventional
- Road surface type: Paved
Estimated market value
Not available
Estimated sales range
Not available
Not available
Price history
| Date | Event | Price |
|---|---|---|
| 2/17/2026 | Pending sale | $949,000$281/sqft |
Source:  RMLS (OR) #723447087 Report a problem RMLS (OR) #723447087 Report a problem | ||
| 2/9/2026 | Listed for sale | $949,000$281/sqft |
Source: RMLS (OR) #723447087 Report a problem | ||
Public tax history
| Year | Property taxes | Tax assessment |
|---|---|---|
| 2025 | $8,344 +3.9% | $459,246 +3% |
| 2024 | $8,031 +2.8% | $445,870 +3% |
| 2023 | $7,810 +3% | $432,884 +3% |
| 2022 | $7,580 +5.3% | $420,276 +3% |
| 2021 | $7,196 -0.7% | $408,035 +3% |
| 2020 | $7,245 +4.9% | $396,151 +3% |
| 2019 | $6,909 +4.7% | $384,613 +3% |
| 2018 | $6,600 | $373,411 +3% |
| 2017 | $6,600 +6.8% | $362,535 +3% |
| 2016 | $6,180 | $351,976 +3% |
| 2015 | $6,180 +4.4% | $341,724 +3% |
| 2014 | $5,919 +11.5% | $331,771 +3% |
| 2013 | $5,308 +2% | $322,108 +3% |
| 2012 | $5,205 +0.9% | $312,726 +3% |
| 2011 | $5,160 -0.3% | $303,617 +3% |
| 2010 | $5,175 +3.5% | $294,774 +3% |
| 2009 | $4,997 +0.6% | $286,188 +3% |
| 2008 | $4,967 +2% | $277,852 +3% |
| 2007 | $4,868 +0.6% | $269,759 +3% |
| 2006 | $4,840 +4.1% | $261,902 +3% |
| 2005 | $4,647 +5.9% | $254,274 +3% |
| 2004 | $4,388 +6.4% | $246,868 +3% |
| 2003 | $4,123 +4.9% | $239,678 +3% |
| 2002 | $3,931 +4.5% | $232,697 +3% |
| 2001 | $3,762 -0.3% | $225,919 +3% |
| 2000 | $3,773 | $219,339 |
Find assessor info on the county website
Monthly payment
Est. payment
Payment breakdown
Explore the cost of this home by adjusting the details. Changes won't be saved.Climate risks
Neighborhood: Bolton
Nearby schools
Schools provided by the listing agent
- Elementary: Bolton
- Middle: Rosemont Ridge
- High: West Linn
Source: RMLS (OR). This data may not be complete. We recommend contacting the local school district to confirm school assignments for this home.
Similar homes
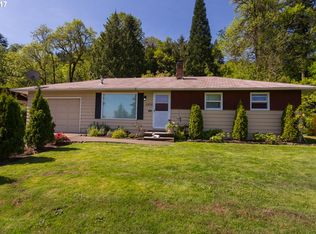
- $789,9005 bd3 ba3.2k sqft4204 Riverview Dr, West Linn, OR 97068Active
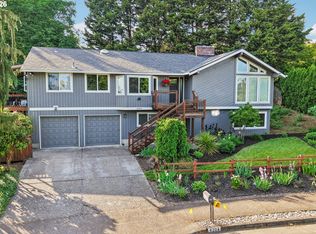
 MLS ID #435996926, Michael Hedges, Windermere Realty Trust. RMLS (OR)
 - $775,0004 bd2 ba2.8k sqft2312 5th Ave, West Linn, OR 97068Active
 MLS ID #581930486, Melissa Shaw, Lewis Realtors. RMLS (OR)
 - $999,8505 bd3 ba2.6k sqft15341 S Hattan Rd, Oregon City, OR 97045Active
 MLS ID #530580005, Jason Leadley, Knipe Realty ERA Powered. RMLS (OR)
 - $895,0003 bd3 ba3.8k sqft14411 SE Wagner Ln, Milwaukie, OR 97267Active
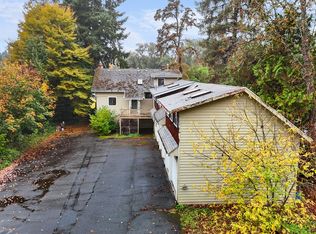 MLS ID #409810524, William Johnson, William E Johnson. RMLS (OR)
 - $975,0003 bd3 ba3.2k sqft8122 SW 54th Ave, Portland, OR 97219ActiveMLS ID #123911803, Lois Waugh, HomeSmart Realty Group. RMLS (OR)
- $989,9004 bd3 ba2.4k sqft22479 S Penman Rd, Oregon City, OR 97045ActiveMLS ID #541748866, Emily Hales, MORE Realty. RMLS (OR)
- $949,9004 bd3 ba2.5k sqft1408 Greentree Cir, Lake Oswego, OR 97034ActiveMLS ID #639159641, Don Courtney, Realty One Group Prestige. RMLS (OR)
- $595,0004 bd3 ba2.2k sqft19505 Hidden Springs Rd, West Linn, OR 97068ActiveMLS ID #404778029, Terri Schneider, Keller Williams Realty Portland Premiere. RMLS (OR)
- $825,0002 bd2 ba2.1k sqft13903 Redland Rd, Oregon City, OR 97045ActiveMLS ID #626891200, Mike Day, HomeSource. RMLS (OR)
- $900,0005 bd4 ba2.5k sqft15120 SW 150th Ave, Tigard, OR 97224ActiveMLS ID #494277665, Deborah Moen, Berkshire Hathaway HomeServices NW Real Estate. RMLS (OR)
- $925,0004 bd4 ba3.1k sqft6821 SE Reed College Pl, Portland, OR 97202ActiveMLS ID #468674446, Megan Murphy, MORE Realty. RMLS (OR)
- $999,0003 bd3 ba2.2k sqft22501 SE Filbert Rd, Eagle Creek, OR 97022ActiveMLS ID #589890771, Jessie Jones, John L. Scott Sandy. RMLS (OR)
- $924,9003 bd4 ba2.5k sqft24983 S Beeson Rd, Beavercreek, OR 97004ActiveMLS ID #278113969, Kimberly Gellatly, Berkshire Hathaway HomeServices NW Real Estate. RMLS (OR)
- $795,0004 bd2 ba2.2k sqft17283 S Potter Rd, Oregon City, OR 97045ActiveMLS ID #145329381, Timothy Corken, Realty One Group Prestige. RMLS (OR)
- $1,050,0003 bd3 ba2.6k sqft5754 Charles Cir, Lake Oswego, OR 97035ActiveMLS ID #426296505, Matthew Tercek, Real Broker. RMLS (OR)
- $939,9004 bd3 ba3.5k sqft17000 SW Nafus Ln, Beaverton, OR 97007ActiveMLS ID #720030487, Gary Potts, John L. Scott. RMLS (OR)
- $749,9504 bd3 ba2.1k sqft16544 SE Van Zyl Dr, Damascus, OR 97089ActiveMLS ID #662361507, Nancy Kelly, Harcourts Real Estate Network Group. RMLS (OR)
- $800,0004 bd3 ba3.3k sqft19720 S Hinkle Rd, Oregon City, OR 97045ActiveMLS ID #189800036, Stephanie Wells, Real Broker. RMLS (OR)
- $989,0003 bd2 ba2.3k sqft832 Wilsonville Rd, Newberg, OR 97132ActiveMLS ID #346681848, Tina Smith, Coldwell Banker Professional. RMLS (OR)
- $665,0002 bd2 ba2.1k sqft16127 Harley Ave, Oregon City, OR 97045ActiveMLS ID #104793463, Stephanie Peck, eXp Realty, LLC. RMLS (OR)
