"The property underwent a full rehab approximately 6–7 months ago and is currently vacant with easy access. Interior updates provide a clean and move-in-ready feel, making it a great opportunity for both investors and owner-occupants. The furnace was replaced 3 years ago, and while the home does not currently have central air, the existing roof is older but has no known leaks. Solid property in a desirable Parma location with strong rental or resale potential.
Closed
$210,000
5910 Wilber Ave, Parma, OH 44129
3beds
1,538sqft
Single Family Residence
Built in 1951
6,120 Square Feet Lot
$210,100 Zestimate®
$137/sqft
$1,700 Estimated rent
Home value
$210,100
$200,000 - $221,000
$1,700/mo
Zestimate® history
Owner options
List your home for rent
$1,700/mo
Rent Zestimate®
Find your next renter with Zillow Rental Manager. Plus, with online applications, you can quickly screen prospective tenants – for free.
$1,700/mo
Rent Zestimate®
Refinance and save
$1,570/mo
Est. payment
Refinancing to a lower rate could help reduce your monthly payments and save thousands over the life of the loan.
$1,570/mo
Est. payment
Explore your selling options
Work with a Zillow partner agent
Leverage their expertise and Zillow's premium Showcase listings to get your home seen by more buyers.
Get startedList with your own agent
Get your home in front of millions of buyers by listing it on Zillow.
Learn how to do itSell it yourself
Take full control of how buyers see your home on Zillow by listing For Sale by Owner (FSBO).
List your homeWhat's special
Clean and move-in-ready feel
Zillow last checked:
Listing updated:
Listed by:
Daniel S Reid 216-387-0757 dreid@stoufferrealty.com,
Berkshire Hathaway HomeServices Stouffer Realty
Bought with:
Roxanne Lisi, 2025004439
Howard Hanna
Source: MLS Now,MLS#: 5212805 Originating MLS: Stark Trumbull Area REALTORS
Originating MLS: Stark Trumbull Area REALTORSFacts & features
Interior
Bedrooms & bathrooms
- Bedrooms: 3
- Bathrooms: 2
- Full bathrooms: 1
- 1/2 bathrooms: 1
- Main level bathrooms: 1
- Main level bedrooms: 2
Primary bedroom
- Description: Flooring: Luxury Vinyl Tile
- Level: First
- Dimensions: ND x ND
Bedroom
- Description: Flooring: Luxury Vinyl Tile
- Level: First
- Dimensions: ND x ND
Bedroom
- Description: Flooring: Luxury Vinyl Tile
- Level: Second
- Dimensions: ND x ND
Dining room
- Description: Flooring: Luxury Vinyl Tile
- Level: First
- Dimensions: ND x ND
Eat in kitchen
- Description: Flooring: Luxury Vinyl Tile
- Level: First
- Dimensions: ND x ND
Family room
- Description: Flooring: Luxury Vinyl Tile
- Level: Lower
- Dimensions: ND x ND
Great room
- Description: Flooring: Wood
- Level: First
- Dimensions: ND x ND
Heating
- Forced Air, Gas
Cooling
- Central Air
Appliances
- Laundry: Washer Hookup, Electric Dryer Hookup, Lower Level, Laundry Tub, Sink
Features
- Breakfast Bar, Built-in Features, Entrance Foyer, Eat-in Kitchen, Low Flow Plumbing Fixtures, Primary Downstairs, Open Floorplan, Pantry, Storage
- Windows: Insulated Windows
- Basement: Full,Finished,Sump Pump
- Has fireplace: No
- Fireplace features: None
Interior area
- Total structure area: 1,538
- Total interior livable area: 1,538 sqft
- Finished area above ground: 1,338
- Finished area below ground: 200
Property
Parking
- Total spaces: 1
- Parking features: Detached, Garage
- Garage spaces: 1
Accessibility
- Accessibility features: None
Features
- Levels: One and One Half,Two
- Stories: 2
- Patio & porch: Front Porch
- Exterior features: Lighting, Private Entrance, Private Yard
- Pool features: None
- Fencing: None
- Has view: Yes
- View description: Neighborhood
Lot
- Size: 6,120 Square Feet
- Dimensions: 40 x 153
- Features: < 1/2 Acre, Back Yard, Corner Lot, City Lot, Flat, Front Yard, Landscaped, Level, Near Public Transit
Details
- Parcel number: 44803049
- Special conditions: Third Party Approval,Standard
Construction
Type & style
- Home type: SingleFamily
- Architectural style: Bungalow,Cape Cod
- Property subtype: Single Family Residence
Materials
- Brick, Stone
- Foundation: Block
- Roof: Asphalt,Fiberglass
Condition
- Updated/Remodeled
- Year built: 1951
Utilities & green energy
- Sewer: Public Sewer
- Water: Public
Green energy
- Energy efficient items: Lighting, Windows
- Indoor air quality: Ventilation
- Water conservation: Low-Flow Fixtures
Community & HOA
Community
- Features: Curbs, Fitness Center, Laundry Facilities, Medical Service, Playground, Park, Restaurant, Shopping, Street Lights, Suburban, Sidewalks
- Subdivision: Ridgewood Gardens Anx 02
HOA
- Has HOA: No
Location
- Region: Parma
Financial & listing details
- Price per square foot: $137/sqft
- Tax assessed value: $163,100
- Annual tax amount: $3,286
- Date on market: 10/12/2026
- Cumulative days on market: 124 days
- Listing terms: Cash,Conventional
Price history
| Date | Event | Price |
|---|---|---|
| 10/9/2026 | Sold | $210,000+1%$137/sqft |
Source:  MLS Now #5212805 Report a problem MLS Now #5212805 Report a problem | ||
| 8/27/2026 | Contingent | $208,000$135/sqft |
Source: MLS Now #5212805 Report a problem | ||
| 7/24/2026 | Price change | $208,000-0.9%$135/sqft |
Source: MLS Now #5212805 Report a problem | ||
| 5/26/2026 | Listed for sale | $209,900$136/sqft |
Source: MLS Now #5212805 Report a problem | ||
Public tax history
| Year | Property taxes | Tax assessment |
|---|---|---|
| 2025 | $2,895 -7.4% | $57,090 |
| 2024 | $3,127 +13.6% | $57,090 +32.4% |
| 2023 | $2,754 +0.6% | $43,120 |
| 2022 | $2,736 -3.2% | $43,120 |
| 2021 | $2,828 +15.7% | $43,120 +30% |
| 2020 | $2,444 -49.2% | $33,180 |
| 2019 | $4,814 +82.8% | $33,180 |
| 2018 | $2,633 -51.7% | $33,180 +14.7% |
| 2017 | $5,454 +39% | $28,920 |
| 2016 | $3,925 +7.7% | $28,920 |
| 2015 | $3,645 -41.8% | $28,920 -2% |
| 2014 | $6,262 +52.4% | $29,510 |
| 2013 | $4,109 +161.1% | $29,510 |
| 2012 | $1,574 -19.6% | $29,510 -18.8% |
| 2011 | $1,958 +9.4% | $36,340 |
| 2010 | $1,790 +0.8% | $36,340 |
| 2009 | $1,775 -7.6% | $36,340 -11% |
| 2008 | $1,921 +8% | $40,820 |
| 2007 | $1,778 -18.7% | $40,820 |
| 2006 | $2,187 +7.2% | $40,820 +12.8% |
| 2005 | $2,040 +11.1% | $36,190 |
| 2004 | $1,835 +1.6% | $36,190 |
| 2003 | $1,806 +5% | $36,190 +7.5% |
| 2002 | $1,720 -39.7% | $33,670 |
| 2001 | $2,852 -0.1% | $33,670 |
| 2000 | $2,855 | $33,670 |
Find assessor info on the county website
Neighborhood: 44129
Nearby homes
- $175,1002 bd1 ba1.4k sqft5906 Wilber Ave, Parma, OH 44129Off Market
- $209,4003 bd2 ba1.2k sqft5902 Wilber Ave, Parma, OH 44129Off Market

- $200,0003 bd1 ba1.5k sqft6002 Wilber Ave, Parma, OH 44129Sold

- $212,6005 bd2 ba1.4k sqft5814 Wilber Ave, Parma, OH 44129Off Market
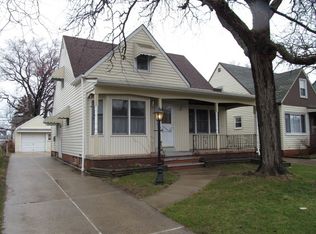
- $184,4003 bd1 ba1k sqft6006 Wilber Ave, Parma, OH 44129Off Market
- $204,6004 bd2 ba1.2k sqft5810 Wilber Ave, Parma, OH 44129Off Market
- $227,7003 bd2 ba1.3k sqft6010 Wilber Ave, Parma, OH 44129Off Market
- $191,5004 bd1 ba1.3k sqft5907 Wilber Ave, Parma, OH 44129Off Market
Nearby schools
GreatSchools rating
- 6/10Thoreau Park Elementary SchoolGrades: K-4Distance: 0.8 mi
- 4/10Shiloh Middle SchoolGrades: 5-8Distance: 1.6 mi
- 6/10Valley Forge High SchoolGrades: 9-12Distance: 2.6 mi
Schools provided by the listing agent
- District: Parma CSD - 1824
Source: MLS Now. This data may not be complete. We recommend contacting the local school district to confirm school assignments for this home.
Get a cash offer in 3 minutes
Find out how much your home could sell for in as little as 3 minutes with a no-obligation cash offer.
Estimated market value
$210,100
Get a cash offer in 3 minutes
Find out how much your home could sell for in as little as 3 minutes with a no-obligation cash offer.
Estimated market value
$210,100
- Ohio
- Cuyahoga County
- Parma
- 44129
- 5910 Wilber Ave
