Skip main navigation
Sold for $417,000
  • $417,000

    59100 Topping Ct, New Hudson, MI 48165

    4beds
    2,861sqft
    Single Family Residence
    Built in 1981
    0.91 Acres Lot
    $429,900 Zestimate®
    $146/sqft
    $3,298 Estimated rent

    Home value

    $429,900

    $400,000 - $464,000

    $3,298/mo

    Zestimate® history
    Loading
    Loading...

    Owner options

    List your home for rent

    $3,298/mo

    Rent Zestimate®

    Find your next renter with Zillow Rental Manager. Plus, with online applications, you can quickly screen prospective tenants – for free.

    Learn more

    $3,298/mo

    Rent Zestimate®

    Refinance and save

    $2,693/mo

    Est. payment

    Refinancing to a lower rate could help reduce your monthly payments and save thousands over the life of the loan.

    See today's rates

    $2,693/mo

    Est. payment

    Explore your selling options

    Work with a Zillow partner agent

    Leverage their expertise and Zillow's premium Showcase listings to get your home seen by more buyers.

    Get started

    List with your own agent

    Get your home in front of millions of buyers by listing it on Zillow.

    Learn how to do it

    Sell it yourself

    Take full control of how buyers see your home on Zillow by listing For Sale by Owner (FSBO).

    List your home

    What's special

    Natural fireplaceTree-lined backyardPartially finished basementPrivate cul-de-sacWood floorsBackyard patioCement porch
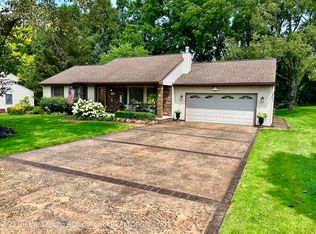
    Tucked away in a private cul-de-sac, this spacious 4-bedroom, 3 full-bath brick ranch offers a comfortable and well-appointed living space with plenty of updates. Set on nearly an acre, the home provides a tree-lined backyard that offers a sense of privacy while maintaining easy access to major roadways for convenience. Inside, a slate entryway leads to a generous family room, where the split floor plan places two bedrooms on each side, ensuring a functional layout. The updated kitchen features wood floors, granite countertops, a limestone backsplash, and a spacious eating area with a doorwall that opens to the backyard patio, creating a great space for entertaining. A cozy family room with a natural fireplace adds warmth, while the three-season room, with skylights and wraparound windows, provides a versatile space with existing hook-ups for a hot tub. Main-level laundry offers added convenience, and the partially finished basement includes additional storage and a third bath. A cement porch enhances the front approach, adding to the home’s curb appeal. With its spacious design, thoughtful updates, and great location, this home is a must-see! This home also includes a one-year home warranty, providing added peace of mind for the next owners.

    Zillow last checked:

    Listing updated:

    Listed by:

    Marianne S McCreary 586-242-5838,

    Partners Real Estate Professionals PC

    Bought with:

    Jim Shaffer, 6502380733

    Good Company

    Source: Realcomp II,MLS#: 20250014842MLS Logo

    Facts & features

    Interior

    Bedrooms & bathrooms
    • Bedrooms: 4
    • Bathrooms: 3
    • Full bathrooms: 3
    Primary bedroom
    • Level: Entry
    • Area: 180
    • Dimensions: 12 x 15
    Bedroom
    • Level: Entry
    • Area: 154
    • Dimensions: 14 x 11
    Bedroom
    • Level: Entry
    • Area: 156
    • Dimensions: 12 x 13
    Bedroom
    • Level: Entry
    • Area: 169
    • Dimensions: 13 x 13
    Primary bathroom
    • Level: Entry
    • Area: 56
    • Dimensions: 8 x 7
    Other
    • Level: Entry
    • Area: 45
    • Dimensions: 9 x 5
    Other
    • Level: Basement
    • Area: 104
    • Dimensions: 13 x 8
    Other
    • Level: Entry
    • Area: 144
    • Dimensions: 12 x 12
    Kitchen
    • Level: Entry
    • Area: 156
    • Dimensions: 12 x 13
    Laundry
    • Level: Entry
    • Area: 48
    • Dimensions: 8 x 6
    Living room
    • Level: Entry
    • Area: 286
    • Dimensions: 22 x 13
    Other
    • Level: Basement
    • Area: 1050
    • Dimensions: 42 x 25
    Other
    • Level: Entry
    • Area: 182
    • Dimensions: 13 x 14
    Heating
    • Forced Air, Natural Gas
    Cooling
    • Ceiling Fans, Central Air
    Appliances
    • Included: Dishwasher, Disposal, Gas Cooktop, Humidifier, Microwave, Plumbed For Ice Maker, Water Softener Owned
    • Laundry: Laundry Room
    Features
    • High Speed Internet, Programmable Thermostat
    • Basement: Full,Partially Finished
    • Has fireplace: Yes
    • Fireplace features: Family Room, Wood Burning
    Interior area
    • Total interior livable area: 2,861 sqft
    • Finished area above ground: 1,911
    • Finished area below ground: 950

    Property

    Parking
    • Total spaces: 2.5
    • Parking features: Twoand Half Car Garage, Attached, Direct Access, Electricityin Garage, Garage Door Opener
    • Attached garage spaces: 2.5
    Features
    • Levels: One
    • Stories: 1
    • Entry location: GroundLevelwSteps
    • Patio & porch: Patio, Porch
    • Exterior features: E NE RG YS TA RQualified Skylights
    • Pool features: None
    Lot
    • Size: 0.91 Acres
    • Dimensions: 100 x 385 x 103 x 409
    • Features: Dead End Street
    Details
    • Parcel number: 2105227009
    • Special conditions: Short Sale No,Standard

    Construction

    Type & style
    • Home type: SingleFamily
    • Architectural style: Ranch
    • Property subtype: Single Family Residence
    Materials
    • Brick
    • Foundation: Basement, Block
    • Roof: Asphalt
    Condition
    • New construction: No
    • Year built: 1981
    Details
    • Warranty included: Yes

    Utilities & green energy

    • Sewer: Septic Tank
    • Water: Well

    Community & neighborhood

    Location
    • Region: New Hudson

    Other

    Other facts
    • Listing agreement: Exclusive Right To Sell
    • Listing terms: Cash,Conventional,FHA,Va Loan

    Price history

    DateEventPrice
    4/11/2025Sold$417,000+2.5%$146/sqft
    Source: Realcomp II #20250014842 Report a problem
    3/11/2025Pending sale$407,000$142/sqft
    Source: Realcomp II #20250014842 Report a problem
    3/7/2025Listed for sale$407,000+120%$142/sqft
    Source: Realcomp II #20250014842 Report a problem
    8/6/1997Sold$185,000+1.1%$65/sqft
    Source: Public Record Report a problem
    2/2/1996Sold$183,000$64/sqft
    Source: Public Record Report a problem

    Public tax history

    YearProperty taxesTax assessment
    2024$3,319 +5%$175,920 +11.9%
    2023$3,161 +9.5%$157,250 +11.5%
    2022$2,888 +0.8%$141,040 +2.4%
    2021$2,866 $137,790 +3.3%
    2020-- $133,430 +6.3%
    2019$2,915 +0.4%$125,510 -0.2%
    2018$2,905 -0.4%$125,700 +0.5%
    2017$2,916 $125,080 +4.6%
    2016$2,916 $119,610 +5.7%
    2015-- $113,170 +13.1%
    2014-- $100,090 +20.5%
    2011-- $83,080 -4.1%
    2010$2,682 -9.7%$86,670 -15.8%
    2009$2,970 +31.9%$102,960 -56.5%
    2005$2,252 $236,690 +89.5%
    2003-- $124,880 +13.1%
    2002-- $110,460 +12.1%
    2001$2,827 +6.6%$98,570 +3.2%
    2000$2,652 $95,520

    Find assessor info on the county website

    Neighborhood: 48165

    Nearby schools

    GreatSchools rating
    Get a cash offer in 3 minutes
    Find out how much your home could sell for in as little as 3 minutes with a no-obligation cash offer.
    Estimated market value
    $429,900
    Get a cash offer in 3 minutes
    Find out how much your home could sell for in as little as 3 minutes with a no-obligation cash offer.
    Estimated market value
    $429,900