Welcome home to your spacious 3 BR ranch, conveniently located near Jefferson Elementary in the highly desirable Northridge school system. Extend your day with an easy commute to Middlebury, Bristol, Goshen, or Elkhart. Jefferson Place is a single-entry neighborhood with low traffic, great for playing in the yard, walks, and bike rides! This well-built home offers ample space and abounds with opportunity for customization. You’ll find plenty of cabinets and counterspace in the open concept kitchen that flows into the family room with hardwood floors and a large picture window. The dining room features private, park-like views showcasing the mature trees in the backyard. The spacious primary bedroom has dual access +through the hallway or through the walk thru ½ bath. Generously sized 2nd and 3rd bedrooms are off the hallway next to the full bathroom. The partially finished, 1200sq ft basement has space for play, entertainment, laundry, and storage. The detached oversized 2-car garage offers even more storage with room to tinker on projects. The extended flat driveway provides ample parking for guests and room for a good game of horse. Seller financing options are available.
Sold for $209,359
$209,359
59108 Lower Dr, Goshen, IN 46528
3beds
1,248sqft
SingleFamily
Built in 1966
0.4 Acres Lot
$240,100 Zestimate®
$168/sqft
$1,734 Estimated rent
Home value
$240,100
$226,000 - $257,000
$1,734/mo
Zestimate® history
Owner options
List your home for rent
$1,734/mo
Rent Zestimate®
Find your next renter with Zillow Rental Manager. Plus, with online applications, you can quickly screen prospective tenants – for free.
$1,734/mo
Rent Zestimate®
Refinance and save
$1,362/mo
Est. payment
Refinancing to a lower rate could help reduce your monthly payments and save thousands over the life of the loan.
$1,362/mo
Est. payment
Explore your selling options
Work with a Zillow partner agent
Leverage their expertise and Zillow's premium Showcase listings to get your home seen by more buyers.
Get startedList with your own agent
Get your home in front of millions of buyers by listing it on Zillow.
Learn how to do itSell it yourself
Take full control of how buyers see your home on Zillow by listing For Sale by Owner (FSBO).
List your homeWhat's special
Spacious primary bedroomDesirable northridge school systemPlenty of cabinetsOpen concept kitchenHardwood floorsLow traffic
Facts & features
Interior
Bedrooms & bathrooms
- Bedrooms: 3
- Bathrooms: 3
- Full bathrooms: 2
- 1/2 bathrooms: 1
Heating
- Forced air, Gas
Cooling
- Central
Appliances
- Included: Dishwasher, Dryer, Garbage disposal, Range / Oven, Refrigerator, Washer
- Laundry: In Unit
Features
- Flooring: Hardwood, Linoleum / Vinyl
- Basement: Partially finished
- Has fireplace: Yes
Interior area
- Total interior livable area: 1,248 sqft
Property
Parking
- Total spaces: 2
- Parking features: Garage - Detached
Features
- Exterior features: Metal
Lot
- Size: 0.4 Acres
Details
- Parcel number: 200727103005000019
Construction
Type & style
- Home type: SingleFamily
Materials
- Frame
- Roof: Asphalt
Condition
- Year built: 1966
Community & HOA
Location
- Region: Goshen
Financial & listing details
- Price per square foot: $168/sqft
- Tax assessed value: $169,300
- Annual tax amount: $2,877
Price history
| Date | Event | Price |
|---|---|---|
| 10/23/2024 | Sold | $209,359-2.6%$168/sqft |
Source: Public Record Report a problem | ||
| 8/1/2022 | Sold | $215,000+1.4%$172/sqft |
Source: Public Record Report a problem | ||
| 7/12/2022 | Listed for sale | $212,000$170/sqft |
Source: Owner Report a problem | ||
| 6/2/2022 | Listing removed | -- |
Source: Zillow Rental Manager Report a problem | ||
| 5/27/2022 | Listed for rent | $1,595+45%$1/sqft |
Source: Zillow Rental Manager Report a problem | ||
| 3/24/2021 | Listing removed | -- |
Source: Owner Report a problem | ||
| 6/12/2014 | Listing removed | $1,100$1/sqft |
Source: Owner Report a problem | ||
| 6/2/2014 | Listed for rent | $1,100$1/sqft |
Source: Owner Report a problem | ||
Public tax history
| Year | Property taxes | Tax assessment |
|---|---|---|
| 2025 | $2,877 +10.7% | $169,300 +2.4% |
| 2024 | $2,598 +5.3% | $165,400 +8.2% |
| 2023 | $2,467 +16.1% | $152,800 +9.1% |
| 2022 | $2,124 +1.4% | $140,100 +17.3% |
| 2021 | $2,096 +17.7% | $119,400 +1.6% |
| 2020 | $1,781 +0.4% | $117,500 +15.1% |
| 2019 | $1,774 +3.6% | $102,100 +1.3% |
| 2018 | $1,713 -5.8% | $100,800 +7.2% |
| 2017 | $1,817 | $94,000 -3.5% |
| 2016 | $1,817 +9.7% | $97,400 +5.1% |
| 2014 | $1,656 -9.9% | $92,700 |
| 2013 | $1,837 +0.9% | $92,700 -4% |
| 2012 | $1,821 +7.2% | $96,600 +2.9% |
| 2011 | $1,699 -3.6% | $93,900 -4.3% |
| 2010 | $1,761 +4.4% | $98,100 -6.9% |
| 2009 | $1,687 +16.7% | $105,400 +4% |
| 2007 | $1,446 +14.5% | $101,300 +17.5% |
| 2006 | $1,263 -3% | $86,200 |
| 2005 | $1,302 +97.2% | $86,200 |
| 2004 | $660 +4% | $86,200 |
| 2003 | $635 -11% | $86,200 +87.4% |
| 2002 | $714 +3.4% | $46,000 +200.1% |
| 2001 | $690 | $15,330 |
Find assessor info on the county website
Neighborhood: 46528
Nearby homes
- $295,6003 bd2 ba2k sqft18967 Jefferson Ln, Goshen, IN 46528Off Market

- $177,2002 bd1 ba936 sqft59090 Lower Dr, Goshen, IN 46528Off Market

- $197,1003 bd1 ba1.2k sqft59072 Lower Dr, Goshen, IN 46528Off Market
- $221,7003 bd1 ba1k sqft59051 State Road 15, Goshen, IN 46528Off Market
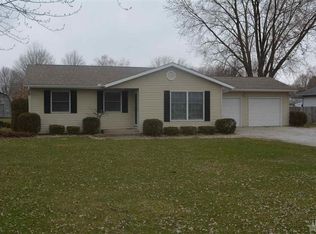
- $240,3003 bd1 ba1.2k sqft59115 Lower Dr, Goshen, IN 46528Off Market
- $11,100-- bd-- ba-- sqftLower Dr, Goshen, IN 46528Off Market
- $257,8003 bd2 ba1.4k sqft59089 State Road 15, Goshen, IN 46528Off Market
- $261,1003 bd2 ba1.5k sqft59035 State Road 15, Goshen, IN 46528Off Market
Nearby schools
GreatSchools rating
- 7/10Jefferson Elementary SchoolGrades: K-3Distance: 0.7 mi
- 8/10Northridge Middle SchoolGrades: 6-8Distance: 5.8 mi
- 6/10Northridge High SchoolGrades: 9-12Distance: 5.3 mi


Get pre-qualified for a loan
At Zillow Home Loans, we can pre-qualify you in as little as 5 minutes with no impact to your credit score.An equal housing lender. NMLS #10287.
- Indiana
- Elkhart County
- Goshen
- 46528
- 59108 Lower Dr
Nearby cities
Nearby neighborhoods
Nearby zip codes
Other Goshen Topics
