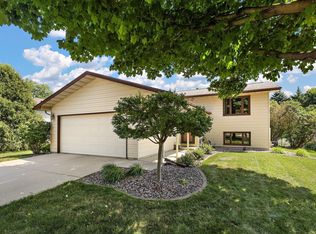
Pride of ownership shines in this clean and move in ready home! Large MLLV with loads of natural light, 3
bedrooms on the same level, HUGE over 600 sq foot attached garage, loads of upgrades throughout the home,
six panel doors, master suite and central vac. Home has been pre-inspected.
Pending
$390,000
5911 24th Ave NW, Rochester, MN 55901
4beds
2,669sqft
:
Get pre-qualified$2,538/mo
Single Family
Built in 1985
9,801 Square Feet Lot
$387,400 Zestimate®
$146/sqft
$-- HOA
What's special
- 31 days |
- 441 |
- 30 |
Likely to sell faster than
Zillow last checked:
Listing updated:
Listed by:
Venkata Sanjamala 507-250-2153,
Fathom Realty MN, LLC
Source: NorthstarMLS as distributed by MLS GRID,MLS#: 7103556
Facts & features
Interior
Bedrooms & bathrooms
- Bedrooms: 4
- Bathrooms: 3
- Full bathrooms: 1
- 3/4 bathrooms: 2
Bedroom
- Level: Upper
- Area: 166.11 Square Feet
- Dimensions: 11.3x14.7
Bedroom 2
- Level: Upper
- Area: 99.91 Square Feet
- Dimensions: 10.3x9.7
Bedroom 3
- Level: Upper
- Area: 113.22 Square Feet
- Dimensions: 11.1x10.2
Bedroom 4
- Level: Lower
- Area: 223.2 Square Feet
- Dimensions: 9.3x24
Dining room
- Level: Main
- Area: 114.24 Square Feet
- Dimensions: 10.2x11.2
Family room
- Level: Lower
- Area: 347.16 Square Feet
- Dimensions: 13.2x26.3
Garage
- Level: Main
- Area: 582.12 Square Feet
- Dimensions: 25.2x23.1
Kitchen
- Level: Main
- Area: 130.56 Square Feet
- Dimensions: 12.8x10.2
Laundry
- Level: Lower
- Area: 60.6 Square Feet
- Dimensions: 10.1x6
Living room
- Level: Upper
- Area: 227.12 Square Feet
- Dimensions: 16.7x13.6
Utility room
- Level: Basement
- Area: 399.6 Square Feet
- Dimensions: 18.5x21.6
Heating
- Forced Air
Cooling
- Central Air
Appliances
- Included: Central Vacuum, Dishwasher, Dryer, Exhaust Fan, Gas Water Heater, Microwave, Range, Refrigerator, Washer, Water Softener Owned
- Laundry: Lower Level
Features
- Central Vacuum
- Basement: Daylight,Full,Sump Pump
- Number of fireplaces: 1
- Fireplace features: Family Room, Wood Burning
Interior area
- Total structure area: 3,092
- Total interior livable area: 2,669 sqft
- Finished area above ground: 1,884
- Finished area below ground: 785
Property
Parking
- Total spaces: 2
- Parking features: Attached, Concrete, Garage Door Opener
- Attached garage spaces: 2
- Has uncovered spaces: Yes
Accessibility
- Accessibility features: None
Features
- Levels: Four or More Level Split
Lot
- Size: 9,801 Square Feet
- Dimensions: 120 x 82
Details
- Foundation area: 1208
- Parcel number: 740941001805
- Zoning description: Residential-Single Family
Construction
Type & style
- Home type: SingleFamily
- Property subtype: Single Family
Materials
- Roof: Asphalt
Condition
- New construction: No
- Year built: 1985
Utilities & green energy
- Gas: Natural Gas
- Sewer: City Sewer/Connected
- Water: City Water/Connected
Community & HOA
Community
- Subdivision: Bandel Hills 1st
HOA
- Has HOA: No
Location
- Region: Rochester
Financial & listing details
- Price per square foot: $146/sqft
- Tax assessed value: $352,000
- Annual tax amount: $4,304
- Date on market: 7/7/2026
- Cumulative days on market: 22 days
Estimated market value
$387,400
$368,000 - $407,000
$2,491/mo
Price history
| Date | Event | Price |
|---|---|---|
| 7/21/2026 | Pending sale | $390,000$146/sqft |
Source:  NorthstarMLS as distributed by MLS GRID #7103556 Report a problem NorthstarMLS as distributed by MLS GRID #7103556 Report a problem | ||
| 7/17/2026 | Listed for sale | $390,000+34.5%$146/sqft |
Source: NorthstarMLS as distributed by MLS GRID #7103556 Report a problem | ||
| 4/20/2020 | Sold | $289,900$109/sqft |
Source: NorthstarMLS as distributed by MLS GRID #5493007 Report a problem | ||
| 3/9/2020 | Pending sale | $289,900$109/sqft |
Source: RE/MAX Results - Rochester #5493007 Report a problem | ||
| 3/6/2020 | Price change | $289,900-3.3%$109/sqft |
Source: RE/MAX Results - Rochester #5493007 Report a problem | ||
| 2/27/2020 | Listed for sale | $299,900+59.5%$112/sqft |
Source: RE/MAX Results - Rochester #5493007 Report a problem | ||
| 3/3/2011 | Sold | $188,000$70/sqft |
Source: Public Record Report a problem | ||
Public tax history
| Year | Property taxes | Tax assessment |
|---|---|---|
| 2025 | $4,304 +13.5% | $337,200 +10.7% |
| 2024 | $3,792 | $304,500 +1.6% |
| 2023 | -- | $299,800 +4.7% |
| 2022 | $3,524 +13.8% | $286,400 +12.5% |
| 2021 | $3,096 +1.4% | $254,500 +14.4% |
| 2020 | $3,054 +3.4% | $222,400 +9% |
| 2019 | $2,954 | $204,000 -1.2% |
| 2017 | $2,954 +8.3% | $206,400 +12.2% |
| 2016 | $2,728 | $183,900 +19% |
| 2015 | $2,728 +16.1% | $154,500 -1.3% |
| 2014 | $2,350 +8.9% | $156,500 +0.7% |
| 2012 | $2,158 | $155,400 -12.5% |
| 2011 | -- | $177,500 +2.2% |
| 2010 | $2,002 -4% | $173,600 -3.2% |
| 2008 | $2,086 | $179,300 |
Find assessor info on the county website
Monthly payment
Est. payment
Payment breakdown
Explore the cost of this home by adjusting the details. Changes won't be saved.Climate risks
Neighborhood: 55901
Nearby schools
GreatSchools rating
- 6/10Overland Elementary SchoolGrades: PK-5Distance: 0.4 mi
- 3/10Dakota Middle SchoolGrades: 6-8Distance: 2.4 mi
- 8/10Century Senior High SchoolGrades: 9-12Distance: 4.4 mi
Schools provided by the listing agent
- Elementary: Overland
- Middle: Dakota
- High: Century
Source: NorthstarMLS as distributed by MLS GRID. This data may not be complete. We recommend contacting the local school district to confirm school assignments for this home.
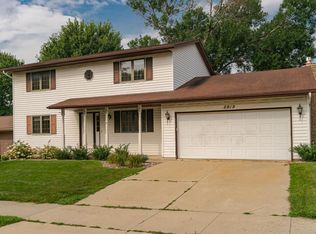
- $355,0004 bd3 ba2.5k sqft5919 24th Ave NW, Rochester, MN 55901Sold
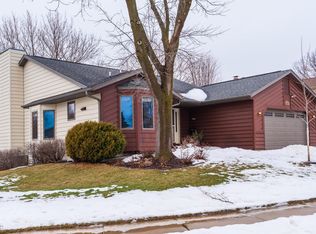
- $380,9004 bd2 ba2.5k sqft2409 59th St NW, Rochester, MN 55901Off Market
- $397,1004 bd2 ba1.8k sqft2410 Alpine Ln NW, Rochester, MN 55901Off Market
- $419,5004 bd3 ba1.7k sqft2417 59th St NW, Rochester, MN 55901Off Market
- $411,2004 bd3 ba3.1k sqft5927 24th Ave NW, Rochester, MN 55901Off Market
- $374,7004 bd3 ba1.9k sqft5914 24th Ave NW, Rochester, MN 55901Off Market
- $365,0005 bd2 ba1.9k sqft2423 59th St NW, Rochester, MN 55901For Sale
- $356,9004 bd4 ba1.5k sqft5920 24th Ave NW, Rochester, MN 55901Off Market
A local agent can set up tours, give advice and negotiate with sellers.
Similar homes
- $380,0005 bd2 ba3.2k sqft2710 60th St NW, Rochester, MN 55901For Sale

 MLS ID #7113614, Hanan Absah, Coldwell Banker Realty. NorthstarMLS as distributed by MLS GRID
 - $410,0005 bd3 ba2.8k sqft2435 Viking Ct NW, Rochester, MN 55901For Sale
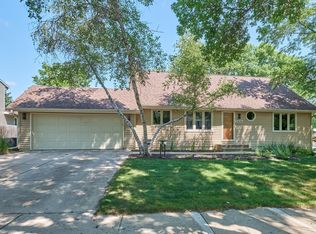 MLS ID #7122084, Sylvia Rogers, Edina Realty, Inc.. NorthstarMLS as distributed by MLS GRID
 - $379,9004 bd2 ba2k sqft3401 Arbor Dr NW, Rochester, MN 55901For Sale
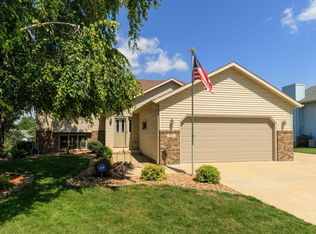 MLS ID #7113454, Michael Nevin, Elcor Realty of Rochester Inc.. NorthstarMLS as distributed by MLS GRID
 - $340,0003 bd2 ba1.9k sqft5612 Clearwater Rd NW, Rochester, MN 55901For Sale
 MLS ID #7093588, Kerby & Cristina Real Estate Experts, RE/MAX Results. NorthstarMLS as distributed by MLS GRID
 - $379,9004 bd3 ba2.1k sqft3328 Dorset Ln NW, Rochester, MN 55901For SaleMLS ID #7101973, Brett Boese, Dwell Realty Group LLC. NorthstarMLS as distributed by MLS GRID
- $360,0005 bd2 ba2.1k sqft6209 24th Ave NW, Rochester, MN 55901For SaleMLS ID #7054895, Jessica Koepp, Edina Realty, Inc.. NorthstarMLS as distributed by MLS GRID
- $399,9005 bd3 ba3.2k sqft1304 Gage Ct NW, Rochester, MN 55901For SaleMLS ID #7118683, Jake Huglen, Coldwell Banker Realty. NorthstarMLS as distributed by MLS GRID
- $379,9004 bd2 ba2.2k sqft4022 Villa Rd NW, Rochester, MN 55901For SaleMLS ID #7095421, Robin Gwaltney, Re/Max Results. NorthstarMLS as distributed by MLS GRID
- $355,0004 bd2 ba2.4k sqft4608 Canterbury Ct NW, Rochester, MN 55901For SaleMLS ID #7114854, Thomas Hill, Matik Management. NorthstarMLS as distributed by MLS GRID
- $374,9004 bd3 ba2.1k sqft3324 Geselle Ln NW, Rochester, MN 55901For SaleMLS ID #7078031, Thomas H Meilander, Edina Realty, Inc.. NorthstarMLS as distributed by MLS GRID
- $479,9005 bd3 ba2.6k sqft2482 Crimson Ridge Cir NW, Rochester, MN 55901For SaleMLS ID #7087812, Tiffany Carey, Re/Max Results. NorthstarMLS as distributed by MLS GRID
- $374,9004 bd3 ba2.2k sqft2217 Regent Ln SW, Rochester, MN 55902For SaleMLS ID #7087231, Kyle Swanson, eXp Realty. NorthstarMLS as distributed by MLS GRID
- $419,9004 bd3 ba2.4k sqft4603 5th St NW, Rochester, MN 55901For SaleMLS ID #7117929, Denel Ihde-Sparks, Re/Max Results. NorthstarMLS as distributed by MLS GRID
- $359,9005 bd3 ba2.4k sqft1114 34th St NW, Rochester, MN 55901For SaleMLS ID #7115731, Andrew T Atwood, Century 21 Atwood Rochester. NorthstarMLS as distributed by MLS GRID
- $497,5004 bd4 ba3.3k sqft2505 Boulder Ridge Ln NW, Rochester, MN 55901For SaleMLS ID #7101446, Alex Mayer, eXp Realty. NorthstarMLS as distributed by MLS GRID
- $305,9004 bd2 ba1.9k sqft2818 26th St NW, Rochester, MN 55901For SaleMLS ID #7117397, Dustin Kanz, Re/Max Results. NorthstarMLS as distributed by MLS GRID
- $449,0004 bd3 ba3.3k sqft1116 Knoll Ct NW, Rochester, MN 55901For SaleMLS ID #7102560, Robin Gwaltney, Re/Max Results. NorthstarMLS as distributed by MLS GRID
- $289,9003 bd2 ba2.1k sqft2114 51st St NW, Rochester, MN 55901For SaleMLS ID #7117629, Laney Pope, Weichert, REALTORS- Heartland. NorthstarMLS as distributed by MLS GRID
- $365,0004 bd4 ba2.7k sqft1726 Walden Ln SW, Rochester, MN 55902For SaleMLS ID #7111173, Shawn Buryska, Coldwell Banker Realty. NorthstarMLS as distributed by MLS GRID
- $429,9004 bd3 ba2.3k sqft1241 Baird Ln NE, Rochester, MN 55906For SaleMLS ID #7087589, Josh Huglen, Real Broker, LLC.. NorthstarMLS as distributed by MLS GRID
