Welcome to your dream home nestled in the heart of Palmetto, Florida! This remarkable property boasts a perfect blend of comfort and luxury, offering a lifestyle of unparalleled relaxation and convenience. Step into this charming one-owner home and be greeted by a spacious interior that exudes warmth and elegance. The open floor plan seamlessly connects the living, dining, and kitchen areas, creating an inviting space for entertaining guests or enjoying quality time with family. Prepare to be enchanted by the outdoor oasis awaiting you. Step through the sliding doors and discover a tranquil paradise featuring a sparkling pool, perfect for refreshing dips on hot summer days. The expansive fenced yard offers ample space for outdoor activities, providing a private retreat where you can unwind and soak up the Florida sunshine in peace. This home is designed for durability and peace of mind, featuring impact-resistant windows that provide protection against the elements while enhancing energy efficiency. With a new roof installed in September 2023, complete with a transferrable warranty, a new water heater installed March 2024, and a new A/C unit installed in early 2021, you can rest easy knowing that this home is equipped with the latest in modern amenities. Conveniently located near shopping, dining, and entertainment options, this property offers the perfect balance of serenity and accessibility. Don't miss out on the opportunity to make this exceptional residence your own. Schedule your private tour today and start living the Florida lifestyle you've always dreamed of!
Sold for $385,000
$385,000
5911 33RD DRIVE E, PALMETTO, FL 34221
3beds
1,416sqft
Single Family Residence
Built in 2004
10,049 Square Feet Lot
$388,900 Zestimate®
$272/sqft
$2,882 Estimated rent
Home value
$388,900
$369,000 - $408,000
$2,882/mo
Zestimate® history
Owner options
List your home for rent
$2,882/mo
Rent Zestimate®
Find your next renter with Zillow Rental Manager. Plus, with online applications, you can quickly screen prospective tenants – for free.
$2,882/mo
Rent Zestimate®
Refinance and save
$2,592/mo
Est. payment
Refinancing to a lower rate could help reduce your monthly payments and save thousands over the life of the loan.
$2,592/mo
Est. payment
Explore your selling options
Work with a Zillow partner agent
Leverage their expertise and Zillow's premium Showcase listings to get your home seen by more buyers.
Get startedList with your own agent
Get your home in front of millions of buyers by listing it on Zillow.
Learn how to do itSell it yourself
Take full control of how buyers see your home on Zillow by listing For Sale by Owner (FSBO).
List your homeWhat's special
Sparkling poolImpact-resistant windowsSliding doorsSpacious interiorExpansive fenced yardNew roof installedOpen floor plan
Zillow last checked:
Listing updated:
Listed by:
Chrissy Brahler 941-225-1855,
REGAL TOUCH REALTY INC 941-281-4885
Bought with:
Chrissy Brahler, 0678321
REGAL TOUCH REALTY INC
Source: Stellar MLS,MLS#: A4597854 Originating MLS: Sarasota - Manatee
Originating MLS: Sarasota - Manatee
Facts & features
Interior
Bedrooms & bathrooms
- Bedrooms: 3
- Bathrooms: 2
- Full bathrooms: 2
Rooms
- Room types: Dining Room, Great Room
Primary bedroom
- Features: Ceiling Fan(s), En Suite Bathroom, Walk-In Closet(s)
- Level: First
- Dimensions: 16x13
Bedroom 2
- Features: Ceiling Fan(s), Built-in Closet
- Level: First
- Dimensions: 10x10
Bedroom 3
- Features: Ceiling Fan(s), Built-in Closet
- Level: First
- Dimensions: 10x10
Dining room
- Level: First
- Dimensions: 11x9
Great room
- Features: Ceiling Fan(s)
- Level: First
- Dimensions: 20x16
Kitchen
- Features: Breakfast Bar
- Level: First
- Dimensions: 17x12
Heating
- Central, Electric
Cooling
- Central Air
Appliances
- Included: Dishwasher, Electric Water Heater, Microwave, Range, Refrigerator
- Laundry: Electric Dryer Hookup, In Garage, Washer Hookup
Features
- Ceiling Fan(s), High Ceilings, Open Floorplan, Primary Bedroom Main Floor, Split Bedroom, Walk-In Closet(s)
- Flooring: Carpet, Ceramic Tile, Vinyl
- Doors: Sliding Doors
- Windows: Storm Window(s), Hurricane Shutters/Windows
- Has fireplace: No
Interior area
- Total structure area: 2,010
- Total interior livable area: 1,416 sqft
Property
Parking
- Total spaces: 2
- Parking features: Driveway, Ground Level, Guest
- Attached garage spaces: 2
- Has uncovered spaces: Yes
Features
- Levels: One
- Stories: 1
- Patio & porch: Front Porch, Rear Porch, Screened
- Exterior features: Garden, Private Mailbox
- Has private pool: Yes
- Pool features: Gunite, In Ground, Salt Water, Screen Enclosure
- Fencing: Vinyl
- Has view: Yes
- View description: Pool
Lot
- Size: 10,049 Square Feet
- Features: Landscaped, Level
Details
- Parcel number: 710804609
- Zoning: RSF-3
- Special conditions: None
Construction
Type & style
- Home type: SingleFamily
- Property subtype: Single Family Residence
Materials
- Block, Stucco
- Foundation: Slab
- Roof: Shingle
Condition
- New construction: No
- Year built: 2004
Utilities & green energy
- Sewer: Public Sewer
- Water: Public
- Utilities for property: BB/HS Internet Available, Electricity Connected, Public, Water Connected
Community & HOA
Community
- Features: Deed Restrictions, Sidewalks
- Security: Security System Owned, Smoke Detector(s)
- Pet fee: $0 monthly
- Subdivision: MEADOWBROOK ESTATES
HOA
- Has HOA: Yes
- Services included: Manager
- HOA fee: $22 monthly
- HOA name: Dan Peterson
- HOA phone: 941-896-1064
Location
- Region: Palmetto
Financial & listing details
- Price per square foot: $272/sqft
- Tax assessed value: $349,941
- Annual tax amount: $1,670
- Date on market: 2/15/2024
- Cumulative days on market: 45 days
- Listing terms: Cash,Conventional,FHA,VA Loan
- Ownership: Fee Simple
- Total actual rent: 0
- Electric utility on property: Yes
- Road surface type: Paved, Asphalt
Price history
| Date | Event | Price |
|---|---|---|
| 5/24/2024 | Sold | $385,000$272/sqft |
Source:  Stellar MLS #A4597854 Report a problem Stellar MLS #A4597854 Report a problem | ||
| 4/10/2024 | Pending sale | $385,000$272/sqft |
Source: Stellar MLS #A4597854 Report a problem | ||
| 2/29/2024 | Listed for sale | $385,000$272/sqft |
Source: Stellar MLS #A4597854 Report a problem | ||
| 2/20/2024 | Pending sale | $385,000$272/sqft |
Source: Stellar MLS #A4597854 Report a problem | ||
| 2/15/2024 | Listed for sale | $385,000+862.5%$272/sqft |
Source: Stellar MLS #A4597854 Report a problem | ||
| 2/27/2004 | Sold | $40,000$28/sqft |
Source: Public Record Report a problem | ||
Public tax history
| Year | Property taxes | Tax assessment |
|---|---|---|
| 2025 | $2,463 +44.1% | $198,186 +34.2% |
| 2024 | $1,710 +2.4% | $147,689 +3% |
| 2023 | $1,670 +3.6% | $143,387 +3% |
| 2022 | $1,611 +0.9% | $139,211 +3% |
| 2021 | $1,597 +1.5% | $135,156 +1.4% |
| 2020 | $1,573 +2.2% | $133,290 +2.3% |
| 2019 | $1,539 | $130,293 +24.1% |
| 2018 | $1,539 +30.8% | $105,018 +2.1% |
| 2017 | $1,177 +10% | $102,858 +2.1% |
| 2016 | $1,070 | $100,742 +0.7% |
| 2015 | $1,070 | $100,042 +0.8% |
| 2014 | $1,070 +0.9% | $99,248 +1.5% |
| 2013 | $1,060 +105926% | $97,781 +0.1% |
| 2012 | $1 | $97,671 -10.7% |
| 2011 | $1 | $109,380 -8.2% |
| 2010 | -- | $119,094 -14% |
| 2009 | $1,673 -22% | $138,500 -17.9% |
| 2008 | $2,145 -9.3% | $168,703 -5.8% |
| 2007 | $2,365 -4.8% | $179,184 +2.5% |
| 2006 | $2,485 +0.3% | $174,814 +3% |
| 2005 | $2,478 +316.4% | $169,722 +395.5% |
| 2004 | $595 | $34,250 |
Find assessor info on the county website
Neighborhood: 34221
Nearby homes
- $407,3003 bd2 ba1.4k sqft6003 33rd Dr E, Palmetto, FL 34221Off Market
- $360,0003 bd2 ba1.4k sqft5909 33rd Dr E, Palmetto, FL 34221Sold

- $350,4004 bd2 ba1.5k sqft6007 33rd Dr E, Palmetto, FL 34221Off Market
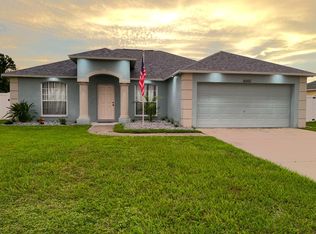
- $315,7003 bd2 ba1.4k sqft5905 33rd Dr E, Palmetto, FL 34221Off Market
- $150,0002 bd2 ba1.2k sqft5916 32nd Avenue Dr E, Palmetto, FL 34221Sold
- $339,2004 bd2 ba1.5k sqft5908 33rd Dr E, Palmetto, FL 34221Off Market
- $338,3003 bd2 ba1.5k sqft5912 33rd Dr E, Palmetto, FL 34221Off Market
- $282,6002 bd2 ba1.3k sqft5908 32nd Avenue Dr E, Palmetto, FL 34221Off Market
Nearby schools
GreatSchools rating
- 6/10James Tillman Elementary Magnet SchoolGrades: PK-5Distance: 2.3 mi
- 5/10Buffalo Creek Middle SchoolGrades: 6-8Distance: 2.6 mi
- 2/10Palmetto High SchoolGrades: 8-12Distance: 3.9 mi
Schools provided by the listing agent
- Elementary: James Tillman Elementary
- Middle: Buffalo Creek Middle
- High: Palmetto High
Source: Stellar MLS. This data may not be complete. We recommend contacting the local school district to confirm school assignments for this home.
Get a cash offer in 3 minutes
Find out how much your home could sell for in as little as 3 minutes with a no-obligation cash offer.
Estimated market value
$388,900
Get a cash offer in 3 minutes
Find out how much your home could sell for in as little as 3 minutes with a no-obligation cash offer.
Estimated market value
$388,900
- Florida
- Manatee County
- Palmetto
- 34221
- 5911 33RD DRIVE E
Nearby cities
Nearby neighborhoods
Nearby zip codes
Other Palmetto Topics
