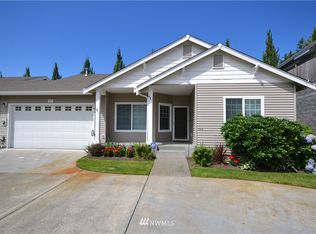
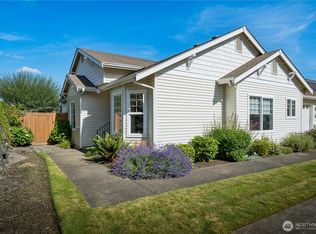
Welcome to 5911 54th St W in highly sought-after University Place! This 4-bedroom, 2.5-bath home offers over 2,300 square feet of thoughtfully updated living space on a generous lot in a quiet, established neighborhood. The beautiful new hardwood floors flowing through the main living areas and a fully updated kitchen featuring modern cabinetry, upgraded countertops, and new appliances—perfect for both everyday living and entertaining. The bathrooms have also been renovated, offering a clean, contemporary feel. A new furnace and central air conditioning, ensuring year-round efficiency and climate control. Additional improvements such as insulation in the crawl space enhance energy performance and long-term durability. The home’s functional layout living areas filled with natural light, while upstairs the spacious primary suite offers a private retreat with an en-suite bath. Step outside to a fully fenced backyard with room to relax, garden, or entertain. A standout feature of this property is the additional driveway with space for potential RV or boat parking, in addition to the three-car garage, an increasingly rare convenience in this area. Ideally located just minutes from parks, shopping, and the waterfront at Chambers Bay, this move-in-ready home combines thoughtful updates, practical features, and an unbeatable University Place area, no HOA. A great opportunity to own a well-maintained, extensively updated home with space for all your lifestyle needs.
Active
Listed by: Dove Realty, Inc. • Vu H. Nguyen
$749,950
5911 54th Street W, University Place, WA 98467
4beds
2,308sqft
Single Family Residence
Built in 1986
9,191 Square Feet Lot
$735,700 Zestimate®
$325/sqft
$-- HOA
What's special
Three-car garageNew appliancesUpgraded countertops
- 51 days |
- 699 |
- 38 |
Likely to sell faster than
Zillow last checked:
Listing updated:
Offers reviewed: Jun 05
Listed by:
Vu H. Nguyen,
Dove Realty, Inc.
Source: NWMLS as distributed by MLS GRID,MLS#: 2499240
Loading...
Facts & features
Interior
Bedrooms & bathrooms
- Bedrooms: 4
- Bathrooms: 3
- Full bathrooms: 2
- 1/2 bathrooms: 1
- Main level bathrooms: 1
Bedroom
- Level: Second
Bedroom
- Level: Second
Bedroom
- Level: Second
Bedroom
- Level: Second
Bathroom full
- Level: Second
Bathroom full
- Level: Second
Other
- Level: Main
Dining room
- Level: Main
Entry hall
- Level: Main
Great room
- Level: Main
Living room
- Level: Main
Utility room
- Level: Main
Heating
- Fireplace, Forced Air, Natural Gas
Cooling
- Has cooling: Yes
Appliances
- Included: Dishwasher, Disposal, Dryer, Microwave, Refrigerator, Stove(s)/Range(s), Dishwasher(s), Dryer(s), Garbage Disposal, Microwave(s), Refrigerator(s)
Features
- Flooring: Hardwood, Carpet
- Basement: None
- Number of fireplaces: 1
- Fireplace features: Wood Burning, Main Level: 1, Fireplace
Interior area
- Total structure area: 2,308
- Total interior livable area: 2,308 sqft
Property
Parking
- Total spaces: 3
- Parking features: Attached Garage
- Has attached garage: Yes
- Covered spaces: 3
Features
- Levels: Two
- Stories: 2
- Entry location: Main
- Patio & porch: Fireplace
- Has view: Yes
- View description: Territorial
Lot
- Size: 9,191 Square Feet
- Topography: Partial Slope
- Residential vegetation: Brush, Fruit Trees
Details
- Parcel number: 9178500690
- Zoning description: Jurisdiction: City
- Special conditions: Standard
Construction
Type & style
- Home type: SingleFamily
- Architectural style: 2 Story
- Property subtype: Single Family Residence
Materials
- Brick, Wood Siding
- Roof: Tile
Condition
- Year built: 1986
- Major remodel year: 1986
Utilities & green energy
- Electric: Company: TPU
- Sewer: Sewer Connected
- Water: Public
Community & HOA
Community
- Subdivision: University Place
Location
- Region: University Place
Financial & listing details
- Price per square foot: $325/sqft
- Tax assessed value: $681,000
- Annual tax amount: $8,008
- Offers reviewed: 06/05/2026
- Date on market: 5/18/2026
- Cumulative days on market: 52 days
- Listing terms: Conventional
- Inclusions: Dishwasher(s), Dryer(s), Garbage Disposal, Microwave(s), Refrigerator(s), Stove(s)/Range(s)
Estimated market value
$735,700
$699,000 - $772,000
$3,341/mo
Price history
| Date | Event | Price |
|---|---|---|
| 5/18/2026 | Listed for sale | $749,950+108.3%$325/sqft |
Source: | ||
| 2/20/2011 | Listing removed | $359,950$156/sqft |
Source: NCI Report a problem | ||
| 2/19/2011 | Listed for sale | $359,950$156/sqft |
Source: NCI Report a problem | ||
Public tax history
| Year | Property taxes | Tax assessment |
|---|---|---|
| 2024 | $8,008 +3% | $681,000 +5.6% |
| 2023 | $7,778 +6.9% | $644,800 -2.1% |
| 2022 | $7,274 +9.1% | $658,300 +24.6% |
| 2021 | $6,667 +20.6% | $528,200 +17.7% |
| 2019 | $5,530 -8.8% | $448,600 +8.8% |
| 2018 | $6,063 +8% | $412,400 +9.3% |
| 2017 | $5,611 +4.2% | $377,200 +20.9% |
| 2016 | $5,387 | $311,900 +3.1% |
| 2014 | $5,387 +14.1% | $302,600 +5.5% |
| 2013 | $4,720 | $286,900 +12.5% |
| 2012 | -- | $255,100 -5% |
| 2011 | -- | $268,500 -6.2% |
| 2010 | -- | $286,300 |
| 2009 | -- | -- |
| 2008 | $4,664 +0% | $334,500 -11.3% |
| 2007 | $4,664 +33% | $377,000 +75.4% |
| 2002 | $3,507 +4.8% | $214,900 +7% |
| 2001 | $3,347 | $200,900 |
Find assessor info on the county website
Monthly payment
Est. payment$--/mo
Payment breakdown
Explore the cost of this home by adjusting the details. Changes won't be saved.All calculations are estimates and provided by Zillow, Inc. for informational purposes only. Actual amounts may vary.
HOA fees may include property taxes on listings classified as Co-Ops. Contact the listing agent and/or owner for fee details.
Mortgage interest rates are dependent on a number of factors, including credit score, down payment, and repayment length. Interest rate data provided by Zillow Group Marketplace, Inc. as of 1/1/1970 from various mortgage lenders with which we have lead or other similar arrangements; the Estimated Payment is an average of those rates.
See how much you could borrow to make a competitive offer.
Climate risks
Neighborhood: 98467
Nearby schools
GreatSchools rating
- 5/10Whittier Elementary SchoolGrades: PK-3Distance: 1.4 mi
- 3/10Gray Middle SchoolGrades: 6-8Distance: 1.3 mi
- 2/10Foss High SchoolGrades: 9-12Distance: 2.4 mi
A local agent can set up tours, give advice and negotiate with sellers.
- Washington
- Pierce County
- University Place
- 98467
- 5911 54th Street W
Nearby cities
Nearby zip codes
Other University Place Topics
- Apartments for Rent in 98467
- Houses for Sale in 98467
- Houses for Rent in 98467
- 98467 Real Estate
- University Place Condos
- Houses for Sale in University Place
- Newest Listings in University Place
- University Place Home Values
- University Place Real Estate Agents
- University Place Refinance
- University Place Mortgage Rates