SEE FULL VIDEO TOUR - A rare opportunity for true multi-generational living in the heart of Loomis. Completely reimagined in 2019, this single-story 3-bedroom plus office/possible 4th bedroom, 3-bath home offers approximately 2,587 sq. ft. on a private .33-acre lot in DeAnza Estates, with a resort-style pool, outdoor kitchen, gated RV access, owned 12kW solar and NO HOA. Designed for multi-generational living without sacrificing privacy, the home includes a private multi-gen suite/ADU with its own entrance, bedroom, living area, kitchenette/wet bar, walk-in closet and full bath, ideal for parents, adult children or guests. A separate office/possible 4th bedroom adds even more flexibility. The approximately 1,000-sq.-ft. addition and extensive renovation transformed the home from the ground up, including roof, windows, doors, plumbing, electrical, insulation and HVAC. Inviting living spaces flow easily for everyday life and entertaining. The entertainer's kitchen features quartz countertops, an oversized island seating five, walk-in pantry, coffee bar, wine refrigerator and stainless-steel appliances. The primary suite offers a walk-in closet and spa-inspired bath with marble walls, dual vanities, walk-in shower and oversized soaking tub. Step outside and the home becomes a Tahoe-inspired private resort. The fully fenced backyard features a 2019 pool with tanning shelf and raised sun decks, timber-framed entertainment space, dramatic outdoor fireplace and built-in outdoor kitchen with BBQ, refrigerator and poured-concrete countertops. Mature shade and privacy trees, fruit trees and raised garden beds create a secluded setting. Spend summer afternoons poolside, gather around the fire and end the day beneath unforgettable Loomis sunsets. This private retreat is a short walk or bike ride from Downtown Loomis, with coffee, dining, local shops and community events close to home. Enjoy the small-town character Loomis is known for while remaining minutes from Loomis Union School District schools, Del Oro High School, High-Hand Nursery and Cafe, Folsom Lake and I-80, with easy access to Roseville and Sacramento. A 2-car garage, gated RV parking 24 feet deep, public water and sewer, owned solar and no HOA complete this move-in-ready Placer County home, a rare combination of single-story living, multi-gen flexibility, resort-style pool and outdoor living, extensive renovation and small-town Loomis charm.
Closed
Street View
$1,150,000
5911 Angelo Dr, Loomis, CA 95650
3beds
2,587sqft
Single Family Residence
Built in 1984
0.33 Acres Lot
$-- Zestimate®
$445/sqft
$-- Estimated rent
Home value
Not available
Estimated sales range
Not available
Not available
Zestimate® history
Owner options
List your home for rent
Find your next renter with Zillow Rental Manager. Plus, with online applications, you can quickly screen prospective tenants – for free.
Refinance and save
$7,789/mo
Est. payment
Refinancing to a lower rate could help reduce your monthly payments and save thousands over the life of the loan.
$7,789/mo
Est. payment
Explore your selling options
Work with a Zillow partner agent
Leverage their expertise and Zillow's premium Showcase listings to get your home seen by more buyers.
Get startedList with your own agent
Get your home in front of millions of buyers by listing it on Zillow.
Learn how to do itSell it yourself
Take full control of how buyers see your home on Zillow by listing For Sale by Owner (FSBO).
List your homeWhat's special
Fruit treesFully fenced backyardTimber-framed entertainment spaceRaised garden bedsResort-style poolPrimary suiteOversized soaking tub
Zillow last checked:
Listing updated:
Listed by:
Parris Krygsman DRE #01122830 530-798-3400,
Coldwell Banker Realty
Bought with:
Katie Beloberk, DRE #01949506
Compass
Source: MetroList Services of CA,MLS#: 226116191Originating MLS: MetroList Services, Inc.
Facts & features
Interior
Bedrooms & bathrooms
- Bedrooms: 3
- Bathrooms: 3
- Full bathrooms: 3
Dining room
- Features: Space in Kitchen, Dining/Living Combo
Kitchen
- Features: Pantry Closet, Island w/Sink
Heating
- Central, Fireplace(s)
Cooling
- Ceiling Fan(s), Central Air
Appliances
- Included: Gas Cooktop, Dishwasher, Disposal, Microwave
- Laundry: Electric Dryer Hookup, Inside
Features
- Flooring: Luxury Vinyl Plank
- Number of fireplaces: 2
- Fireplace features: Living Room, Outside
Interior area
- Total interior livable area: 2,587 sqft
Property
Parking
- Total spaces: 2
- Parking features: Attached, Boat, RV Access/Parking, RV Possible, Garage Faces Front, Guest
- Attached garage spaces: 2
Features
- Has private pool: Yes
- Pool features: In Ground, Cabana, Gunite
Lot
- Size: 0.33 Acres
- Features: Other
- Topography: Level,Level
Details
- Additional structures: Cabana, RV/Boat Storage
- Parcel number: 044250019510
- Zoning: Res
- Special conditions: Standard
Construction
Type & style
- Home type: SingleFamily
- Property subtype: Single Family Residence
Materials
- Frame, Wood, Lap Siding
- Foundation: Slab
- Roof: Composition
Condition
- Year built: 1984
Utilities & green energy
- Electric: 220 Volts in Kitchen
- Sewer: Sewer in Street
- Water: Meter on Site
- Utilities for property: Cable Available, Sewer In & Connected
Community & HOA
Location
- Region: Loomis
Financial & listing details
- Price per square foot: $445/sqft
- Tax assessed value: $150,725
- Annual tax amount: $1,831
- Date on market: 9/24/2026
Price history
| Date | Event | Price |
|---|---|---|
| 10/5/2026 | Sold | $1,150,000+4.5%$445/sqft |
Source: MetroList Services of CA #226116191 Report a problem | ||
| 9/28/2026 | Pending sale | $1,100,000$425/sqft |
Source: MetroList Services of CA #226116191 Report a problem | ||
| 9/24/2026 | Listed for sale | $1,100,000+142.8%$425/sqft |
Source: MetroList Services of CA #226116191 Report a problem | ||
| 7/25/2017 | Sold | $453,000-1.3%$175/sqft |
Source: MetroList Services of CA #17037830 Report a problem | ||
| 7/6/2017 | Pending sale | $459,000$177/sqft |
Source: Sun Country Investments #17037830 Report a problem | ||
| 6/23/2017 | Listed for sale | $459,000$177/sqft |
Source: Sun Country Investments #17037830 Report a problem | ||
Public tax history
| Year | Property taxes | Tax assessment |
|---|---|---|
| 2016 | $1,831 +2.3% | $150,725 +1.5% |
| 2015 | $1,789 +1.8% | $148,462 +2% |
| 2014 | $1,758 | $145,555 +0.5% |
| 2013 | -- | $144,898 +2% |
| 2012 | -- | $142,057 +2% |
| 2011 | -- | $139,272 +0.8% |
| 2010 | -- | $138,232 -0.2% |
| 2009 | -- | $138,561 +2% |
| 2008 | -- | $135,845 +2% |
| 2007 | -- | $133,183 +2% |
| 2006 | -- | $130,573 +2% |
| 2005 | -- | $128,013 +2% |
| 2004 | -- | $125,504 +1.9% |
| 2003 | -- | $123,204 +2% |
| 2002 | -- | $120,790 +2% |
| 2001 | -- | $118,422 +2% |
| 2000 | -- | $116,101 |
Find assessor info on the county website
Neighborhood: 95650
Nearby homes
- $925,5004 bd3 ba2.5k sqft5911 Angelo Dr, Loomis, CA 95650Off Market
- $135,3183 bd2 ba1.3k sqft5931 Angelo Dr, Loomis, CA 95650Off Market
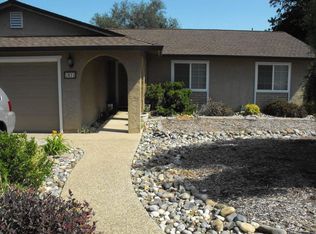
- $683,5004 bd2 ba1.3k sqft5931 Angelo Dr, Loomis, CA 95650Off Market
- $695,7004 bd2 ba1.5k sqft5901 Angelo Dr, Loomis, CA 95650Off Market
- $306,0754 bd2 ba1.5k sqft5901 Angelo Dr, Loomis, CA 95650Off Market
- $193,3814 bd2 ba1.5k sqft5912 Angelo Dr, Loomis, CA 95650Off Market
- $944,2004 bd2 ba2.7k sqft5956 Mareta Ln, Loomis, CA 95650Off Market
- $854,2004 bd2 ba2.4k sqft5926 Mareta Ln, Loomis, CA 95650Off Market
Nearby schools
GreatSchools rating
- 8/10H. Clarke Powers Elementary SchoolGrades: K-8Distance: 0.5 mi
- 10/10Del Oro High SchoolGrades: 9-12Distance: 0.7 mi


Get pre-qualified for a loan
At Zillow Home Loans, we can pre-qualify you in as little as 5 minutes with no impact to your credit score.An equal housing lender. NMLS #10287.
- California
- Placer County
- Loomis
- 95650
- 5911 Angelo Dr
