Luxury living at its finest! Nestled on a 1.13 acre lot in the prestigious Forest Ridge Estates subdivision, this executive home is sure to impress. Pulling up to the home, you will immediately notice the completely updated, low maintenance exterior, including all new siding, stone work, high-end Anderson windows, gutters, landscaping and lighting- no stone was left unturned! But wait it gets even better. Stepping inside, you?re greeted with a soaring foyer that freely flows into the main living areas of the home. The eat-in kitchen will knock your socks off, boasting custom cabinetry with multiple built-ins and pull-outs, Cambria quartz countertops, subway tile backsplash, Wolf 6 burner gas range with commercial stainless range hood, GE Profile double ovens and refrigerator, wine fridge, walk-in pantry, and the greatest 13 foot island with prep sink and butcher block that you have ever laid your eyes on! Not only is the kitchen area nothing short of a dream with its functionality and features, but its perfectly laid out for the entertainer at heart. Large living room boasts vaulted,ceilings, gas fireplace with custom crafted floor to ceiling surround, and a wall of windows showcasing your beautiful property. The main floor also offers a dining room with custom built-in cabinetry, office, in-law suite with attached full bath and walk-in closet, drop zone with built-in lockers, laundry room with folding area and wash sink, and half bath! The sprawling primary en-suite features a recently refreshed bath with walk-in shower, soaking tub, custom made dual vanity, electronic LED lit mirror, bidet toilet, and a giant walk-in closet with built-in organization system- talk about the perfect place to start and end your day! The second floor also provides two large sized guest rooms, both with walk-in closets with built-in closet systems, updated full bath, and all new carpeting. Downstairs you will find an amazing walkout family room with 9 foot ceiling height, all new vinyl plank flooring, wet-bar with granite countertops, refrigerator and dishwasher, gas fireplace with one-of-a-kind bourbon barrel surround, and surround sound speakers. A 5th bedroom with walk-in closet, 4th full bathroom, built-in cedar lined and climate controlled wine cellar/gun vault, and plethora of unfinished storage with cabinets and shelving, round out the lower level. To help with efficiency and comfort, the home offers a multi-zoned HVAC system with updated Lennox Furnaces and A/C units, air to air exchange system, upgraded Aprilaire whole home humidifiers, newly updated 75 gallon water heater, and commercial grade water conditioning system. All bathrooms have been recently updated with new vanities and Kohler fixtures. Outside you will find a truly magnificent yard, featuring a gorgeous brick multi-tier patio with built-in gas grill, outdoor gas fireplace, sport court with basketball hoop and updated LED lighting- providing the perfect space for winter skating/hockey rink, as well as an underground pet containment system. Storage woes no more, as you have an oversized insulated and heated attached three stall garage, as well as the insulated and heated detached garage- one side 21x28, the other 13x36 with 12 foot door height. The detached garage also has attic storage and water. Keeping your loved ones and home safe, there is a recently updated Lorex security system, with full camera coverage of the home. To make cleaning a breeze, the home is serviced by a central vacuum system. In addition, the abutting .76 acre lot, 2921 Rosebury Dr, can be purchased for $29k. Often said, but rarely true, this home is better than new! Homes of this caliber almost never come available for sale- don?t wait and schedule your private showing today!
Closed
$655,000
5911 ASHBURY DRIVE, Wisconsin Rapids, WI 54494
5beds
4,550sqft
Single Family Residence
Built in 1998
1.13 Acres Lot
$721,900 Zestimate®
$144/sqft
$3,558 Estimated rent
Home value
$721,900
$686,000 - $765,000
$3,558/mo
Zestimate® history
Owner options
List your home for rent
$3,558/mo
Rent Zestimate®
Find your next renter with Zillow Rental Manager. Plus, with online applications, you can quickly screen prospective tenants – for free.
$3,558/mo
Rent Zestimate®
Refinance and save
$4,234/mo
Est. payment
Refinancing to a lower rate could help reduce your monthly payments and save thousands over the life of the loan.
$4,234/mo
Est. payment
Explore your selling options
Work with a Zillow partner agent
Leverage their expertise and Zillow's premium Showcase listings to get your home seen by more buyers.
Get startedList with your own agent
Get your home in front of millions of buyers by listing it on Zillow.
Learn how to do itSell it yourself
Take full control of how buyers see your home on Zillow by listing For Sale by Owner (FSBO).
List your homeWhat's special
Zillow last checked:
Listing updated:
Listed by:
CADE COVI 715-498-9433,
KELLER WILLIAMS STEVENS POINT
Bought with:
Michael Macfarlane
Source: WIREX MLS,MLS#: 22401408 Originating MLS: Central WI Board of REALTORS
Originating MLS: Central WI Board of REALTORSFacts & features
Interior
Bedrooms & bathrooms
- Bedrooms: 5
- Bathrooms: 5
- Full bathrooms: 4
- 1/2 bathrooms: 1
- Main level bedrooms: 1
Primary bedroom
- Level: Upper
- Area: 195
- Dimensions: 15 x 13
Bedroom 2
- Level: Upper
- Area: 169
- Dimensions: 13 x 13
Bedroom 3
- Level: Upper
- Area: 160
- Dimensions: 10 x 16
Bedroom 4
- Level: Main
- Area: 120
- Dimensions: 10 x 12
Bedroom 5
- Level: Lower
- Area: 276
- Dimensions: 12 x 23
Bathroom
- Features: Master Bedroom Bath
Dining room
- Level: Main
- Area: 132
- Dimensions: 12 x 11
Family room
- Level: Lower
- Area: 551
- Dimensions: 19 x 29
Kitchen
- Level: Main
- Area: 209
- Dimensions: 19 x 11
Living room
- Level: Main
- Area: 432
- Dimensions: 18 x 24
Heating
- Natural Gas, Forced Air
Cooling
- Central Air
Appliances
- Included: Refrigerator, Range/Oven, Dishwasher, Microwave, Disposal, Washer, Dryer, Water Softener, Humidifier
Features
- Central Vacuum, Ceiling Fan(s), Cathedral/vaulted ceiling, Wet Bar, Walk-In Closet(s), Sound System, High Speed Internet
- Flooring: Carpet, Tile, Wood
- Windows: Window Coverings
- Basement: Walk-Out Access,Finished,Full,Sump Pump,Concrete
Interior area
- Total structure area: 4,550
- Total interior livable area: 4,550 sqft
- Finished area above ground: 3,424
- Finished area below ground: 1,126
Property
Parking
- Total spaces: 8
- Parking features: 4 Car, Attached, Detached, Heated Garage, Garage Door Opener
- Attached garage spaces: 8
Features
- Levels: One and One Half
- Stories: 1
- Patio & porch: Patio
- Exterior features: Irrigation system
Lot
- Size: 1.13 Acres
Details
- Additional structures: Storage
- Parcel number: 0704666
- Zoning: Residential
- Special conditions: Arms Length
Construction
Type & style
- Home type: SingleFamily
- Property subtype: Single Family Residence
Materials
- Brick, Vinyl Siding, Stone
- Roof: Shingle
Condition
- 21+ Years
- New construction: No
- Year built: 1998
Utilities & green energy
- Sewer: Septic Tank
- Water: Well
- Utilities for property: Cable Available
Community & HOA
Community
- Security: Smoke Detector(s), Security System
- Subdivision: Forest Ridge Estates
Location
- Region: Wisconsin Rapids
- Municipality: Grand Rapids
Financial & listing details
- Price per square foot: $144/sqft
- Tax assessed value: $671,500
- Annual tax amount: $9,355
- Date on market: 4/18/2024
- Listing terms: Arms Length Sale
Price history
| Date | Event | Price |
|---|---|---|
| 6/28/2024 | Sold | $655,000-2.2%$144/sqft |
Source:  WIREX MLS #22401408 Report a problem WIREX MLS #22401408 Report a problem | ||
| 4/21/2024 | Listed for sale | $669,900$147/sqft |
Source: WIREX MLS #22401408 Report a problem | ||
| 4/20/2024 | Contingent | $669,900$147/sqft |
Source: WIREX MLS #22401408 Report a problem | ||
| 4/18/2024 | Listed for sale | $669,900+45.6%$147/sqft |
Source: WIREX MLS #22401408 Report a problem | ||
| 6/12/2020 | Sold | $460,000-8%$101/sqft |
Source: Public Record Report a problem | ||
| 10/21/2019 | Listing removed | $499,900$110/sqft |
Source: Coldwell Banker Real Estate Group #21812948 Report a problem | ||
| 9/12/2019 | Listed for sale | $499,900+5.2%$110/sqft |
Source: COLDWELL BANKER THE REAL ESTATE GROUP #21812948 Report a problem | ||
| 6/18/2018 | Listing removed | $475,000$104/sqft |
Source: Owner Report a problem | ||
| 2/28/2018 | Listed for sale | $475,000$104/sqft |
Source: Owner Report a problem | ||
Public tax history
| Year | Property taxes | Tax assessment |
|---|---|---|
| 2024 | $9,355 +0.7% | $460,200 |
| 2023 | $9,290 +3.5% | $460,200 |
| 2022 | $8,974 +3% | $460,200 |
| 2021 | $8,711 +1.2% | $460,200 |
| 2020 | $8,604 +20.7% | $460,200 +23.8% |
| 2019 | $7,127 +1% | $371,700 |
| 2018 | $7,060 +3.8% | $371,700 |
| 2017 | $6,802 +1.7% | $371,700 |
| 2016 | $6,685 +1.8% | $371,700 |
| 2015 | $6,566 | $371,700 |
| 2014 | -- | $371,700 +5.2% |
| 2013 | -- | $353,200 |
| 2012 | -- | $353,200 |
| 2011 | -- | $353,200 |
| 2010 | -- | $353,200 |
| 2009 | -- | $353,200 |
| 2008 | -- | $353,200 |
| 2007 | -- | $353,200 +2.4% |
| 2006 | -- | $344,800 |
| 2005 | -- | $344,800 |
| 2004 | -- | $344,800 |
| 2003 | -- | $344,800 |
| 2002 | -- | $344,800 |
| 2001 | -- | $344,800 |
| 2000 | -- | $344,800 |
Find assessor info on the county website
Neighborhood: 54494
Nearby homes
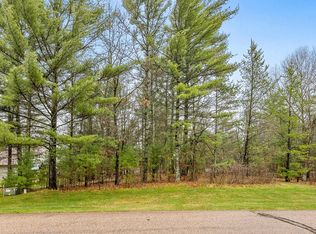
- $27,0000.76 Acres2921 Rosebury Dr, Wisconsin Rapids, WI 54494Sold
- $472,400-- bd-- ba-- sqft5910 High Point Ct, Wisconsin Rapids, WI 54494Off Market
- $473,700-- bd-- ba-- sqft5920 Ashbury Dr, Wisconsin Rapids, WI 54494Off Market
- $651,4004 bd4 ba5.2k sqft5810 Ashbury Dr, Wisconsin Rapids, WI 54494Off Market

- $560,5005 bd5 ba4.8k sqft5811 Ashbury Dr, Wisconsin Rapids, WI 54494Off Market
- $411,500-- bd-- ba-- sqft6010 Ashbury Dr, Wisconsin Rapids, WI 54494Off Market
- $427,000-- bd-- ba-- sqft2910 Rosebury Dr, Wisconsin Rapids, WI 54494Off Market
- $536,5003 bd4 ba3.4k sqft2931 Rosebury Dr, Wisconsin Rapids, WI 54494Off Market
Nearby schools
GreatSchools rating
- 3/10Port Edwards Elementary SchoolGrades: PK-5Distance: 3.9 mi
- 6/10John Edwards Middle SchoolGrades: 6-8Distance: 3.6 mi
- 6/10John Edwards High SchoolGrades: 9-12Distance: 3.6 mi
Schools provided by the listing agent
- District: Wisconsin Rapids
Source: WIREX MLS. This data may not be complete. We recommend contacting the local school district to confirm school assignments for this home.


Get pre-qualified for a loan
At Zillow Home Loans, we can pre-qualify you in as little as 5 minutes with no impact to your credit score.An equal housing lender. NMLS #10287.
- Wisconsin
- Wood County
- Wisconsin Rapids
- 54494
- 5911 ASHBURY DRIVE
Nearby cities
Nearby neighborhoods
Nearby zip codes
Other Wisconsin Rapids Topics
- Apartments for Rent in 54494
- Houses for Sale in 54494
- Houses for Rent in 54494
- 54494 Real Estate
- Wisconsin Rapids Condos
- Houses for Sale in Wisconsin Rapids
- Newest Listings in Wisconsin Rapids
- Wisconsin Rapids Home Values
- Wisconsin Rapids Real Estate Agents
- Wisconsin Rapids Refinance
- Wisconsin Rapids Mortgage Rates
