Skip main navigation
Off market
Street View
  • $308,300

    5911 Ashland Pl, Johnston, IA 50131

    3beds
    2baths
    1,811sqft
    SingleFamily
    Built in 1986
    9,147 Square Feet Lot
    $308,300 Zestimate®
    $170/sqft
    $2,087 Estimated rent

    Home value

    $308,300

    $293,000 - $324,000

    $2,087/mo

    Zestimate® history
    Loading
    Loading...

    Owner options

    List your home for rent

    $2,087/mo

    Rent Zestimate®

    Find your next renter with Zillow Rental Manager. Plus, with online applications, you can quickly screen prospective tenants – for free.

    Learn more

    $2,087/mo

    Rent Zestimate®

    Refinance and save

    $2,089/mo

    Est. payment

    Refinancing to a lower rate could help reduce your monthly payments and save thousands over the life of the loan.

    See today's rates

    $2,089/mo

    Est. payment

    Explore your selling options

    Work with a Zillow partner agent

    Leverage their expertise and Zillow's premium Showcase listings to get your home seen by more buyers.

    Get started

    List with your own agent

    Get your home in front of millions of buyers by listing it on Zillow.

    Learn how to do it

    Sell it yourself

    Take full control of how buyers see your home on Zillow by listing For Sale by Owner (FSBO).

    List your home

    What's special

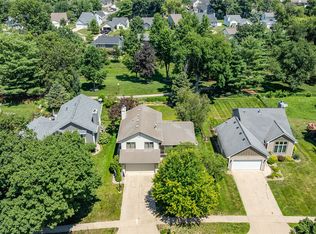
    Wonderful Location, Condition and Great Space! Vaulted living room with gas log fireplace and sunburst window. Newer Pella designer series windows throughout with built-in blinds. Kitchen and dining area are open to living room and have nice hardwood floors, breakfast bar and newer light fixture and ceiling fan. Door leads to deck overlooking nicely landscaped and black chain link fenced backyard which is on the greenbelt. Nice sized master bedroom has vaulted ceiling and two double closets with wire rack system. Full bath is updated with new tile floor and vanity and is also accessible to master bedroom. Second bedroom on upper level has two double closets with built-ins. Lower level has family room with nice view out back, 3rd bedroom and updated 3/4 bath with new porcelain tile floor and granite vanity. There is also another bonus room - would make great rec room, playroom or office with a built-in desk/media center. Good-sized laundry room with storage space, plus another storage room, both with shelving. Newer roof (2006) and furnace and central air (2009). Great location - very quiet street, but close to grocery, restaurants, interstate access, and can walk to small park. Must See Inside! Call LuGene at 515-229-2243 for more information.Brokered And Advertised By: Next Generation RealtyListing Agent: Rob Doheny

    This property is off market, which means it's not currently listed for sale or rent on Zillow. This may be different from what's available on other websites or public sources.

    Facts & features

    Interior

    Bedrooms & bathrooms
    • Bedrooms: 3
    • Bathrooms: 2
    Heating
    • Forced air
    Cooling
    • Central
    Appliances
    • Included: Dishwasher, Microwave, Range / Oven, Washer
    Features
    • Flooring: Carpet, Hardwood
    • Basement: Finished
    • Has fireplace: Yes
    Interior area
    • Total interior livable area: 1,811 sqft

    Property

    Parking
    • Total spaces: 2
    • Parking features: Garage - Attached
    Features
    • Exterior features: Other
    Lot
    • Size: 9,147 Square Feet
    Details
    • Parcel number: 24101000467000

    Construction

    Type & style
    • Home type: SingleFamily
    Materials
    • masonry
    • Foundation: Concrete
    • Roof: Asphalt
    Condition
    • Year built: 1986

    Community & HOA

    Community
    • Features: On Site Laundry Available
    Location
    • Region: Johnston

    Financial & listing details

    • Price per square foot: $170/sqft
    • Tax assessed value: $261,700
    • Annual tax amount: $4,234

    Price history

    DateEventPrice
    4/9/2012Sold$159,500-5.3%$88/sqft
    Source: Public Record Report a problem
    11/25/2011Listed for sale$168,500-5.6%$93/sqft
    Source: Next Generation Realty Report a problem
    6/23/2008Sold$178,500+30.8%$99/sqft
    Source: Public Record Report a problem
    8/26/1999Sold$136,500$75/sqft
    Source: Public Record Report a problem

    Public tax history

    YearProperty taxesTax assessment
    2025$4,234 +5.1%$261,700 +9%
    2024$4,028 +6.4%$240,200
    2023$3,784 -10.5%$240,200 +21%
    2022$4,230 -1.7%$198,500
    2021$4,302 +1.7%$198,500 +3.2%
    2020$4,230 +1.6%$192,300
    2019$4,162 +2.6%$192,300 +9.6%
    2018$4,056 $175,400
    2017$4,056 +13%$175,400 +12.9%
    2016$3,588 $155,400
    2015$3,588 +0.3%$155,400 -1.8%
    2014$3,576 $158,300
    2013-- $158,300 +0.6%
    2012-- $157,300
    2011-- $157,300 -4.6%
    2010-- $164,800
    2009-- $164,800
    2008-- $164,800
    2007-- $164,800 +0.9%
    2006-- $163,400
    2005-- $163,400 +8.6%
    2003-- $150,480 +4.8%
    2002-- $143,540
    2001-- $143,540
    Find assessor info on the county website

    Neighborhood: 50131

    Nearby schools

    GreatSchools rating
    Get pre-qualified for a loan
    At Zillow Home Loans, we can pre-qualify you in as little as 5 minutes with no impact to your credit score.

    An equal housing lender. NMLS #10287.

    Sell for more on Zillow
    Get a Zillow Showcase℠ listing at no additional cost and you could sell for .
    $308,300
    2% more
    +$6,166
    With Zillow Showcase(estimated)
    $314,466
