Welcome to this gorgeous townhome nestled in the charming Shady Oaks community. This delightful Colonial townhouse offers a perfect blend of comfort and convenience. Walk into stunning wood floors and high ceilings on the main level. Elegant touches such as crown molding and columns greet you as you make your way to the updated kitchen with granite countertops, stainless steel appliances, and gas cooking. Walk out through glass sliding doors into a custom built patio where you will enjoy endless nights of backyard bliss. With 3 spacious bedrooms upstairs and 2.5 bathrooms, this home is designed for modern living. The fully finished basement provides additional space for recreation or relaxation, while the excellent condition of the property ensures a move-in ready experience. Newer features and upgrades include...New roof with architectural shingles (July 2026)! Breakfast bar (2026). Dishwasher (2026). Bedrooms painted (2026). Water heater (2023). Backyard fence and patio (2023). Basement flooring (2023). Upstairs flooring (2021). Privacy storage on side of house (2024). Shady Oaks is known for its friendly atmosphere and vibrant community spirit. Residents enjoy easy access to nearby parks, perfect for leisurely strolls or weekend picnics. The local schools are highly regarded, making this neighborhood a great choice for those seeking quality education options. With off-street parking for two vehicles, convenience is at your fingertips. Explore the nearby amenities, including shops and dining, all within a short drive. This home is not just a place to live; it's a gateway to a fulfilling lifestyle in a welcoming community. Experience the warmth of Shady Oaks and make this charming townhouse your new home!
For sale
$485,000
5911 Autumn Spell, Elkridge, MD 21075
3beds
1,910sqft
Townhouse
Built in 1995
1,742 Square Feet Lot
$482,000 Zestimate®
$254/sqft
$52/mo HOA
What's special
Gorgeous townhomeBackyard fenceCustom built patioStunning wood floorsStainless steel appliancesGlass sliding doorsGas cooking
- 33 days |
- 803 |
- 35 |
Zillow last checked:
Listing updated:
Listed by:
Omri Kagan 301-792-6213,
Long & Foster Real Estate, Inc. 4107303456,
Co-Listing Agent: Steve Lenet 301-523-6084,
Long & Foster Real Estate, Inc.
Source: Bright MLS,MLS#: MDHW2071442
Facts & features
Interior
Bedrooms & bathrooms
- Bedrooms: 3
- Bathrooms: 3
- Full bathrooms: 2
- 1/2 bathrooms: 1
Rooms
- Room types: Living Room, Dining Room, Primary Bedroom, Bedroom 2, Kitchen, Basement, Laundry, Bathroom 2, Bathroom 3, Additional Bedroom
Primary bedroom
- Features: Attached Bathroom, Cathedral/Vaulted Ceiling, Ceiling Fan(s), Walk-In Closet(s), Flooring - HardWood
- Level: Upper
Other
- Features: Flooring - Ceramic Tile
- Level: Lower
Bedroom 2
- Features: Flooring - Carpet, Window Treatments
- Level: Upper
Bathroom 2
- Features: Flooring - Ceramic Tile
- Level: Upper
Bathroom 3
- Features: Flooring - Carpet, Window Treatments
- Level: Upper
Basement
- Features: Flooring - Luxury Vinyl Plank, Lighting - Ceiling
- Level: Lower
Dining room
- Features: Flooring - HardWood, Crown Molding, Lighting - Ceiling
- Level: Main
Kitchen
- Features: Flooring - HardWood, Ceiling Fan(s), Breakfast Bar, Granite Counters, Crown Molding, Kitchen - Gas Cooking
- Level: Main
Laundry
- Features: Built-in Features
- Level: Lower
Living room
- Features: Crown Molding, Flooring - HardWood, Recessed Lighting, Lighting - LED, Window Treatments
- Level: Main
Heating
- Forced Air, Natural Gas
Cooling
- Central Air, Electric
Appliances
- Included: Stainless Steel Appliance(s), Microwave, Oven/Range - Gas, Dishwasher, Refrigerator, Range Hood, Disposal, Washer, Dryer, Gas Water Heater
- Laundry: Lower Level, Laundry Room
Features
- Built-in Features, Crown Molding, Recessed Lighting, Upgraded Countertops, Ceiling Fan(s), Pantry, Vaulted Ceiling(s)
- Flooring: Hardwood, Luxury Vinyl, Carpet, Ceramic Tile, Wood
- Doors: Sliding Glass, Six Panel
- Windows: Insulated Windows, Window Treatments
- Basement: Finished,Improved,Windows,Interior Entry,Shelving
- Has fireplace: No
Interior area
- Total structure area: 2,080
- Total interior livable area: 1,910 sqft
- Finished area above ground: 1,400
- Finished area below ground: 510
Property
Parking
- Total spaces: 2
- Parking features: Assigned, Off Street
- Details: Assigned Parking, Assigned Space #: unmarked
Accessibility
- Accessibility features: None
Features
- Levels: Three
- Stories: 3
- Patio & porch: Patio
- Exterior features: Lighting, Sidewalks
- Pool features: None
- Fencing: Back Yard
- Has view: Yes
- View description: Garden
Lot
- Size: 1,742 Square Feet
- Features: Rear Yard, Front Yard, Backs - Open Common Area
Details
- Additional structures: Above Grade, Below Grade
- Parcel number: 1401268716
- Zoning: RSC
- Special conditions: Standard
Construction
Type & style
- Home type: Townhouse
- Architectural style: Colonial
- Property subtype: Townhouse
Materials
- Vinyl Siding
- Foundation: Permanent, Active Radon Mitigation
- Roof: Architectural Shingle
Condition
- Excellent
- New construction: No
- Year built: 1995
Utilities & green energy
- Electric: 200+ Amp Service
- Sewer: Public Sewer
- Water: Public
- Utilities for property: Underground Utilities, Electricity Available, Natural Gas Available
Community & HOA
Community
- Security: Fire Sprinkler System
- Subdivision: Shady Oaks
HOA
- Has HOA: Yes
- Services included: Common Area Maintenance
- HOA fee: $629 annually
- HOA name: LYNDWOOD HOMEOWNERS ASSOCIATION
Location
- Region: Elkridge
Financial & listing details
- Price per square foot: $254/sqft
- Tax assessed value: $426,200
- Annual tax amount: $794
- Date on market: 7/23/2026
- Listing agreement: Exclusive Right To Sell
- Inclusions: Floating Shoe Cabinet In Entryway. Floating Cabinets On Main Level And Basement. Floating Shelves On Main Level.
- Ownership: Fee Simple
Estimated market value
$482,000
$458,000 - $506,000
$2,865/mo
Price history
| Date | Event | Price |
|---|---|---|
| 8/25/2026 | Listed for sale | $485,000-2%$254/sqft |
Source:  Bright MLS #MDHW2071442 Report a problem Bright MLS #MDHW2071442 Report a problem | ||
| 8/18/2026 | Listing removed | $495,000$259/sqft |
Source:  Long & Foster Broker Feed #MDHW2071442 Report a problem Long & Foster Broker Feed #MDHW2071442 Report a problem | ||
| 7/23/2026 | Listed for sale | $495,000+35.6%$259/sqft |
Source: Bright MLS #MDHW2071442 Report a problem | ||
| 8/16/2017 | Sold | $365,000$191/sqft |
Source: Public Record Report a problem | ||
| 6/11/2017 | Pending sale | $365,000$191/sqft |
Source: Long and Foster Real Estate #HW9961853 Report a problem | ||
| 5/31/2017 | Listed for sale | $365,000+4.9%$191/sqft |
Source: Long & Foster Real Estate, Inc. #HW9961853 Report a problem | ||
| 6/5/2008 | Sold | $348,000-1.7%$182/sqft |
Source: Public Record Report a problem | ||
| 3/30/2008 | Listed for sale | $354,000+128.5%$185/sqft |
Source: Visual Tour Report a problem | ||
| 6/29/1999 | Sold | $154,900+8.5%$81/sqft |
Source: Public Record Report a problem | ||
| 3/12/1996 | Sold | $142,790$75/sqft |
Source: Public Record Report a problem | ||
Public tax history
| Year | Property taxes | Tax assessment |
|---|---|---|
| 2025 | $794 -81.4% | $402,833 +6.2% |
| 2024 | $4,273 +6.6% | $379,467 +6.6% |
| 2023 | $4,010 +1% | $356,100 |
| 2022 | $3,969 +1% | $356,100 +2.1% |
| 2021 | $3,928 +1.1% | $348,833 +1.1% |
| 2020 | $3,887 +3.7% | $345,200 |
| 2019 | $3,750 -3.9% | $345,200 +7.6% |
| 2018 | $3,902 -14.8% | $320,867 +3.9% |
| 2017 | $4,581 | $308,700 +2.5% |
| 2016 | -- | $301,200 +2.6% |
| 2015 | -- | $293,700 +2.6% |
| 2014 | -- | $286,200 |
| 2013 | -- | $286,200 |
| 2012 | -- | $286,200 -10.4% |
| 2011 | -- | $319,400 0% |
| 2010 | -- | $319,430 |
| 2009 | -- | $319,430 -10.8% |
| 2008 | -- | $358,160 +17.2% |
| 2007 | -- | $305,550 +20.8% |
| 2006 | -- | $252,940 +26.3% |
| 2005 | -- | $200,330 +9.5% |
| 2004 | -- | $182,946 +10.5% |
| 2003 | -- | $165,563 +11.7% |
| 2002 | -- | $148,180 +1.5% |
| 2001 | -- | $146,052 +153.7% |
| 2000 | -- | $57,570 |
Find assessor info on the county website
Monthly payment
Est. payment
Payment breakdown
Explore the cost of this home by adjusting the details. Changes won't be saved.Climate risks
Neighborhood: 21075
Nearby schools
GreatSchools rating
- 9/10Rockburn Elementary SchoolGrades: PK-5Distance: 0.7 mi
- 8/10Elkridge Landing Middle SchoolGrades: 6-8Distance: 2.8 mi
- 5/10Long Reach High SchoolGrades: 9-12Distance: 1.7 mi
Schools provided by the listing agent
- Elementary: Rockburn
- Middle: Elkridge Landing
- High: Long Reach
- District: Howard County Public Schools
Source: Bright MLS. This data may not be complete. We recommend contacting the local school district to confirm school assignments for this home.
- $485,8003 bd4 ba2.1k sqft5909 Autumn Spell, Elkridge, MD 21075Off Market
- $510,0003 bd3 ba1.8k sqft5907 Autumn Spell, Elkridge, MD 21075Sold
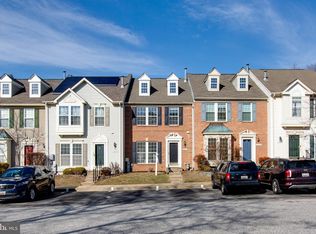
- $469,300-- bd2 ba1.4k sqft5905 Autumn Spell, Elkridge, MD 21075Off Market
- $518,4004 bd4 ba1.5k sqft5913 Autumn Spell, Elkridge, MD 21075Off Market
- $481,0003 bd3 ba1.4k sqft5903 Autumn Spell, Elkridge, MD 21075Off Market
- $485,0003 bd4 ba1.5k sqft5915 Autumn Spell, Elkridge, MD 21075Sold
- $502,0003 bd4 ba1.9k sqft5917 Autumn Spell, Elkridge, MD 21075Sold
- $521,2003 bd4 ba2k sqft5901 Autumn Spell, Elkridge, MD 21075Off Market
A local agent can set up tours, give advice and negotiate with sellers.
Similar homes
- $475,0003 bd4 ba1.8k sqft8068 Brightwood Ct, Ellicott City, MD 21043For Sale
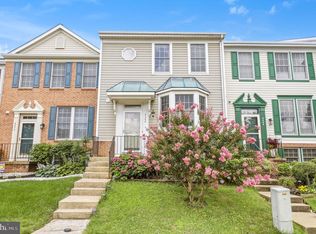
 MLS ID #MDHW2072502, Brandon Hoffman, Redfin Corp. Bright MLS
 - $449,9003 bd3 ba1.7k sqft6821 Sanctuary Ct, Elkridge, MD 21075For Sale
 MLS ID #MDHW2071602, Wendy Slaughter, Samson Properties. Bright MLS
 - $455,0003 bd4 ba2.2k sqft7304 Point Patience Way, Elkridge, MD 21075For Sale
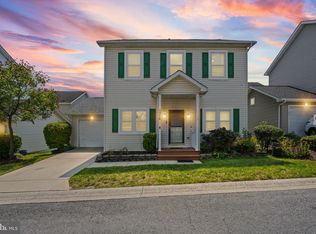 MLS ID #MDHW2072758, Rukaiyah Tyler, Compass. Bright MLS
 - $550,0004 bd4 ba2.5k sqft8857 Purple Iris Ln #34, Elkridge, MD 21075For Sale
 MLS ID #MDHW2072268, Jeannie J. Kim, Coldwell Banker Realty. Bright MLS
 - $499,0003 bd3 ba2.1k sqft4764 Hallowed Strm, Ellicott City, MD 21042For SaleMLS ID #MDHW2072628, Lisa Wissel, Northrop Realty. Bright MLS
- $450,0003 bd4 ba1.6k sqft9539 Clocktower Ln, Columbia, MD 21046For SaleMLS ID #MDHW2072476, Krissy Doherty, Northrop Realty. Bright MLS
- $474,0003 bd4 ba2k sqft9752 Summer Park Ct, Columbia, MD 21046For SaleMLS ID #MDHW2071498, Sarah Reel, Pearson Smith Realty, LLC. Bright MLS
- $459,0003 bd4 ba1.8k sqft4775 Leyden Way, Ellicott City, MD 21042For SaleMLS ID #MDHW2069518, YoonHee Pak, Taylor Properties. Bright MLS
- $535,0003 bd3 ba2.1k sqft1036 Lily Way, Odenton, MD 21113For SaleMLS ID #MDAA2152774, Laura Gayvert, Compass. Bright MLS
- $449,9003 bd4 ba1.8k sqft8016 Pennington Dr, Laurel, MD 20724For SaleMLS ID #MDAA2151580, Mehiret Duki, Keller Williams Capital Properties. Bright MLS
- $515,0003 bd3 ba2k sqft3507 Foster Ave, Baltimore, MD 21224For SaleMLS ID #MDBA2226674, Kim Cavaliere, RE/MAX Advantage Realty. Bright MLS
- $600,0004 bd3 ba2.2k sqft5846 Donovan Ln, Ellicott City, MD 21043For SaleMLS ID #MDHW2071064, Rachel Adler, Realty USA. Bright MLS
- $540,0004 bd4 ba2.3k sqft7841 Patterson Way, Hanover, MD 21076For SaleMLS ID #MDAA2149396, Timothy Caropreso, Keller Williams Flagship. Bright MLS
- $399,9003 bd3 ba1.5k sqft9847 Bon Haven Ln, Owings Mills, MD 21117For SaleMLS ID #MDBC2173744, Daniel McDevitt, Cummings & Co. Realtors. Bright MLS
- $625,0005 bd4 ba2.3k sqft6420 Ivy Ter, Elkridge, MD 21075For SaleMLS ID #MDHW2068138, Martin Willigan, Northrop Realty. Bright MLS
- $479,0003 bd2 ba1.5k sqft509 Southwell Rd, Linthicum, MD 21090For SaleMLS ID #MDAA2154148, Christine Turner, CENTURY 21 New Millennium. Bright MLS
- $510,0003 bd3 ba2k sqft624 Trout Run Ct, Odenton, MD 21113For SaleMLS ID #MDAA2152538, Mr. Steven M Songer JR., Maryland Waterfront Properties LLC. Bright MLS
- $455,0003 bd2 ba2k sqft114 Main Ave SE, Glen Burnie, MD 21061For SaleMLS ID #MDAA2152284, Joshua Shapiro, Douglas Realty, LLC. Bright MLS
- $554,9003 bd4 ba2.2k sqft7013 Fox Glove Ln, Hanover, MD 21076For SaleMLS ID #MDAA2152674, ILI Zambrano, Pearson Smith Realty, LLC. Bright MLS
- $550,0003 bd3 ba2.4k sqft4179 Lotus Cir #57, Ellicott City, MD 21043For SaleMLS ID #MDHW2065808, Bob Lucido, Keller Williams Lucido Agency. Bright MLS
