Skip main navigation
Off market
Street View
  • $1,825,400

    5911 Birchmont Dr, Rancho Palos Verdes, CA 90275

    3beds
    2,134sqft
    SingleFamily
    Built in 1960
    7,048 Square Feet Lot
    $1,825,400 Zestimate®
    $855/sqft
    $4,451 Estimated rent

    Home value

    $1,825,400

    $1.70M - $1.99M

    $4,451/mo

    Zestimate® history
    Loading
    Loading...

    Owner options

    List your home for rent

    $4,451/mo

    Rent Zestimate®

    Find your next renter with Zillow Rental Manager. Plus, with online applications, you can quickly screen prospective tenants – for free.

    Learn more

    $4,451/mo

    Rent Zestimate®

    Refinance and save

    $11,690/mo

    Est. payment

    Refinancing to a lower rate could help reduce your monthly payments and save thousands over the life of the loan.

    See today's rates

    $11,690/mo

    Est. payment

    Explore your selling options

    Work with a Zillow partner agent

    Leverage their expertise and Zillow's premium Showcase listings to get your home seen by more buyers.

    Get started

    List with your own agent

    Get your home in front of millions of buyers by listing it on Zillow.

    Learn how to do it

    Sell it yourself

    Take full control of how buyers see your home on Zillow by listing For Sale by Owner (FSBO).

    List your home

    What's special

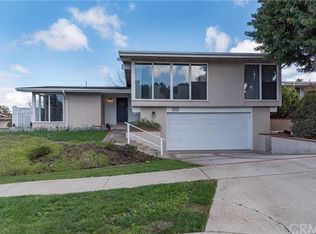
    Presenting 5911 Birchmont Dr ~ This BEAUTIFUL One-Level WONDERFULLY REMODELED home is nestled in the heart of the Peninsula on a family friendly cul-de-sac street. The home features a generous amount of living space along with brilliant natural light throughout. The home boasts excellent overall design and flow. The rooftop deck offers all-encompassing views from Malibu to Downtown Los Angeles and beyond. As you make your way through the inviting courtyard and into the home you will find yourself in the Spacious Living Room complete with a stunning custom designed fireplace. The Remodeled Kitchen is designed to be at the center of the home and masterfully opens directly into the Living, Dining and Family Rooms. Take notice of the stainless-steel appliances and generous cabinet space. The Family Room features an additional fireplace as the centerpiece of the room and flows directly to the rear yard. The large Owners Suite is adorned beautifully along with custom cabinetry, a sitting bench and outdoor greenspace views. The updated Master Bath offers Hers & His dual sinks and a large walk-in closet. The additional bedrooms are ample in size and also feature plenty of natural light. The remodeled Guest Bath features a large tub and is conveniently accessible to all bedrooms and guests. The entire design-layout of the home will have you and your Family/Friends cascading onto the entertaining rear yard and roof top deck. The deck is spacious and offers the perfect twilight dining amongst the stars experience or that morning cup of coffee refresher. AN ABSOLUTE MUST SEE...

    This property is off market, which means it's not currently listed for sale or rent on Zillow. This may be different from what's available on other websites or public sources.
    Facts & features

    Interior

    Bedrooms & bathrooms
    • Bedrooms: 3
    • Bathrooms: 1
    • Full bathrooms: 1
    Heating
    • yes
    Cooling
    • None
    Appliances
    • Included: Dishwasher, Refrigerator
    • Laundry: Individual Room
    Features
    • Built-Ins, Granite Counters
    • Flooring: Tile, Carpet, Hardwood
    • Doors: Double Door Entry
    • Windows: Shutters, Jalousies/Louvered
    • Common walls with other units/homes: No Common Walls
    Interior area
    • Total interior livable area: 2,134 sqft

    Property

    Parking
    • Total spaces: 2
    • Parking features: Garage - Attached
    Features
    • Levels: One
    • Has view: Yes
    • View description: City
    Lot
    • Size: 7,048 Square Feet
    • Features: Front Yard, Utilities - Overhead, Lot 6500-9999
    Details
    • Parcel number: 7578018011
    • Special conditions: Standard

    Construction

    Type & style
    • Home type: SingleFamily
    • Architectural style: Conventional
    Materials
    • Roof: Composition
    Condition
    • Year built: 1960

    Utilities & green energy

    • Water: Public
    • Utilities for property: Water Connected, Phone Connected, Sewer Connected

    Community & HOA

    Location
    • Region: Rancho Palos Verdes

    Financial & listing details

    • Price per square foot: $855/sqft
    • Tax assessed value: $1,612,620
    • Annual tax amount: $18,982
    • Road surface type: Paved

    Price history

    DateEventPrice
    3/28/2023Sold$1,550,000+5.1%$726/sqft
    Source: Public Record Report a problem
    2/26/2023Pending sale$1,475,000$691/sqft
    Source: CRMLS #PV23026999 Report a problem
    2/17/2023Listed for sale$1,475,000+22.9%$691/sqft
    Source: CRMLS #PV23026999 Report a problem
    12/30/2017Listing removed$1,200,000$562/sqft
    Source: Dilbeck Real Estate #AR17180481 Report a problem
    12/29/2017Listed for sale$1,200,000$562/sqft
    Source: Dilbeck Real Estate #AR17180481 Report a problem
    10/31/2017Listing removed$1,200,000$562/sqft
    Source: Dilbeck Real Estate #AR17180481 Report a problem
    8/7/2017Listed for sale$1,200,000$562/sqft
    Source: Dilbeck Real Estate #AR17180481 Report a problem

    Public tax history

    YearProperty taxesTax assessment
    2025$18,982 +4.2%$1,612,620 +2%
    2024$18,225 +559%$1,581,000 +884.1%
    2023$2,765 +2.4%$160,656 +2%
    2022$2,700 +1.1%$157,507 +2%
    2021$2,672 +1.5%$154,419 +1%
    2020$2,632 $152,836 +2%
    2019$2,632 +7.1%$149,840 +2%
    2018$2,458 $146,903 +2%
    2017$2,458 +2.3%$144,024 +2%
    2016$2,402 +3.4%$141,201 +1.5%
    2015$2,323 +0.8%$139,081 +2%
    2014$2,306 $136,358 +2.5%
    2012-- $133,082 +2%
    2011-- $130,473 +0.8%
    2010-- $129,499 -0.2%
    2009-- $129,807 +2%
    2008-- $127,263 +2%
    2007-- $124,768 +2%
    2006-- $122,323
    2005-- $122,323 +24.5%
    2004-- $98,261 +1.9%
    2003-- $96,461 +2%
    2002-- $94,571 +4%
    2000-- $90,901
    Find assessor info on the county website

    Neighborhood: 90275

    Nearby schools

    GreatSchools rating
    Schools provided by the listing agent
    • District: Palos Verdes Peninsula Unified

    Source: The MLS. This data may not be complete. We recommend contacting the local school district to confirm school assignments for this home.

    Get a cash offer in 3 minutes
    Find out how much your home could sell for in as little as 3 minutes with a no-obligation cash offer.
    Estimated market value
    $1,825,400
    Get a cash offer in 3 minutes
    Find out how much your home could sell for in as little as 3 minutes with a no-obligation cash offer.
    Estimated market value
    $1,825,400