You will feel like you have arrived home when you pull in the driveway at 5911 Cambridge Drive! From the first glance you will immediately notice the attractive blend of stone and siding showcasing the inviting front porch and beautiful landscaping. With three finished levels and ample storage, there is plenty of room for everyone's needs. From the front door you enter into the foyer with gleaming wood floors and modern color palette that highlights the beautiful staircase and is open to the front flex room that would be great for an office or sitting room. The openness of this home lends an amazing amount of natural light that certainly would make living in or working from home a bit more desirable. Moving through the foyer hall, the eat-in kitchen has an abundance of storage with beautiful white cabinetry, pantry and accent center island. You'll enjoy preparing delicious meals and entertaining family and friends in this spacious kitchen with window above the sink, gas cooking, gorgeous custom backsplash, stainless steel appliances, stainless farm sink, lots of countertop working area and space for a dining table. Warm up by the gas fireplace in the cozy family room off the kitchen or head to the recreation room in the finished basement for games and entertaining or catch the latest movie. The basement features a convenient custom wet bar, custom full bathroom, office/study and access to the rear patio. Heading back upstairs to the upper floor, the open hallway makes it easy for moving furniture into your new home. The primary bedroom suite is expansive with a walk-in closet and private full bathroom with soaker tub, dual vanity sink bowls, separate shower and toilet closet. The laundry room and linen closet are located on this bedroom level for convenience. Full hallway bathroom, 2nd, 3rd and 4th bedrooms with large closets finish the upper level. This home is one of the few newer construction homes in this established neighborhood. Although conveniently located to schools, shopping, I-95 and Spotsylvania VRE, there is no need to leave with the private amenities this home has. The fully fenced rear yard is an "at home oasis" with a separately fully fenced inground pool with slide, lounging and pool patio area, playground area, and exterior storage shed. There is plenty of yard left for pets if needed, along with a rear deck with retractable awning and a climate controlled 2 car garage. It's easy to see this home is well cared for and will not be active long!
Sold for $570,000
$570,000
5911 Cambridge Dr, Fredericksburg, VA 22407
4beds
2,854sqft
Single Family Residence
Built in 2017
0.33 Acres Lot
$581,500 Zestimate®
$200/sqft
$3,022 Estimated rent
Home value
$581,500
$552,000 - $611,000
$3,022/mo
Zestimate® history
Owner options
List your home for rent
$3,022/mo
Rent Zestimate®
Find your next renter with Zillow Rental Manager. Plus, with online applications, you can quickly screen prospective tenants – for free.
$3,022/mo
Rent Zestimate®
Refinance and save
$3,626/mo
Est. payment
Refinancing to a lower rate could help reduce your monthly payments and save thousands over the life of the loan.
$3,626/mo
Est. payment
Explore your selling options
Work with a Zillow partner agent
Leverage their expertise and Zillow's premium Showcase listings to get your home seen by more buyers.
Get startedList with your own agent
Get your home in front of millions of buyers by listing it on Zillow.
Learn how to do itSell it yourself
Take full control of how buyers see your home on Zillow by listing For Sale by Owner (FSBO).
List your homeWhat's special
Zillow last checked:
Listing updated:
Listed by:
Alicia D Angstadt 540-379-8916,
EXP Realty, LLC
Bought with:
Mouri-Jay Lawal, 0225233732
Fairfax Realty Select
Source: Bright MLS,MLS#: VASP2025576
Facts & features
Interior
Bedrooms & bathrooms
- Bedrooms: 4
- Bathrooms: 4
- Full bathrooms: 3
- 1/2 bathrooms: 1
- Main level bathrooms: 1
Rooms
- Room types: Living Room, Primary Bedroom, Bedroom 2, Bedroom 3, Bedroom 4, Kitchen, Family Room, Office, Recreation Room, Bathroom 2, Bathroom 3, Primary Bathroom, Half Bath
Basement
- Area: 866
Heating
- Heat Pump, Electric
Cooling
- Central Air, Electric
Appliances
- Included: Dishwasher, Disposal, Refrigerator, Microwave, Exhaust Fan, Oven/Range - Gas, Electric Water Heater
Features
- Combination Kitchen/Dining, Floor Plan - Traditional
- Flooring: Hardwood, Ceramic Tile, Carpet
- Basement: Rear Entrance,Full,Finished
- Number of fireplaces: 1
Interior area
- Total structure area: 2,854
- Total interior livable area: 2,854 sqft
- Finished area above ground: 1,988
- Finished area below ground: 866
Property
Parking
- Total spaces: 4
- Parking features: Garage Faces Front, Garage Door Opener, Inside Entrance, Driveway, Attached
- Attached garage spaces: 2
- Uncovered spaces: 2
Accessibility
- Accessibility features: None
Features
- Levels: Three
- Stories: 3
- Patio & porch: Deck
- Exterior features: Sidewalks
- Has private pool: Yes
- Pool features: In Ground, Heated, Private
Lot
- Size: 0.33 Acres
- Features: Backs to Trees
Details
- Additional structures: Above Grade, Below Grade
- Parcel number: 35H287
- Zoning: R1
- Special conditions: Standard
Construction
Type & style
- Home type: SingleFamily
- Architectural style: Traditional,Colonial
- Property subtype: Single Family Residence
Materials
- Vinyl Siding, Stone
- Foundation: Permanent
- Roof: Fiberglass
Condition
- Excellent
- New construction: No
- Year built: 2017
Details
- Builder model: AMELIA -STANDARD
- Builder name: HARDY HOMES AND PROPERTIES
Utilities & green energy
- Sewer: Public Sewer
- Water: Public
Community & HOA
Community
- Subdivision: Cambridge
HOA
- Has HOA: Yes
- HOA fee: $231 annually
- HOA name: CAMBRIDGE HOA
Location
- Region: Fredericksburg
Financial & listing details
- Price per square foot: $200/sqft
- Tax assessed value: $416,700
- Annual tax amount: $3,074
- Date on market: 6/12/2024
- Listing agreement: Exclusive Right To Sell
- Listing terms: Cash,Conventional,FHA,VA Loan
- Ownership: Fee Simple
Price history
| Date | Event | Price |
|---|---|---|
| 7/17/2024 | Sold | $570,000+2.2%$200/sqft |
Source:  Bright MLS #VASP2025576 Report a problem Bright MLS #VASP2025576 Report a problem | ||
| 6/17/2024 | Pending sale | $557,900$195/sqft |
Source: Bright MLS #VASP2025576 Report a problem | ||
| 6/12/2024 | Listed for sale | $557,900+59.9%$195/sqft |
Source: Bright MLS #VASP2025576 Report a problem | ||
| 3/14/2018 | Sold | $348,900$122/sqft |
Source: Public Record Report a problem | ||
| 3/1/2018 | Pending sale | $348,900$122/sqft |
Source: RE/MAX FINEST #1005884071 Report a problem | ||
| 1/31/2018 | Listed for sale | $348,900+597.8%$122/sqft |
Source: Re/Max Finest #1005884071 Report a problem | ||
| 11/1/2011 | Sold | $50,000$18/sqft |
Source: Public Record Report a problem | ||
Public tax history
| Year | Property taxes | Tax assessment |
|---|---|---|
| 2025 | $3,622 | $493,200 |
| 2024 | $3,622 +12.6% | $493,200 +18.4% |
| 2023 | $3,216 +4.6% | $416,700 |
| 2022 | $3,074 +14.4% | $416,700 +25.5% |
| 2021 | $2,688 | $332,100 |
| 2020 | $2,688 +1.3% | $332,100 +6.1% |
| 2019 | $2,653 +49.3% | $313,100 +46.7% |
| 2018 | $1,778 +753.6% | $213,400 +771% |
| 2017 | $208 | $24,500 |
| 2016 | -- | $24,500 +16.7% |
| 2015 | -- | $21,000 |
| 2013 | -- | $21,000 |
Find assessor info on the county website
Neighborhood: 22407
Nearby homes
- $570,0004 bd4 ba2.7k sqft5909 Cambridge Dr, Fredericksburg, VA 22407Sold

- $535,6004 bd4 ba3.8k sqft5913 Cambridge Dr, Fredericksburg, VA 22407Off Market
- $510,0003 bd3 ba1.7k sqft5907 Cambridge Dr, Fredericksburg, VA 22407Sold
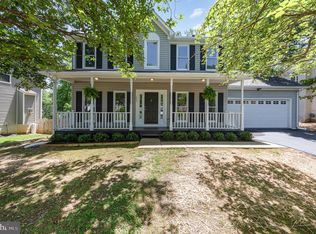
- $559,1005 bd4 ba3.7k sqft5912 Cambridge Dr, Fredericksburg, VA 22407Off Market
- $505,0004 bd4 ba2.6k sqft5908 Cambridge Dr, Fredericksburg, VA 22407Off Market
- $562,2005 bd4 ba2.5k sqft5915 Cambridge Dr, Fredericksburg, VA 22407Off Market
- $514,3004 bd3 ba3.9k sqft5914 Cambridge Dr, Fredericksburg, VA 22407Off Market
- $518,5004 bd4 ba2.5k sqft5905 Cambridge Dr, Fredericksburg, VA 22407Off Market
Nearby schools
GreatSchools rating
- 5/10Battlefield Elementary SchoolGrades: PK-5Distance: 1.3 mi
- 4/10Battlefield Middle SchoolGrades: 6-8Distance: 2.8 mi
- 4/10Courtland High SchoolGrades: 9-12Distance: 2.4 mi
Schools provided by the listing agent
- District: Spotsylvania County Public Schools
Source: Bright MLS. This data may not be complete. We recommend contacting the local school district to confirm school assignments for this home.
Get a cash offer in 3 minutes
Find out how much your home could sell for in as little as 3 minutes with a no-obligation cash offer.
Estimated market value
$581,500
Get a cash offer in 3 minutes
Find out how much your home could sell for in as little as 3 minutes with a no-obligation cash offer.
Estimated market value
$581,500
- Virginia
- Spotsylvania County
- Fredericksburg
- 22407
- 5911 Cambridge Dr
Nearby cities
Nearby neighborhoods
Nearby zip codes
Other Fredericksburg Topics
