Charming top floor, corner/end-unit, two (2) bedroom/two (2) bathroom condo with deeded parking (space I-31) and storage in Bradenton's premier and highly sought-after 55+ community of Fourth Bayshore Condominiums. Unit features: new roof in 2018; HVAC and water heater replaced in 2019; Bosch* washer/dryer installed in 2022; new lanai in 2022 and new elevators in 2023. New lanai overlooks expertly maintained commons with beautifully manicured and well-lit walkways throughout, featuring resort-quality swimming pool with chaise lounge, BBQ/picnic areas; shuffleboard and bocce courts, and central Community Center with large meeting hall/auditorium, hotel-style laundry room, gym and Manager's Office. Robust social calendar includes regularly scheduled coffee clutches and luncheons, monthly golf scrambles, "Vegas Night," "Taste-of-Italy" nights, Pancake Breakfasts, attic sales, Super Bowl Party, planned excursions, chorale with the neighboring State College of Florida and much MORE! Close to shopping, restaurants, entertainment, schools, houses-of-worship, first responders, Downtown Bradenton and SRQ Airport. Minutes to AMI's legendary beaches, but NOT in a flood zone (Flood Zone: X), so you can enjoy all the attractions of Island Life, without having to keep one eye on the weather! This unit is not to be missed!
Sold for $158,000
$158,000
5911 CANAL DRIVE #I-31, BRADENTON, FL 34207
2beds
966sqft
Condominium
Built in 1972
-- sqft lot
$153,200 Zestimate®
$164/sqft
$1,417 Estimated rent
Home value
$153,200
$139,000 - $169,000
$1,417/mo
Zestimate® history
Owner options
List your home for rent
$1,417/mo
Rent Zestimate®
Find your next renter with Zillow Rental Manager. Plus, with online applications, you can quickly screen prospective tenants – for free.
$1,417/mo
Rent Zestimate®
Refinance and save
$1,605/mo
Est. payment
Refinancing to a lower rate could help reduce your monthly payments and save thousands over the life of the loan.
$1,605/mo
Est. payment
Explore your selling options
Work with a Zillow partner agent
Leverage their expertise and Zillow's premium Showcase listings to get your home seen by more buyers.
Get startedList with your own agent
Get your home in front of millions of buyers by listing it on Zillow.
Learn how to do itSell it yourself
Take full control of how buyers see your home on Zillow by listing For Sale by Owner (FSBO).
List your homeWhat's special
Zillow last checked:
Listing updated:
Listed by:
John Petkanas 941-720-0500,
RE/MAX ALLIANCE GROUP 941-778-7777
Bought with:
John Petkanas, 3597426
RE/MAX ALLIANCE GROUP
Source: Stellar MLS,MLS#: A4635946 Originating MLS: Sarasota - Manatee
Originating MLS: Sarasota - Manatee
Facts & features
Interior
Bedrooms & bathrooms
- Bedrooms: 2
- Bathrooms: 2
- Full bathrooms: 2
Primary bedroom
- Features: Ceiling Fan(s), Built-in Closet
- Level: First
- Area: 143 Square Feet
- Dimensions: 11x13
Bedroom 2
- Features: Ceiling Fan(s), Built-in Closet
- Level: First
- Area: 140 Square Feet
- Dimensions: 10x14
Bathroom 1
- Features: Storage Closet
- Level: First
- Area: 50 Square Feet
- Dimensions: 5x10
Bathroom 2
- Features: Storage Closet
- Level: First
- Area: 28 Square Feet
- Dimensions: 4x7
Balcony porch lanai
- Features: No Closet
- Level: First
- Area: 45 Square Feet
- Dimensions: 5x9
Dining room
- Features: No Closet
- Level: First
- Area: 100 Square Feet
- Dimensions: 10x10
Kitchen
- Features: Ceiling Fan(s), No Closet
- Level: First
- Area: 80 Square Feet
- Dimensions: 8x10
Living room
- Features: No Closet
- Level: First
- Area: 182 Square Feet
- Dimensions: 13x14
Heating
- Electric
Cooling
- Central Air
Appliances
- Included: Oven, Dryer, Electric Water Heater, Microwave, Refrigerator, Washer
- Laundry: Inside
Features
- Ceiling Fan(s), Living Room/Dining Room Combo, Primary Bedroom Main Floor, Solid Wood Cabinets
- Flooring: Carpet, Ceramic Tile
- Doors: Sliding Doors
- Has fireplace: No
- Common walls with other units/homes: Corner Unit,End Unit
Interior area
- Total structure area: 1,026
- Total interior livable area: 966 sqft
Property
Parking
- Parking features: Assigned, Ground Level
Features
- Levels: One
- Stories: 1
- Exterior features: Balcony, Courtyard, Lighting, Sidewalk
- Has view: Yes
- View description: Pool, Trees/Woods
Lot
- Size: 1,026 Square Feet
Details
- Parcel number: 6136704233
- Zoning: 6637
- Special conditions: None
Construction
Type & style
- Home type: Condo
- Property subtype: Condominium
Materials
- Block, Concrete, Stucco
- Foundation: Slab
- Roof: Shingle
Condition
- New construction: No
- Year built: 1972
Utilities & green energy
- Sewer: Public Sewer
- Water: Public
- Utilities for property: Cable Connected, Electricity Connected, Public, Sewer Connected, Street Lights, Water Connected
Community & HOA
Community
- Features: Clubhouse, Community Mailbox, Fitness Center, Park, Pool, Sidewalks
- Pet fee: $0 monthly
- Senior community: Yes
- Subdivision: THE FOURTH BAYSHORE CONDOMINIUM
HOA
- Has HOA: Yes
- Amenities included: Cable TV, Clubhouse, Elevator(s), Fitness Center, Laundry, Maintenance, Park, Pool, Recreation Facilities, Shuffleboard Court, Storage
- Services included: Cable TV, Common Area Taxes, Community Pool, Reserve Fund, Insurance, Internet, Maintenance Structure, Maintenance Grounds, Pest Control, Pool Maintenance, Recreational Facilities, Sewer, Trash, Water
- HOA fee: $508 monthly
- HOA name: Karen Reilly
- HOA phone: 941-756-9451
Location
- Region: Bradenton
Financial & listing details
- Price per square foot: $164/sqft
- Tax assessed value: $124,950
- Annual tax amount: $271
- Date on market: 1/23/2025
- Cumulative days on market: 7 days
- Listing terms: Cash,Conventional
- Ownership: Condominium
- Total actual rent: 0
- Electric utility on property: Yes
- Road surface type: Asphalt
Price history
| Date | Event | Price |
|---|---|---|
| 3/28/2025 | Sold | $158,000-2.8%$164/sqft |
Source:  Stellar MLS #A4635946 Report a problem Stellar MLS #A4635946 Report a problem | ||
| 1/31/2025 | Pending sale | $162,500$168/sqft |
Source: Stellar MLS #A4635946 Report a problem | ||
| 1/27/2025 | Price change | $162,500-6.1%$168/sqft |
Source: Stellar MLS #A4635946 Report a problem | ||
| 1/23/2025 | Listed for sale | $173,000+79.3%$179/sqft |
Source: Stellar MLS #A4635946 Report a problem | ||
| 8/3/2020 | Sold | $96,500-3%$100/sqft |
Source: Public Record Report a problem | ||
| 6/19/2020 | Pending sale | $99,500$103/sqft |
Source: RE/MAX ALLIANCE GROUP #A4466255 Report a problem | ||
| 6/19/2020 | Listed for sale | $99,500$103/sqft |
Source: RE/MAX ALLIANCE GROUP #A4466255 Report a problem | ||
| 6/19/2020 | Pending sale | $99,500$103/sqft |
Source: RE/MAX ALLIANCE GROUP #A4466255 Report a problem | ||
| 5/1/2020 | Listed for sale | $99,500+42.1%$103/sqft |
Source: RE/MAX ALLIANCE GROUP #A4466255 Report a problem | ||
| 4/22/2019 | Sold | $70,000-7.2%$72/sqft |
Source: Public Record Report a problem | ||
| 3/2/2019 | Price change | $75,400-1%$78/sqft |
Source: BAYSHORE REALTY INC #A4421627 Report a problem | ||
| 2/15/2019 | Price change | $76,200-2.8%$79/sqft |
Source: BAYSHORE REALTY INC #A4421627 Report a problem | ||
| 12/16/2018 | Listed for sale | $78,400+12%$81/sqft |
Source: BAYSHORE REALTY INC #A4421627 Report a problem | ||
| 5/12/2004 | Sold | $70,000$72/sqft |
Source: Public Record Report a problem | ||
Public tax history
| Year | Property taxes | Tax assessment |
|---|---|---|
| 2025 | $395 +7.9% | $37,898 +2.9% |
| 2024 | $366 +7.5% | $36,830 +3% |
| 2023 | $341 +7.3% | $35,757 +3% |
| 2022 | $317 -11.4% | $34,716 +3% |
| 2021 | $358 -70.8% | $33,705 -47.7% |
| 2020 | $1,228 +3.3% | $64,500 +4% |
| 2019 | $1,188 | $62,000 +110.2% |
| 2018 | $1,188 +385.8% | $29,493 +2.1% |
| 2017 | $245 +28.6% | $28,886 +2.1% |
| 2016 | $190 | $28,292 +0.7% |
| 2015 | $190 | $28,095 +0.8% |
| 2014 | $190 +5.6% | $27,872 +1.5% |
| 2013 | $180 +17906% | $27,460 +1.7% |
| 2012 | $1 | $27,001 -23.4% |
| 2011 | $1 | $35,251 -31% |
| 2010 | -- | $51,120 -10% |
| 2009 | $579 -3.9% | $56,800 -7.8% |
| 2008 | $602 +8.9% | $61,632 +3% |
| 2007 | $553 -4.4% | $59,837 +2.5% |
| 2006 | $578 +2.3% | $58,378 +3% |
| 2005 | $565 +170.5% | $56,678 +53.7% |
| 2004 | $209 +4.7% | $36,868 +1.9% |
| 2003 | $200 +14.2% | $36,181 +2.4% |
| 2002 | $175 +7.6% | $35,333 +1.6% |
| 2001 | $162 +10% | $34,777 +3% |
| 2000 | $148 | $33,764 |
Find assessor info on the county website
Neighborhood: Bayshore Gardens
Nearby homes
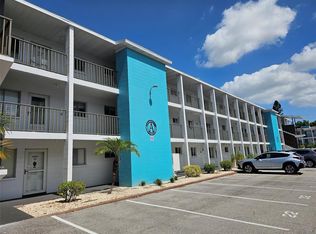
- $1,2002 bd2 ba840 sqft5906 Garden Ln #A22, Bradenton, FL 34207For Rent
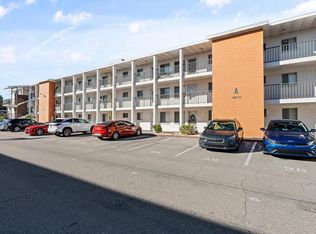
- $85,0002 bd1 ba733 sqft5902 Garden Ln #A24, Bradenton, FL 34207For Sale
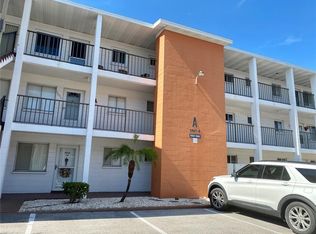
- $165,0002 bd2 ba840 sqft5920 Garden Ln #A32, Bradenton, FL 34207Sold
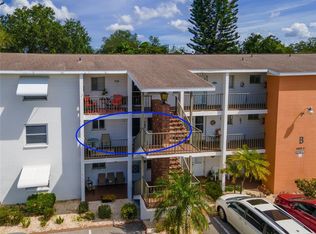
- $162,5002 bd2 ba966 sqft2129 Canal Dr #B21, Bradenton, FL 34207Sold
- $99,5002 bd1 ba744 sqft2125 Canal Dr #B23, Bradenton, FL 34207Sold
- $143,5002 bd1 ba744 sqft2139 Canal Dr #B33, Bradenton, FL 34207Sold
- $139,9992 bd1 ba733 sqft2137 Canal Dr #B34, Bradenton, FL 34207Sold
- $128,0002 bd2 ba840 sqft2241 Canal Dr #C32, Bradenton, FL 34207Sold
- $90,0002 bd1 ba733 sqft2224 Canal Dr #D24, Bradenton, FL 34207Sold
Nearby schools
GreatSchools rating
- 4/10Bayshore Elementary SchoolGrades: PK-5Distance: 0.4 mi
- 2/10Bayshore High SchoolGrades: 8-12Distance: 0.7 mi
- 2/10Electa Lee Magnet Middle SchoolGrades: 6-8Distance: 1.2 mi
Get a cash offer in 3 minutes
Find out how much your home could sell for in as little as 3 minutes with a no-obligation cash offer.
Estimated market value
$153,200
Get a cash offer in 3 minutes
Find out how much your home could sell for in as little as 3 minutes with a no-obligation cash offer.
Estimated market value
$153,200
- Florida
- Manatee County
- Bradenton
- 34207
- Bayshore Gardens
- 5911 CANAL DRIVE Unit I-31
Nearby cities
Nearby neighborhoods
Nearby zip codes
Other Bradenton Topics
