Bright and Cheery on Cherry Street! Get ready to fall in live with this charming bungalow right in the heart of Brookside. Situated in a prime location- walkable to the Brookside shops, restaurants, Trolly Track Trail and Crestwood shops. As you enter into the vaulted living room with its lovely chandelier and cozy fireplace- you will find a perfect place for long conversations and a cozy fireside book reading nook. All windows are updated Anderson windows and simply fill the entire home with light. The spacious dining room opens into the thoughtfully updated kitchen with well appointed storage space/pantry and quartz countertops. All the kitchen appliances are stainless steel, just a few years old and stay with the home. Looking out the new sliding door- that sun soaks the kitchen- is the perfect deck for entertaining. Enjoy your deck this fall under the magical lights of the Pergola- that also stays with the property! The primary bedroom on the second level is spacious and peaceful and also provides a custom organized closet system as well as an updated half bath. Imagine the potential to consider adding additional bathroom space in the future? A clean, accessible and functional garage, plus a fully fenced backyard perfect for your four legged friends- this one really has it all!
Sold
Price Unknown
5911 Cherry St, Kansas City, MO 64110
3beds
1,274sqft
Single Family Residence
Built in 1922
5,364 Square Feet Lot
$403,600 Zestimate®
$--/sqft
$1,857 Estimated rent
Home value
$403,600
$383,000 - $424,000
$1,857/mo
Zestimate® history
Owner options
List your home for rent
$1,857/mo
Rent Zestimate®
Find your next renter with Zillow Rental Manager. Plus, with online applications, you can quickly screen prospective tenants – for free.
$1,857/mo
Rent Zestimate®
Refinance and save
Refinancing to a lower rate could help reduce your monthly payments and save thousands over the life of the loan.
Explore your selling options
Work with a Zillow partner agent
Leverage their expertise and Zillow's premium Showcase listings to get your home seen by more buyers.
Get startedList with your own agent
Get your home in front of millions of buyers by listing it on Zillow.
Learn how to do itSell it yourself
Take full control of how buyers see your home on Zillow by listing For Sale by Owner (FSBO).
List your homeWhat's special
Zillow last checked:
Listing updated:
Listed by:
Suzanne Wessel 816-739-1364,
KW KANSAS CITY METRO
Bought with:
Compass Realty Group
Source: Heartland MLS as distributed by MLS GRID,MLS#: 2512204
Facts & features
Interior
Bedrooms & bathrooms
- Bedrooms: 3
- Bathrooms: 2
- Full bathrooms: 1
- 1/2 bathrooms: 1
Primary bedroom
- Features: Ceiling Fan(s)
- Level: Second
Bedroom 1
- Level: First
Bedroom 2
- Level: First
Bathroom 1
- Features: Ceramic Tiles
- Level: First
Half bath
- Features: Ceramic Tiles
- Level: Second
Kitchen
- Features: Ceramic Tiles
Living room
- Features: Fireplace
Heating
- Natural Gas
Cooling
- Electric
Appliances
- Laundry: In Basement
Features
- Flooring: Wood
- Basement: Full,Unfinished,Stone/Rock
- Number of fireplaces: 1
- Fireplace features: Gas Starter
Interior area
- Total structure area: 1,274
- Total interior livable area: 1,274 sqft
- Finished area above ground: 1,274
Property
Parking
- Total spaces: 1
- Parking features: Detached, Shared Driveway
- Garage spaces: 1
- Has uncovered spaces: Yes
Features
- Patio & porch: Deck, Covered
Lot
- Size: 5,364 Square Feet
Details
- Parcel number: 47210060600000000
Construction
Type & style
- Home type: SingleFamily
- Property subtype: Single Family Residence
Materials
- Stone & Frame
- Roof: Composition
Condition
- Year built: 1922
Utilities & green energy
- Sewer: Public Sewer
- Water: Public
Community & HOA
Community
- Subdivision: Wing & Steen's Place Anx
HOA
- Has HOA: No
Location
- Region: Kansas City
Financial & listing details
- Tax assessed value: $224,820
- Annual tax amount: $4,751
- Date on market: 9/27/2024
- Listing terms: Cash,Conventional,FHA,VA Loan
- Ownership: Private
Price history
| Date | Event | Price |
|---|---|---|
| 10/23/2024 | Sold | -- |
Source:  Heartland MLS as distributed by MLS GRID #2512204 Report a problem Heartland MLS as distributed by MLS GRID #2512204 Report a problem | ||
| 9/27/2024 | Pending sale | $375,000$294/sqft |
Source: Heartland MLS as distributed by MLS GRID #2512204 Report a problem | ||
| 9/27/2024 | Listed for sale | $375,000+10.6%$294/sqft |
Source: Heartland MLS as distributed by MLS GRID #2512204 Report a problem | ||
| 9/15/2022 | Sold | -- |
Source: Heartland MLS as distributed by MLS GRID #2390522 Report a problem | ||
| 7/16/2022 | Pending sale | $339,000$266/sqft |
Source: Heartland MLS as distributed by MLS GRID #2390522 Report a problem | ||
| 7/14/2022 | Listed for sale | $339,000$266/sqft |
Source: Heartland MLS as distributed by MLS GRID #2390522 Report a problem | ||
| 3/31/2016 | Sold | -- |
Source: Heartland MLS as distributed by MLS GRID #45001_1976393 Report a problem | ||
Public tax history
| Year | Property taxes | Tax assessment |
|---|---|---|
| 2025 | $3,583 -25.3% | $42,716 -29.7% |
| 2024 | $4,796 +1% | $60,768 |
| 2023 | $4,751 +78.8% | $60,768 +88.1% |
| 2022 | $2,657 +0.3% | $32,300 |
| 2021 | $2,648 -1.4% | $32,300 -0.1% |
| 2020 | $2,684 +2.1% | $32,336 |
| 2019 | $2,629 | $32,336 +4.8% |
| 2018 | $2,629 +2.7% | $30,853 |
| 2017 | $2,559 +6.5% | $30,853 +2.6% |
| 2016 | $2,403 +2.4% | $30,079 +3% |
| 2014 | $2,347 -1.2% | $29,203 |
| 2013 | $2,376 +0.5% | $29,203 |
| 2012 | $2,365 +25.8% | $29,203 |
| 2011 | $1,880 +0.9% | $29,203 +25% |
| 2010 | $1,864 -3.5% | $23,365 |
| 2009 | $1,932 +0.5% | $23,365 -4% |
| 2008 | $1,923 -0.9% | $24,339 |
| 2007 | $1,941 +0% | $24,339 |
| 2006 | $1,941 +38.7% | $24,339 |
| 2005 | $1,399 +0.1% | $24,339 +37% |
| 2004 | $1,398 +14.3% | $17,770 |
| 2003 | $1,223 +0.3% | $17,770 +15% |
| 2002 | $1,220 +11.7% | $15,452 |
| 2001 | $1,092 | $15,452 |
Find assessor info on the county website
Neighborhood: Western 49-63
Nearby homes
- $334,2003 bd1 ba1.1k sqft5907 Cherry St, Kansas City, MO 64110Off Market
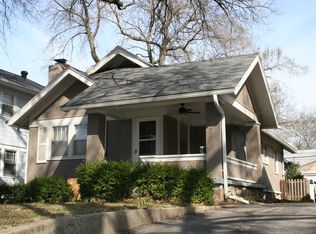
- $337,4004 bd2 ba1.7k sqft5917 Cherry St, Kansas City, MO 64110Off Market
- $301,2002 bd1 ba1.4k sqft5905 Cherry St, Kansas City, MO 64110Off Market
- $281,5002 bd1 ba1.1k sqft5921 Cherry St, Kansas City, MO 64110Off Market
- $--3 bd1 ba1.1k sqft5903 Cherry St, Kansas City, MO 64110Sold
- $321,4003 bd1 ba1k sqft5925 Cherry St, Kansas City, MO 64110Off Market
- $434,4004 bd2 ba1.7k sqft5910 Kenwood Ave, Kansas City, MO 64110Off Market
- $293,0002 bd2 ba982 sqft5912 Kenwood Ave, Kansas City, MO 64110Off Market
Nearby schools
GreatSchools rating
- 8/10Hale Cook ElementaryGrades: PK-6Distance: 1.9 mi
- 2/10Central Middle SchoolGrades: 7-8Distance: 3.9 mi
- 1/10SOUTHEAST High SchoolGrades: 9-12Distance: 2 mi
Get a cash offer in 3 minutes
Find out how much your home could sell for in as little as 3 minutes with a no-obligation cash offer.
Estimated market value
$403,600
Get a cash offer in 3 minutes
Find out how much your home could sell for in as little as 3 minutes with a no-obligation cash offer.
Estimated market value
$403,600
- Missouri
- Jackson County
- Kansas City
- 64110
- Western 49-63
- 5911 Cherry St
Nearby cities
Nearby neighborhoods
Nearby zip codes
Other Kansas City Topics
