Skip main navigation
Off market
  • $525,800

    5911 Constitution St, Ave Maria, FL 34142

    3beds
    1,901sqft
    SingleFamily
    Built in 2013
    7,405 Square Feet Lot
    $525,800 Zestimate®
    $277/sqft
    $3,654 Estimated rent

    Home value

    $525,800

    $500,000 - $552,000

    $3,654/mo

    Zestimate® history
    Loading
    Loading...

    Owner options

    List your home for rent

    $3,654/mo

    Rent Zestimate®

    Find your next renter with Zillow Rental Manager. Plus, with online applications, you can quickly screen prospective tenants – for free.

    Learn more

    $3,654/mo

    Rent Zestimate®

    Refinance and save

    $3,683/mo

    Est. payment

    Refinancing to a lower rate could help reduce your monthly payments and save thousands over the life of the loan.

    See today's rates

    $3,683/mo

    Est. payment

    Explore your selling options

    Work with a Zillow partner agent

    Leverage their expertise and Zillow's premium Showcase listings to get your home seen by more buyers.

    Get started

    List with your own agent

    Get your home in front of millions of buyers by listing it on Zillow.

    Learn how to do it

    Sell it yourself

    Take full control of how buyers see your home on Zillow by listing For Sale by Owner (FSBO).

    List your home

    What's special

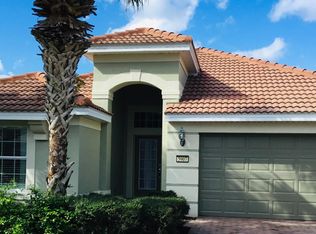
    H.14551 - One of a kind "Vernon Hill" model, move-in ready. This lovingly maintained home boasts lake and golf views! One story, 3BD, Den, 2BA with 2-Car Garage is the BEST PRICED 3+DEN! Over $50K in upgrades, including new stainless steel appliances, 42" upgraded classic maple kitchen cabinets, granite counter tops, luxurious walk-in shower in the master bathroom, 18" diagonal tile in the living area and wood pecan flooring in den. Plantation shutters, window treatments, crown molding throughout, laundry room cabinets and sink. Other features include front entrance screen, epoxy floors in the garage with storage and keyless entry, extended lanai with screen enclosure, exterior lighting package, accordion shutters and storm-catcher screen on the lanai. GOLF MEMBERSHIP IS INCLUDED! Del Webb Naples is a 55+ gated, active adult community in Ave Maria. Del Webb boasts 18-holes of championship golf, restaurant, outdoor sports courts, resort and lap pools, and grand clubhouse with full-time Lifestyle Director, plus a state-of-the-art fitness center. Located nearby Town Center, dining, Publix, Ave Maria amenities, parks, walking/jogging trails, dog park, pickleball courts, and more.

    This property is off market, which means it's not currently listed for sale or rent on Zillow. This may be different from what's available on other websites or public sources.
    Facts & features

    Interior

    Bedrooms & bathrooms
    • Bedrooms: 3
    • Bathrooms: 2
    • Full bathrooms: 2
    Cooling
    • Central
    Appliances
    • Included: Dishwasher, Dryer, Microwave, Refrigerator, Washer
    Features
    • Cable Prewire, Foyer, Laundry Tub, Pantry, Smoke Detectors, Walk-In Closet, Window Coverings, Surround Sound Wired, High Speed Available, Other, Zero/Corner Door Sliders
    • Flooring: Tile, Carpet, Hardwood
    Interior area
    • Total interior livable area: 1,901 sqft

    Property

    Parking
    • Parking features: Garage - Attached
    Features
    • Exterior features: Stucco
    • Has spa: Yes
    Lot
    • Size: 7,405 sqft
    Details
    • Parcel number: 22687002302

    Construction

    Type & style
    • Home type: SingleFamily
    Materials
    • Roof: Tile
    Condition
    • Year built: 2013

    Utilities & green energy

    • Sewer: Central

    Community & neighborhood

    Community
    • Community features: On Site Laundry Available
    Location
    • Region: Ave Maria

    HOA & financial

    HOA
    • Has HOA: Yes
    • HOA fee: $440 monthly

    Other

    Other facts
    • Additional Rooms: Guest Room, Laundry in Residence, Screened Lanai/Porch, Home Office, Den - Study
    • Amenities: BBQ - Picnic, Bike And Jog Path, Clubhouse, Community Pool, Community Room, Community Spa/Hot tub, Exercise Room, Library, Private Membership, Putting Green, Sauna, Sidewalk, Streetlight, Tennis Court, Underground Utility, Basketball, Bocce Court, Hobby Room, Restaurant, Golf Course, Community Park, Dog Park, Pickleball
    • Approval: Application Fee, Buyer
    • Bedroom Desc: Split Bedrooms, Master BR Ground
    • Community Type: Gated, Golf Course
    • Construction: Concrete Block
    • Cooling: Central Electric, Ceiling Fans
    • Dining Description: Breakfast Bar, Eat-in Kitchen, Dining - Living
    • Equipment: Auto Garage Door, Dishwasher, Disposal, Dryer, Microwave, Refrigerator/Icemaker, Self Cleaning Oven, Smoke Detector, Washer, Range, Refrigerator
    • Exterior Finish: Stucco
    • Garage Desc: Attached
    • Heat: Central Electric
    • HOA Desc: Mandatory
    • Interior Features: Cable Prewire, Foyer, Laundry Tub, Pantry, Smoke Detectors, Walk-In Closet, Window Coverings, Surround Sound Wired, High Speed Available, Other, Zero/Corner Door Sliders
    • Irrigation: Reclaimed
    • Kitchen Description: Island, Pantry
    • Maintenance: Cable, Irrigation Water, Lawn/Land Maintenance, Legal/Accounting, Manager, Street Lights, Street Maintenance, Rec Facilities, Golf Course
    • Management: Professional
    • Master Bath Description: Dual Sinks, Shower Only
    • Parking: Driveway Paved, 2+ Spaces
    • Restrictions: Deeded, No RV, Housing For Older Persons, No Commercial
    • Sewer: Central
    • Table: Residential
    • Water: Central
    • Windows: Sliding, Single Hung
    • Flooring: Carpet, Tile, Wood
    • HOA Fee Freq: Quarterly
    • Master HOA Fee Freq: Quarterly
    • Roof: Tile
    • View: Lake, Golf Course
    • Waterfront Desc: Lake
    • Furnished Desc: Negotiable
    • Pets: With Approval
    • Lot Desc: Regular
    • Building Desc: 1 Story/Ranch
    • Rear Exposure: W
    • Floor Plan Type: Split Bedrooms, Great Room
    • Exterior Features: Room for Pool, Sprinkler Auto
    • Development: AVE MARIA
    • Last Change Type: New Listing
    • Last Status: Incoming
    • Road: Private Road, Paved Road
    • Storm Protection: Shutters - Manual

    Price history

    DateEventPrice
    11/30/2022Sold$568,000-1.9%$299/sqft
    Source: Florida Gulf Coast MLS #222064640 Report a problem
    10/22/2022Pending sale$579,000$305/sqft
    Source: Florida Gulf Coast MLS #222064640 Report a problem
    10/22/2022Listed for sale$579,000$305/sqft
    Source: Florida Gulf Coast MLS #222064640 Report a problem
    10/22/2022Pending sale$579,000$305/sqft
    Source: Florida Gulf Coast MLS #222064640 Report a problem
    10/8/2022Price change$579,000-1.7%$305/sqft
    Source: Florida Gulf Coast MLS #222064640 Report a problem
    9/9/2022Price change$589,000-1.7%$310/sqft
    Source: Florida Gulf Coast MLS #222064640 Report a problem
    8/30/2022Listed for sale$599,000+66.4%$315/sqft
    Source: Florida Gulf Coast MLS #222064640 Report a problem
    7/26/2019Listing removed$360,000$189/sqft
    Source: John R. Wood Properties #219031755 Report a problem
    5/6/2019Listed for sale$360,000+1284.6%$189/sqft
    Source: John R. Wood Properties #219031755 Report a problem
    12/30/2016Sold$26,000-89.5%$14/sqft
    Source: Public Record Report a problem
    4/18/2013Sold$247,374$130/sqft
    Source: Public Record Report a problem

    Public tax history

    YearProperty taxesTax assessment
    2025$7,321 +7.4%$444,052 +4%
    2024$6,818 +34.3%$427,116 +4.5%
    2023$5,076 +85.6%$408,747 +62.8%
    2022$2,735 -0.1%$251,001 +3%
    2021$2,738 +2.4%$243,690 +1.4%
    2020$2,674 +2.2%$240,325 +2.3%
    2019$2,618 +2.5%$234,922 +1.9%
    2018$2,553 -36.9%$230,542 +2.1%
    2017$4,044 +1.4%$225,800 +2.1%
    2016$3,990 +2%$221,156 +0.7%
    2015$3,910 -0.2%$219,619 +30.8%
    2014$3,918 +806.8%$167,876 +446.9%
    2013$432 -15.2%$30,694 -14.3%
    2012$509 +5.9%$35,809
    2011$481 -46.4%$35,809 -26.5%
    2010$896 +13.6%$48,750 -27.8%
    2009$789 $67,500 +5.9%
    2008$789 $63,750 +1670.8%
    2007-- $3,600

    Find assessor info on the county website

    Neighborhood: 34142

    Nearby schools

    GreatSchools rating
    Schools provided by the listing agent
    • Elementary: ESTATES ELEM SCHOOL
    • Middle: CORKSCREW MIDDLE SCHOOL
    • High: PALMETTO RIDGE HIGH SCHOOL

    Source: The MLS. This data may not be complete. We recommend contacting the local school district to confirm school assignments for this home.

    Get pre-qualified for a loan
    At Zillow Home Loans, we can pre-qualify you in as little as 5 minutes with no impact to your credit score.

    An equal housing lender. NMLS #10287.