You'll Fall in love with 5911 Coventry Circle, a 5 BR, 3.5 Bath home tucked away on a quiet cul-de-sac in East Lansing, one of Haslett School's most desirable neighborhoods. A magnificent Black locust tree frames the front façade contributing to this home's warm and comforting presence. Its lovely, landscaped gardens enhance its charm and the gracious widened foyer with an open-balcony foyer welcomes everyone inside. This expansive and timeless floor plan offers versatility and creative use of space for today's households and lifestyles. There are easy gathering and formal spaces for meals, relaxation, and entertainment, dedicated work and study spaces, multi-level bedrooms, and full baths ideal for multi-generational arrangements, as well as practical everyday space, laundry, and storage areas, designed to make life a bit easier. The elevation and openness of this home with the second-floor balcony overlooking both the foyer and the vaulted living room make this floor plan so special and unique from other home designs. Features and amenities include newer windows, furnace, air conditioning, and more. A main floor primary suite with a generously sized ensuite complete with a sizable, tiled shower, jetted soaking tub, dual vanity, and walk-in closet. A sensibly planned kitchen and workspace with new stainless-steel appliances in 2021 including an oven that has a built-in air fryer. An eat-in kitchen adjoining the living room easily accesses the back hall garage, laundry area, and back yard. The living room with views to the backyard, and to the second-floor balcony, offers a wood-burning fireplace ready to keep you warm and toasty. Wind upstairs where you'll find three spacious bedrooms with nice closet storage and a hall bath to share. Have some fun or have your extended stay guests enjoy the finished lower level. Here you will find an exercise room or 5th bedroom, a flex room, a wet bar, and a recreation/games room area. There is also a tremendous amount of dry storage space. The outdoor living space is truly amazing and beautiful! The landscape is gorgeous. A small pond and shed were built toward the back of the lot and the back patio, arbor, and entertainment space is an enjoyable feature to have! Extras include a smart thermostat, roof 2007, water heater 2014, Wallside windows 2021, security system, Radon system, and underground fence, Everett Hills is solidly sought-after, and Coventry Circle is so lovely and privately situated that it might be just a little hard to find! It'll be worth the trip!
Sold for $475,000
$475,000
5911 Coventry Cir, East Lansing, MI 48823
5beds
3,869sqft
Single Family Residence
Built in 1994
0.38 Acres Lot
$519,700 Zestimate®
$123/sqft
$3,826 Estimated rent
Home value
$519,700
$494,000 - $546,000
$3,826/mo
Zestimate® history
Owner options
List your home for rent
$3,826/mo
Rent Zestimate®
Find your next renter with Zillow Rental Manager. Plus, with online applications, you can quickly screen prospective tenants – for free.
$3,826/mo
Rent Zestimate®
Refinance and save
$3,457/mo
Est. payment
Refinancing to a lower rate could help reduce your monthly payments and save thousands over the life of the loan.
$3,457/mo
Est. payment
Explore your selling options
Work with a Zillow partner agent
Leverage their expertise and Zillow's premium Showcase listings to get your home seen by more buyers.
Get startedList with your own agent
Get your home in front of millions of buyers by listing it on Zillow.
Learn how to do itSell it yourself
Take full control of how buyers see your home on Zillow by listing For Sale by Owner (FSBO).
List your homeWhat's special
Small pondExercise roomStudy spacesFlex roomDedicated workNice closet storageUnderground fence
Zillow last checked:
Listing updated:
Listed by:
Lisa Fletcher 517-449-6100,
Berkshire Hathaway HomeServices
Bought with:
Berkshire Hathaway HomeServices
Source: Greater Lansing AOR,MLS#: 276737
Facts & features
Interior
Bedrooms & bathrooms
- Bedrooms: 5
- Bathrooms: 4
- Full bathrooms: 3
- 1/2 bathrooms: 1
Primary bedroom
- Level: First
- Area: 213.72 Square Feet
- Dimensions: 15.6 x 13.7
Bedroom 2
- Level: Second
- Area: 129.95 Square Feet
- Dimensions: 11.5 x 11.3
Bedroom 3
- Level: Second
- Area: 144.78 Square Feet
- Dimensions: 12.7 x 11.4
Bedroom 4
- Level: Second
- Area: 170.1 Square Feet
- Dimensions: 13.5 x 12.6
Dining room
- Level: First
- Area: 134.42 Square Feet
- Dimensions: 12.11 x 11.1
Exercise room
- Level: Basement
- Area: 127.89 Square Feet
- Dimensions: 14.7 x 8.7
Kitchen
- Level: First
- Area: 167.28 Square Feet
- Dimensions: 13.6 x 12.3
Laundry
- Level: First
- Area: 88.92 Square Feet
- Dimensions: 11.7 x 7.6
Living room
- Level: First
- Area: 219.45 Square Feet
- Dimensions: 16.5 x 13.3
Office
- Level: First
- Area: 154.1 Square Feet
- Dimensions: 13.4 x 11.5
Other
- Description: Recreation Room
- Level: Basement
- Area: 387.36 Square Feet
- Dimensions: 26.9 x 14.4
Other
- Level: First
- Area: 109.14 Square Feet
- Dimensions: 10.7 x 10.2
Heating
- Forced Air, Natural Gas
Cooling
- Central Air
Appliances
- Included: Disposal, Gas Water Heater, Ice Maker, Self Cleaning Oven, Stainless Steel Appliance(s), Washer, Refrigerator, Range, Oven, Humidifier, Dryer, Dishwasher, Convection Oven
- Laundry: Main Level, Sink
Features
- Bookcases, Double Closet, Double Vanity, Eat-in Kitchen, Entrance Foyer, High Ceilings, High Speed Internet, In-Law Floorplan, Laminate Counters, Pantry, Primary Downstairs, Recessed Lighting, Smart Thermostat, Storage, Vaulted Ceiling(s), Walk-In Closet(s), Wet Bar
- Flooring: Carpet, Hardwood, Tile, Vinyl
- Windows: Skylight(s)
- Basement: Daylight,Full,Partially Finished
- Number of fireplaces: 1
- Fireplace features: Living Room, Wood Burning
Interior area
- Total structure area: 4,198
- Total interior livable area: 3,869 sqft
- Finished area above ground: 2,549
- Finished area below ground: 1,320
Property
Parking
- Total spaces: 2
- Parking features: Attached
- Attached garage spaces: 2
Features
- Levels: Two
- Stories: 2
- Patio & porch: Patio, Porch
- Fencing: Invisible,Partial
- Has view: Yes
- View description: Neighborhood, Trees/Woods
Lot
- Size: 0.38 Acres
- Dimensions: 57.3 x 169.96
- Features: Back Yard, Cul-De-Sac, Landscaped, Many Trees, Private
Details
- Additional structures: Shed(s)
- Foundation area: 1649
- Parcel number: 33020209130005
- Zoning description: Zoning
Construction
Type & style
- Home type: SingleFamily
- Architectural style: Traditional
- Property subtype: Single Family Residence
Materials
- Brick, Vinyl Siding
- Foundation: Concrete Perimeter
- Roof: Shingle
Condition
- Updated/Remodeled
- New construction: No
- Year built: 1994
Utilities & green energy
- Electric: 150 Amp Service
- Sewer: Public Sewer
- Water: Public
- Utilities for property: High Speed Internet Available
Community & HOA
Community
- Security: Carbon Monoxide Detector(s), Security System, Smoke Detector(s)
- Subdivision: Everett Woods
HOA
- Has HOA: Yes
- HOA fee: $110 annually
- HOA name: Everett Woods
Location
- Region: East Lansing
Financial & listing details
- Price per square foot: $123/sqft
- Tax assessed value: $235,300
- Annual tax amount: $7,416
- Date on market: 10/17/2023
- Listing terms: Cash,Conventional
- Road surface type: Paved
Price history
| Date | Event | Price |
|---|---|---|
| 1/5/2024 | Sold | $475,000+4.9%$123/sqft |
Source:  Greater Lansing AOR #276737 Report a problem Greater Lansing AOR #276737 Report a problem | ||
| 10/30/2023 | Pending sale | $453,000$117/sqft |
Source: Greater Lansing AOR #276737 Report a problem | ||
| 10/23/2023 | Contingent | $453,000$117/sqft |
Source: Greater Lansing AOR #276737 Report a problem | ||
| 10/17/2023 | Listed for sale | $453,000+61.8%$117/sqft |
Source: Greater Lansing AOR #276737 Report a problem | ||
| 7/30/2014 | Sold | $280,000-3.4%$72/sqft |
Source: Public Record Report a problem | ||
| 5/16/2014 | Price change | $289,900-3.3%$75/sqft |
Source: Coldwell Banker Hubbell BriarWood #57645 Report a problem | ||
| 4/11/2014 | Listed for sale | $299,900+5.3%$78/sqft |
Source: Coldwell Banker Hubbell BriarWood #57645 Report a problem | ||
| 10/16/2002 | Sold | $284,900$74/sqft |
Source: Public Record Report a problem | ||
Public tax history
| Year | Property taxes | Tax assessment |
|---|---|---|
| 2025 | $8,146 +8.6% | $235,300 +7.2% |
| 2024 | $7,498 | $219,500 +38.7% |
| 2023 | -- | $158,300 +7.6% |
| 2022 | -- | $147,100 +0.8% |
| 2021 | -- | $146,000 +6% |
| 2020 | -- | $137,700 +4.6% |
| 2019 | $6,159 | $131,700 +0.4% |
| 2018 | $6,159 +138% | $131,200 +1.2% |
| 2017 | $2,588 | $129,600 +0.4% |
| 2016 | $2,588 | $129,100 +9.5% |
| 2015 | $2,588 | $117,900 +8.4% |
| 2014 | $2,588 | $108,800 +0.2% |
| 2013 | -- | $108,600 -1.7% |
| 2012 | -- | $110,500 +5.1% |
| 2011 | -- | $105,100 -10.4% |
| 2010 | -- | $117,300 -6.5% |
| 2009 | -- | $125,500 -11.5% |
| 2008 | -- | $141,800 +0.1% |
| 2007 | -- | $141,700 +0.4% |
| 2006 | -- | $141,200 -5.9% |
| 2005 | -- | $150,000 +2.7% |
| 2004 | -- | $146,000 +3.4% |
| 2003 | -- | $141,200 +4.6% |
| 2002 | -- | $135,000 +10.2% |
| 2001 | -- | $122,500 -1.2% |
| 2000 | -- | $124,000 |
Find assessor info on the county website
Neighborhood: 48823
Nearby homes
- $505,6004 bd3 ba2.6k sqft5907 Coventry Cir, East Lansing, MI 48823Off Market
- $502,8004 bd3 ba2.6k sqft5915 Coventry Cir, East Lansing, MI 48823Off Market
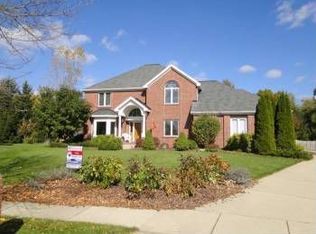
- $191,5002 bd1 ba1.4k sqft2285 E Lake Lansing Rd, East Lansing, MI 48823Off Market
- $359,9003 bd3 ba1.2k sqft2306 Barnsbury Rd, East Lansing, MI 48823Off Market
- $556,6003 bd4 ba1.7k sqft2312 Barnsbury Rd, East Lansing, MI 48823Off Market
- $337,3002 bd3 ba1.9k sqft5919 Coventry Cir, East Lansing, MI 48823Off Market
- $10,200-- bd-- ba-- sqft2291 E Lake Lansing Rd, East lansing, MI 48823Off Market
- $453,5004 bd4 ba1.7k sqft5918 Coventry Cir, East Lansing, MI 48823Off Market
Nearby schools
GreatSchools rating
- 7/10Murphy Elementary SchoolGrades: 2-5Distance: 0.7 mi
- 8/10Haslett Middle SchoolGrades: 6-8Distance: 1.6 mi
- 9/10Haslett High SchoolGrades: 9-12Distance: 1.7 mi
Schools provided by the listing agent
- High: Haslett
Source: Greater Lansing AOR. This data may not be complete. We recommend contacting the local school district to confirm school assignments for this home.
Get a cash offer in 3 minutes
Find out how much your home could sell for in as little as 3 minutes with a no-obligation cash offer.
Estimated market value
$519,700
Get a cash offer in 3 minutes
Find out how much your home could sell for in as little as 3 minutes with a no-obligation cash offer.
Estimated market value
$519,700
- Michigan
- Ingham County
- Haslett
- 48823
- 5911 Coventry Cir
Nearby cities
Nearby zip codes
Other Haslett Topics
