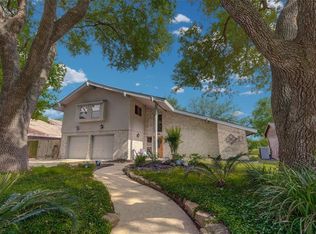
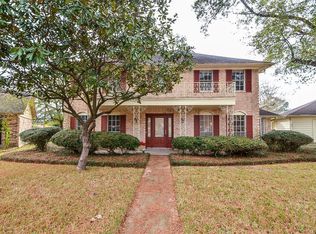
Cozy wood-burning fireplaceSpacious family roomOversized breakfast roomQuiet cul-de-sacFunctional kitchen layoutComposite deckExpansive counter space
Welcome to your thoughtfully updated home full of character on a quiet cul-de-sac! This 3 bedroom gem offers both comfort and efficiency. The home features a durable tile roof & energy saving owned solar panels! The functional kitchen layout includes an island, plenty of cabinet storage, & expansive counter space. The formal dining room offers ample space for dinner parties, while the oversized breakfast room easily rivals most dining rooms in size. The spacious family room is centered around a cozy wood-burning fireplace & includes a built in bookcase wall with a hidden door leading to the bedrooms - a fun & functional feature. All bedrooms are generously sized & the primary suite includes a spa-like bath with a garden tub and sep shower. A loft area, accessed via a custom ladder, adds a unique bonus space. The home also has an upgraded tankless water heater for on demand hot water! Out back you'll find a pool, composite deck and plenty of yard green space.
5 days
|
494
|
58
|
Zillow last checked:
Listing updated:
Listed by:
Kay ArnoldTREC #0659402281-723-0648,
Compass RE Texas, LLC - Memorial
Source: HAR,MLS#: 39239318
Loading...
Facts & features
Interior
Bedrooms & bathrooms
Bedrooms: 3
Bathrooms: 2
Full bathrooms: 2
Rooms
Room types: Family Room, Utility Room
Primary bathroom
Features: Primary Bath: Double Sinks, Primary Bath: Separate Shower, Primary Bath: Soaking Tub, Secondary Bath(s): Tub/Shower Combo, Vanity Area
Kitchen
Features: Breakfast Bar, Island w/ Cooktop, Kitchen open to Family Room, Pantry
Heating
Natural Gas
Cooling
Ceiling Fan(s), Electric
Appliances
Included: Water Heater, Disposal, Double Oven, Electric Cooktop, Dishwasher
Laundry: Electric Dryer Hookup, Washer Hookup
Features
High Ceilings, All Bedrooms Down, En-Suite Bath, Primary Bed - 1st Floor, Walk-In Closet(s)
Flooring: Tile
Number of fireplaces: 1
Fireplace features: Gas, Wood Burning
Interior area
Total structure area: 2,402
Total interior livable area: 2,402 sqft
Property
Parking
Total spaces: 2
Parking features: Attached, Driveway
Attached garage spaces: 2
Features
Stories: 1
Patio & porch: Patio/Deck
Has private pool: Yes
Pool features: Gunite, In Ground
Has spa: Yes
Spa features: Spa/Hot Tub
Fencing: Back Yard
Lot
Size: 8,542 Square Feet
Features: Cul-De-Sac, Greenbelt, Subdivided, 0 Up To 1/4 Acre
Details
Parcel number: 1040240000018
Construction
Type & style
Home type: SingleFamily
Architectural style: Contemporary
Property subtype: Single Family Residence
Materials
Foam Insulation, Brick, Unknown
Foundation: Slab
Roof: Tile
Condition
New construction: No
Year built: 1975
Utilities & green energy
Sewer: Public Sewer
Water: Public
Community & HOA
Community
Subdivision: Inwood Forest Sec 12
HOA
Has HOA: Yes
Amenities included: Clubhouse, Pool, Tennis Court(s), Trail(s)
Explore the cost of this home by adjusting the details. Changes won't be saved.
Principal & interest
$1,547
Mortgage insurance
$0
Property taxes
$170
Home insurance
$105
HOA fees
$0
Utilities
Not included
All calculations are estimates and provided by Zillow, Inc. for informational purposes only. Actual amounts may vary.
HOA fees may include property taxes on listings classified as Co-Ops. Contact the listing agent and/or owner for fee details.
Mortgage interest rates are dependent on a number of factors, including credit score, down payment, and repayment length. Interest rate data provided by Zillow Group Marketplace, Inc. as of 1/1/1970 from various mortgage lenders with which we have lead or other similar arrangements; the Estimated Payment is an average of those rates.
See how much you could borrow to make a competitive offer.