Welcome home to this beautiful four sided brick executive home, overlooking the picturesque 17th fairway, in the sought after Brookstone 1 subdivision. The updated kitchen is the heart of the home with tremendous cabinetry, oversized island, walk in pantry, stainless appliances, double ovens all while enjoying the breathtaking views of the perfectly landscaped backyard and fairway. Home features hardwood floors, plantation shutters, extensive moulding throughout, interior transoms, to allow sunlit to pour in, wainscoting, oversized laundry room with custom cabinets, Formal living room and formal dining room, master on the main with abundance of windows overlooking the golf course. Upstairs boasts four additional bedrooms/ bonus room with a common area landing that offers built in bookcases, to be used as a private retreat or teen gathering. Each spacious bedroom leads to a private bathroom. This home is on a full unfinished, daylight basement. New HVAC, Brand new roof! Beautiful established landscaping... all the tranquility and quiet enjoyment anyone could hope for. Home is priced below market value. This home is a must see and will not last long!
Active under contract
$689,900
5911 Downington Pl NW, Acworth, GA 30101
5beds
4,367sqft
Single Family Residence, Residential
Built in 2000
0.32 Acres Lot
$670,900 Zestimate®
$158/sqft
$33/mo HOA
What's special
Hardwood floorsUpdated kitchenExtensive moulding throughoutOversized islandBrand new roofWalk in pantryPlantation shutters
- 30 days
- 936
- 31
Likely to sell faster than
Zillow last checked:
Listing updated:
Listed by:
Jessica Stepp,
Mavis Lane Realty, LLC. 404-662-2300
Source: FMLS GA,MLS#: 7817033
Facts & features
Interior
Bedrooms & bathrooms
- Bedrooms: 5
- Bathrooms: 6
- Full bathrooms: 5
- 1/2 bathrooms: 1
- Main level bathrooms: 1
- Main level bedrooms: 1
Rooms
- Room types: Family Room, Great Room
Primary bedroom
- Features: Master on Main, Oversized Master, Split Bedroom Plan
- Level: Master on Main, Oversized Master, Split Bedroom Plan
Bedroom
- Features: Master on Main, Oversized Master, Split Bedroom Plan
Primary bathroom
- Features: Double Vanity, Separate His/Hers, Separate Tub/Shower, Soaking Tub
Dining room
- Features: Seats 12+, Separate Dining Room
Kitchen
- Features: Cabinets Stain, Eat-in Kitchen, Kitchen Island, Pantry Walk-In, Stone Counters, View to Family Room
Heating
- Central, Heat Pump, Natural Gas, Zoned
Cooling
- Central Air, Zoned
Appliances
- Included: Dishwasher, Disposal, Double Oven, Gas Cooktop, Gas Water Heater, Microwave, Self Cleaning Oven
- Laundry: Laundry Room, Main Level
Features
- Bookcases
- Flooring: Carpet, Ceramic Tile, Hardwood
- Windows: Insulated Windows
- Basement: Bath/Stubbed,Daylight,Full,Unfinished
- Number of fireplaces: 1
- Fireplace features: Factory Built, Family Room, Gas Log, Gas Starter
- Common walls with other units/homes: No Common Walls
Interior area
- Total structure area: 4,367
- Total interior livable area: 4,367 sqft
Video & virtual tour
Property
Parking
- Total spaces: 3
- Parking features: Garage, Garage Door Opener, Garage Faces Side
- Garage spaces: 3
Accessibility
- Accessibility features: None
Features
- Levels: Three Or More
- Patio & porch: Deck
- Exterior features: Awning(s), Private Yard
- Pool features: None
- Spa features: None
- Fencing: None
- Has view: Yes
- View description: Golf Course
- Waterfront features: None
- Body of water: None
Lot
- Size: 0.32 Acres
- Features: Back Yard, Landscaped, Level, Private
Details
- Additional structures: None
- Parcel number: 20022701740
- Other equipment: Intercom, Irrigation Equipment
- Horse amenities: None
Construction
Type & style
- Home type: SingleFamily
- Architectural style: Traditional
- Property subtype: Single Family Residence, Residential
Materials
- Brick 4 Sides
- Foundation: Concrete Perimeter
- Roof: Composition
Condition
- Resale
- New construction: No
- Year built: 2000
Utilities & green energy
- Electric: None
- Sewer: Public Sewer
- Water: Public
- Utilities for property: Cable Available, Electricity Available, Natural Gas Available, Phone Available, Sewer Available, Underground Utilities, Water Available
Green energy
- Energy efficient items: HVAC
- Energy generation: None
Community & HOA
Community
- Features: None
- Security: Fire Alarm
- Subdivision: Brookstone
HOA
- Has HOA: Yes
- Services included: Maintenance Grounds, Tennis
- HOA fee: $400 annually
Location
- Region: Acworth
Financial & listing details
- Price per square foot: $158/sqft
- Tax assessed value: $819,700
- Annual tax amount: $9,727
- Date on market: 8/5/2026
- Cumulative days on market: 4 days
- Listing terms: Cash,Conventional,FHA,VA Loan
- Electric utility on property: Yes
- Road surface type: Concrete
Estimated market value
$670,900
$637,000 - $704,000
$4,341/mo
Price history
| Date | Event | Price |
|---|---|---|
| 8/6/2026 | Listed for sale | $689,900-3.9%$158/sqft |
Source:  FMLS GA #7817033 Report a problem FMLS GA #7817033 Report a problem | ||
| 10/19/2022 | Listing removed | $718,000+0%$164/sqft |
Source:  GAMLS #20057468 Report a problem GAMLS #20057468 Report a problem | ||
| 9/12/2022 | Price change | $717,8500%$164/sqft |
Source: FMLS GA #7082195 Report a problem | ||
| 9/1/2022 | Price change | $717,9000%$164/sqft |
Source: FMLS GA #7082195 Report a problem | ||
| 7/13/2022 | Listed for sale | $718,000-1%$164/sqft |
Source: FMLS GA #7082195 Report a problem | ||
| 7/13/2022 | Listing removed | $725,000+1%$166/sqft |
Source: GAMLS #10038856 Report a problem | ||
| 6/27/2022 | Price change | $718,000-1%$164/sqft |
Source: FMLS GA #7032727 Report a problem | ||
| 5/26/2022 | Price change | $725,0000%$166/sqft |
Source: FMLS GA #7032727 Report a problem | ||
| 5/15/2022 | Price change | $725,100+0%$166/sqft |
Source: FMLS GA #7032727 Report a problem | ||
| 4/27/2022 | Listed for sale | $725,000$166/sqft |
Source: FMLS GA #7032727 Report a problem | ||
| 4/27/2022 | Pending sale | $725,000$166/sqft |
Source: FMLS GA #7032727 Report a problem | ||
| 4/24/2022 | Contingent | $725,000$166/sqft |
Source: FMLS GA #7032727 Report a problem | ||
| 4/23/2022 | Listed for sale | $725,000$166/sqft |
Source: FMLS GA #7032727 Report a problem | ||
| 4/22/2022 | Pending sale | $725,000+70.6%$166/sqft |
Source: GAMLS #10038856 Report a problem | ||
| 7/8/2015 | Sold | $424,900-1.2%$97/sqft |
Source:  FMLS GA #5511214 Report a problem FMLS GA #5511214 Report a problem | ||
| 4/9/2015 | Pending sale | $429,900$98/sqft |
Source: RE/MAX UNLIMITED #5511214 Report a problem | ||
| 3/19/2015 | Listed for sale | $429,900-14.7%$98/sqft |
Source: RE/MAX UNLIMITED #07420534 Report a problem | ||
| 2/4/2000 | Sold | $503,900$115/sqft |
Source: Public Record Report a problem | ||
Public tax history
| Year | Property taxes | Tax assessment |
|---|---|---|
| 2024 | $9,886 +19.5% | $327,880 +19.5% |
| 2023 | $8,273 -0.7% | $274,404 |
| 2022 | $8,328 +20.2% | $274,404 +20.2% |
| 2021 | $6,927 +11.3% | $228,244 +11.3% |
| 2020 | $6,224 | $205,068 |
| 2019 | $6,224 +16% | $205,068 +16% |
| 2018 | $5,367 | $176,828 |
| 2017 | $5,367 +9.9% | $176,828 +4.1% |
| 2016 | $4,885 +1.3% | $169,928 -3.7% |
| 2015 | $4,820 -0.8% | $176,524 |
| 2014 | $4,859 +13.6% | $176,524 +16.4% |
| 2013 | $4,277 -0.8% | $151,596 |
| 2012 | $4,313 -7.6% | $151,596 -7.7% |
| 2011 | $4,668 +5.3% | $164,212 |
| 2010 | $4,433 -8.6% | $164,212 -10.4% |
| 2009 | $4,850 +1% | $183,224 |
| 2006 | $4,803 -0.4% | $183,224 |
| 2005 | $4,823 +12.6% | $183,224 +14.7% |
| 2004 | $4,282 | $159,720 |
| 2003 | $4,282 0% | $159,720 |
| 2002 | $4,283 -2.3% | $159,720 |
| 2001 | $4,384 -5.5% | $159,720 +0.3% |
| 2000 | $4,638 | $159,170 |
Find assessor info on the county website
Monthly payment
Est. payment
Payment breakdown
Explore the cost of this home by adjusting the details. Changes won't be saved.Climate risks
Neighborhood: 30101
Nearby schools
Schools provided by the listing agent
- Elementary: Ford
- Middle: Durham
- High: Harrison
Source: FMLS GA. This data may not be complete. We recommend contacting the local school district to confirm school assignments for this home.
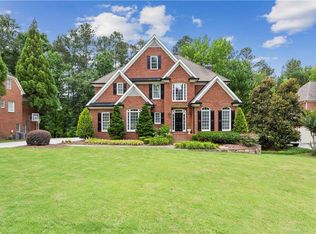
- $820,4005 bd5 ba4.1k sqft5913 Downington Pl NW, Acworth, GA 30101Off Market
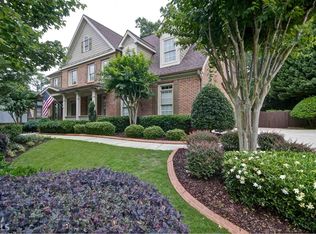
- $858,4005 bd4 ba3.8k sqft5909 Downington Pl NW, Acworth, GA 30101Off Market
- $778,2005 bd6 ba4.7k sqft5910 Downington Pl NW, Acworth, GA 30101Off Market
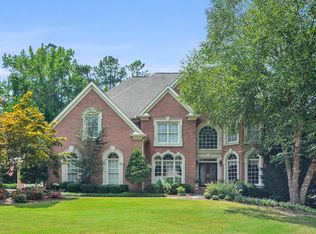
- $823,5005 bd5 ba5.4k sqft5915 Downington Pl NW, Acworth, GA 30101Off Market
Similar homes
- $599,9006 bd5 ba5.3k sqft5486 Hedge Brooke Pointe NW, Acworth, GA 30101For Sale

 MLS ID #7833236, Josette McBeth, Keller Williams Realty Peachtree Rd.. FMLS GA
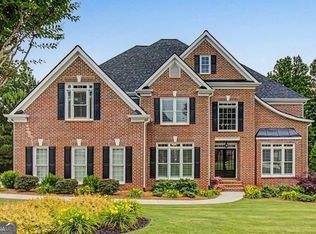
 - $799,9005 bd6 ba4.7k sqft5972 Downington Rdg NW, Acworth, GA 30101Active Under Contract
 MLS ID #10770685, Carol C Burns, Atlanta Communities. GAMLS
 - $625,0005 bd4 ba4.1k sqft4814 Galloways Farm Ct, Acworth, GA 30101Active
 MLS ID #10821338, Melissa Krudwig, Atlanta Communities. GAMLS
 - $750,0006 bd5 ba4.2k sqft2671 Corinault Way NW, Acworth, GA 30101Active
 MLS ID #10818181, Pam Rogers, REMAX Around Atlanta. GAMLS
 - $665,0005 bd4 ba3.3k sqft5472 Heatherbrooke Dr NW, Acworth, GA 30101ActiveMLS ID #10717107, Annemarie Johns, Atlanta Communities. GAMLS
- $649,9005 bd4 ba3.9k sqft151 Misty View Ln, Acworth, GA 30101ActiveMLS ID #10739301, Patti A Loveless, Cynosure Ventures. GAMLS
- $629,9005 bd3 ba4.4k sqft328 Kingsford Xing, Acworth, GA 30101Active Under ContractMLS ID #10823323, Sandra C Pluris, Keller Williams Realty Partners. GAMLS
- $649,9006 bd4 ba4k sqft107 Blazing Ridge Way, Acworth, GA 30101ActiveMLS ID #10780148, Summer R Brady, Mainstay Brokerage. GAMLS
- $925,0005 bd5 ba6.4k sqft6293 Fernstone Trl NW, Acworth, GA 30101ActiveMLS ID #10787322, Sean Peterson, Keller Williams Realty. GAMLS
- $749,9997 bd6 ba5.7k sqft38 Sagemont Ct, Acworth, GA 30101ActiveMLS ID #10829321, Janice Overbeck, Keller Williams Realty Atlanta North. GAMLS
- $574,9995 bd4 ba3.9k sqft148 Gemstone Ln, Acworth, GA 30101ActiveMLS ID #10814647, Kyle W Duncan, RE/MAX Pure. GAMLS
- $484,9005 bd3 ba2.5k sqft6034 Silver Lace Ln NW, Acworth, GA 30101ActiveMLS ID #10820856, Justine Derby, Real Broker, LLC. GAMLS
- $665,0006 bd5 ba3.9k sqft3071 Winborn Rdg NW, Kennesaw, GA 30152ActiveMLS ID #10786409, Dia Wall, Atlanta Communities. GAMLS
- $890,0006 bd5 ba3.7k sqft175 Timber Creek Ln, Acworth, GA 30101ActiveMLS ID #10817424, Jennifer Reed, Atlanta Communities. GAMLS
- $659,5005 bd4 ba3.7k sqft5731 Islington Dr, Powder Springs, GA 30127ActiveMLS ID #10783818, North Georgia Group, Keller Williams Community Partners. GAMLS
- $739,7505 bd4 ba3.8k sqft5490 Cathers Creek Dr, Powder Springs, GA 30127ActiveMLS ID #10793415, Anna Sierdzinska, Keller Williams Realty Atlanta North. GAMLS
- $639,0005 bd4 ba4.6k sqft649 Goldenwood Ct, Powder Springs, GA 30127ActiveMLS ID #10811199, Georgiana Zigovszki, Keller Williams Realty. GAMLS
- $613,5005 bd4 ba4.1k sqft3056 Fairhaven Rdg NW, Kennesaw, GA 30144ActiveMLS ID #10824107, Frances D Tubbs, Redfin Corporation. GAMLS
- $660,0006 bd4 ba3.9k sqft203 Red Wood Dr, Dallas, GA 30132ActiveMLS ID #10816984, April Echols, Real Broker, LLC. GAMLS
- $675,0005 bd4 ba3.4k sqft3087 Mountain Shadow Way, Marietta, GA 30064ActiveMLS ID #10819942, Lisa Simpson, I Heart Atlanta Brokerage. GAMLS
