Skip main navigation
Off market
  • $541,600

    5911 Falconwood Pl, Lithia, FL 33547

    4beds
    2,239sqft
    SingleFamily
    Built in 2000
    10,018 Square Feet Lot
    $541,600 Zestimate®
    $242/sqft
    $2,914 Estimated rent

    Home value

    $541,600

    $515,000 - $569,000

    $2,914/mo

    Zestimate® history
    Loading
    Loading...

    Owner options

    List your home for rent

    $2,914/mo

    Rent Zestimate®

    Find your next renter with Zillow Rental Manager. Plus, with online applications, you can quickly screen prospective tenants – for free.

    Learn more

    $2,914/mo

    Rent Zestimate®

    Refinance and save

    $3,729/mo

    Est. payment

    Refinancing to a lower rate could help reduce your monthly payments and save thousands over the life of the loan.

    See today's rates

    $3,729/mo

    Est. payment

    Explore your selling options

    Work with a Zillow partner agent

    Leverage their expertise and Zillow's premium Showcase listings to get your home seen by more buyers.

    Get started

    List with your own agent

    Get your home in front of millions of buyers by listing it on Zillow.

    Learn how to do it

    Sell it yourself

    Take full control of how buyers see your home on Zillow by listing For Sale by Owner (FSBO).

    List your home

    What's special

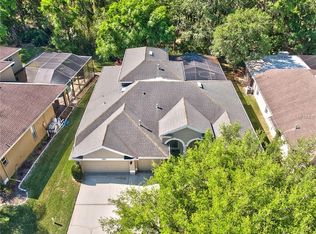
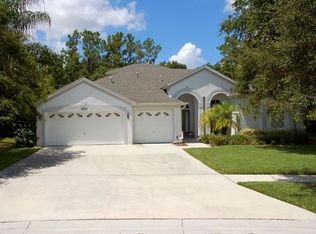
    VACATION in your own backyard!!! Fall in Love with the custom Outdoor Kitchen perfect for entertaining year round. FISHHAWK RANCH POOL home featuring 4 bedrooms, 3 bathrooms, 2,239 square heated square feet, & 3 car garage. Conservation lot with no back yard neighbors walking distance to Little Fishhawk Creek and located on a coveted cul de sac. Huge Lanai with sparkling pool and room for many guests to entertain. The surrounding trees and professional landscaping will welcome you when you arrive. The formal living and dining is large enough for family gatherings and has gleaming wood floors. Open Kitchen features granite counter tops with lots of counter space, gas cook top range, stainless steel appliances, recessed lighting, & breakfast bar. The family room has beautiful tile floors, soaring ceiling, built-in TV area with fireplace and shelves. The master retreat has its own private access to the lanai, ceiling fan, sitting area and private ensuite bath with dual sink vanities with granite, large soaking tub with glass block bay windows & glass enclosed separate shower. Enjoy those summer parties in your covered screened lanai with travertine floors, outdoor kitchen that includes granite counter tops, grill, smoker, fridge, and a cozy stone fireplace with TV hook up to watch your favorite sport teams. Heated pool and spa that all backs up to conservation and on a quiet cul-de-sac. Other highlights include a New A/C & Fresh paint throughout.

    This property is off market, which means it's not currently listed for sale or rent on Zillow. This may be different from what's available on other websites or public sources.

    Facts & features

    Interior

    Bedrooms & bathrooms
    • Bedrooms: 4
    • Bathrooms: 3
    • Full bathrooms: 3
    Heating
    • Other, Gas
    Cooling
    • Central
    Appliances
    • Included: Dishwasher, Microwave, Refrigerator
    • Laundry: Inside
    Features
    • Ceiling Fans(s), Vaulted Ceiling(s), Crown Molding, Walk-In Closet(s), Kitchen/Family Room Combo, Stone Counters
    • Flooring: Tile, Hardwood
    • Windows: Blinds
    • Has fireplace: Yes
    • Fireplace features: Gas
    Interior area
    • Total interior livable area: 2,239 sqft

    Property

    Parking
    • Parking features: Carport, Garage - Attached
    Features
    • Levels: One
    • Patio & porch: Covered, Enclosed, Screened
    • Exterior features: Stucco
    • Pool features: In Ground, Gunite
    • Has spa: Yes
    • Spa features: Heated, In Ground
    Lot
    • Size: 10,018 Square Feet
    • Features: In County, Street Paved, Cul-de-sac, Sidewalk, Conservation Area
    • Residential vegetation: Mature Landscaping, Trees/Landscaped, Oak Trees, Wooded
    Details
    • Additional structures: Outdoor Kitchen
    • Parcel number: 213022382000013000090U
    • Zoning: PD

    Construction

    Type & style
    • Home type: SingleFamily
    • Architectural style: Contemporary
    Materials
    • masonry
    • Roof: Composition
    Condition
    • Year built: 2000

    Utilities & green energy

    • Sewer: Public Sewer
    • Water: Public
    • Utilities for property: Public

    Community & HOA

    Community
    • Subdivision: FISHHAWK RANCH PH 1 UNIT 4A
    HOA
    • Has HOA: Yes
    • Amenities included: Recreation Facilities, Tennis Court(s), Pool
    • Services included: Trash
    • HOA fee: $7 monthly
    Location
    • Region: Lithia

    Financial & listing details

    • Price per square foot: $242/sqft
    • Tax assessed value: $457,360
    • Annual tax amount: $10,338

    Price history

    DateEventPrice
    7/3/2019Sold$375,000$167/sqft
    Source: Public Record Report a problem
    5/15/2019Pending sale$375,000$167/sqft
    Source: Keller Williams Realty Brandon #T3174621 Report a problem
    5/14/2019Listed for sale$375,000+15.4%$167/sqft
    Source: KELLER WILLIAMS REALTY #T3174621 Report a problem
    10/31/2016Sold$325,000$145/sqft
    Source: Stellar MLS #U7779833 Report a problem
    8/30/2016Pending sale$325,000$145/sqft
    Source: Keller Williams - Seminole #U7779833 Report a problem
    8/26/2016Listed for sale$325,000$145/sqft
    Source: Keller Williams - Seminole #U7779833 Report a problem
    8/6/2016Pending sale$325,000$145/sqft
    Source: Keller Williams - Seminole #U7779833 Report a problem
    6/30/2016Listed for sale$325,000$145/sqft
    Source: Keller Williams - Seminole #U7779833 Report a problem
    6/17/2016Pending sale$325,000$145/sqft
    Source: Keller Williams - Seminole #U7779833 Report a problem
    6/3/2016Listed for sale$325,000$145/sqft
    Source: Keller Williams - Seminole #U7779833 Report a problem

    Public tax history

    YearProperty taxesTax assessment
    2025$10,338 +9.7%$457,360 +5.3%
    2024$9,428 +5.4%$434,206 +10%
    2023$8,942 +7.8%$394,733 +10%
    2022$8,291 +14.4%$358,848 +10%
    2021$7,249 +4.7%$326,225 +5.5%
    2020$6,925 +22.6%$309,328 +10.1%
    2019$5,650 $280,859 +1.9%
    2018$5,650 -3.5%$275,622 +8.5%
    2017$5,855 -11.3%$254,084 +46.3%
    2016$6,600 +47.3%$173,629 +0.7%
    2015$4,481 -0.3%$172,422 +0.8%
    2014$4,496 $171,054 +1.5%
    2013$4,496 +0.3%$168,526 +1.7%
    2012$4,484 -5.3%$165,709 -6.9%
    2011$4,737 -2.9%$177,910 -4.5%
    2010$4,879 -3.9%$186,310 -4.7%
    2009$5,075 +1%$195,582 +0.1%
    2008$5,023 -2.7%$195,387 +3%
    2007$5,164 -2.1%$189,696 +2.5%
    2006$5,276 +3.4%$185,069 +3%
    2005$5,102 $179,679 +3%
    2004-- $174,446 +1.9%
    2003-- $171,193 +11.9%
    2002-- $153,030 +1.6%
    2001-- $150,620 +474.2%
    2000$2,254 $26,230
    Find assessor info on the county website

    Neighborhood: 33547

    Nearby schools

    GreatSchools rating
    Schools provided by the listing agent
    • Elementary: Fishhawk Creek-HB
    • Middle: Randall-HB
    • High: Newsome-HB

    Source: The MLS. This data may not be complete. We recommend contacting the local school district to confirm school assignments for this home.

    Get a cash offer in 3 minutes
    Find out how much your home could sell for in as little as 3 minutes with a no-obligation cash offer.
    Estimated market value
    $541,600
    Get a cash offer in 3 minutes
    Find out how much your home could sell for in as little as 3 minutes with a no-obligation cash offer.
    Estimated market value
    $541,600