Wilkerson Homes NEWEST Custom Rambler is Complete! This Lovely 3 Bedroom, 2 Bath One Level DREAM Home has 9' Ceilings and is approximately 2200 SF! Enter from the Oversized, Covered, Front Porch, Through the Front Door with Transom and Sidelight Windows into a Beautifully Wide Open Floor Plan full of Bright Cheer! Entertain Family and Friends in the Grand Great Room with Vaulted Ceilings, Custom Built In Media Unit, Custom Crafted Wood Front/Mantle Gas Fireplace leading to an amazing Large Covered Screened Porch with Ceiling Fan. Double Hung Windows throughout with Views to Forest Conservation that Surrounds the entire 1 Acre Lot. This 100% Customizable Kitchen is detailed with Quartz Countertops, Custom Kitchen Cabinetry, Stainless Steel Gas Upgraded Appliances, and Custom Two Level Extended Island that adjoins to the Naturally Lit Morning Room Full of Windows which leads to a Private Covered Screened Porch nestled in Nature! Relax in your Primary Suite Featuring a Tray Ceiling with Crown Molding, Oversized Windows, Oversized Walk In His/Her Closets, and Primary Suite Bathroom to include a Two Sink Vanity, Wall to Wall Mirrors, Luxury Ceramic Tiled Floors, Unique Free Standing Tub with Floor Mounted Faucet, Wall to Wall Oversized Tiled Upgraded Shower with Bench and Enclosed Water Closet with a Window! This Home Includes a Finished Basement with Media Room, with Custom Two Level Platform with electric, Recreational Room, Full Bathroom and Office! Conveniently located to I-495 Beltway, Washington DC, and Virginia, You Do Not Want to Miss This Unique Opportunity to Own a 100% Truly Custom Crafted Home by Wilkerson Homes Built with Care and Integrity for Generations to Come and Enjoy! Ask about our $12,000 Seller Contribution, Allowances Included for Flooring, Lighting Fixtures, Moen Faucets, Appliances, Custom Kitchen Design, AND a Plethora of Wilkerson Standard Upgrades all Included in this Stunning Home! Visit our Website to see the Videos of our Custom Home Options and Welcome Home to Wilkerson!
Sold for $873,850
$873,850
5911 Grasmere Ct, Hughesville, MD 20637
3beds
4,155sqft
Single Family Residence
Built in 2023
1.03 Acres Lot
$887,500 Zestimate®
$210/sqft
$3,869 Estimated rent
Home value
$887,500
$843,000 - $932,000
$3,869/mo
Zestimate® history
Owner options
List your home for rent
$3,869/mo
Rent Zestimate®
Find your next renter with Zillow Rental Manager. Plus, with online applications, you can quickly screen prospective tenants – for free.
$3,869/mo
Rent Zestimate®
Refinance and save
$5,534/mo
Est. payment
Refinancing to a lower rate could help reduce your monthly payments and save thousands over the life of the loan.
$5,534/mo
Est. payment
Explore your selling options
Work with a Zillow partner agent
Leverage their expertise and Zillow's premium Showcase listings to get your home seen by more buyers.
Get startedList with your own agent
Get your home in front of millions of buyers by listing it on Zillow.
Learn how to do itSell it yourself
Take full control of how buyers see your home on Zillow by listing For Sale by Owner (FSBO).
List your homeWhat's special
Media roomRecreational roomWashington dcQuartz countertopsLighting fixturesVaulted ceilingsMoen faucets
Zillow last checked:
Listing updated:
Listed by:
Audra Atkinson 703-568-5337,
CENTURY 21 New Millennium
Bought with:
Mecca D Turner, 656190
Coldwell Banker Realty
Source: Bright MLS,MLS#: MDCH2025806
Facts & features
Interior
Bedrooms & bathrooms
- Bedrooms: 3
- Bathrooms: 4
- Full bathrooms: 3
- 1/2 bathrooms: 1
- Main level bathrooms: 3
- Main level bedrooms: 3
Rooms
- Room types: Bedroom 2, Bedroom 3, Kitchen, Family Room, Foyer, Bedroom 1, Exercise Room, Laundry, Office, Recreation Room, Storage Room, Media Room, Bathroom 1, Bathroom 2
Basement
- Area: 1800
Heating
- Heat Pump, Electric, Propane
Cooling
- Central Air, Heat Pump, Electric
Appliances
- Included: Water Heater
- Laundry: Main Level, Laundry Room
Features
- Basement: Finished,Concrete,Sump Pump,Windows
- Number of fireplaces: 1
- Fireplace features: Mantel(s), Wood Burning
Interior area
- Total structure area: 4,155
- Total interior livable area: 4,155 sqft
- Finished area above ground: 2,355
- Finished area below ground: 1,800
Property
Parking
- Total spaces: 9
- Parking features: Garage Faces Side, Garage Door Opener, Oversized, Attached, Driveway, Off Street
- Attached garage spaces: 3
- Uncovered spaces: 6
Accessibility
- Accessibility features: Accessible Doors, Doors - Lever Handle(s), Accessible Entrance
Features
- Levels: One
- Stories: 1
- Patio & porch: Screened Porch
- Pool features: None
Lot
- Size: 1.03 Acres
Details
- Additional structures: Above Grade, Below Grade
- Parcel number: 0909360592
- Zoning: AC
- Special conditions: Standard
Construction
Type & style
- Home type: SingleFamily
- Architectural style: Ranch/Rambler
- Property subtype: Single Family Residence
Materials
- Concrete, Rough-In Plumbing, Stick Built, Vinyl Siding
- Foundation: Concrete Perimeter
Condition
- Excellent
- New construction: Yes
- Year built: 2023
Details
- Builder name: Wilkerson Homes
Utilities & green energy
- Sewer: Septic Exists
- Water: Well
Community & HOA
Community
- Subdivision: Keswick
HOA
- Has HOA: Yes
- HOA fee: $50 monthly
Location
- Region: Hughesville
Financial & listing details
- Price per square foot: $210/sqft
- Tax assessed value: $110,200
- Annual tax amount: $1,744
- Date on market: 8/25/2023
- Listing agreement: Exclusive Agency
- Ownership: Fee Simple
Price history
| Date | Event | Price |
|---|---|---|
| 8/25/2023 | Sold | $873,850$210/sqft |
Source:  Bright MLS #MDCH2025806 Report a problem Bright MLS #MDCH2025806 Report a problem | ||
| 8/25/2023 | Listed for sale | $873,850+482.6%$210/sqft |
Source: Bright MLS #MDCH2025806 Report a problem | ||
| 2/22/2023 | Sold | $150,000$36/sqft |
Source: Public Record Report a problem | ||
Public tax history
| Year | Property taxes | Tax assessment |
|---|---|---|
| 2025 | $12,804 +6.9% | $753,600 +8.8% |
| 2024 | $11,978 +767.5% | $692,900 +528.8% |
| 2023 | $1,381 | $110,200 |
Find assessor info on the county website
Neighborhood: 20637
Nearby homes
- $653,4004 bd3 ba1.9k sqft5915 Grasmere Ct, Hughesville, MD 20637Sold

- $911,9501.002 Acres5905 Grasmere Ct, Hughesville, MD 20637Sold

- $790,0003 bd2 ba3.6k sqft5914 Grasmere Ct, Hughesville, MD 20637Sold
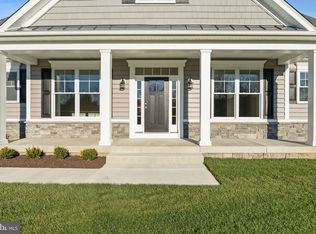
- $730,500-- bd2 ba1.9k sqft15972 Brackenburn Ct, Hughesville, MD 20637Off Market
- $721,8753 bd3 ba-- sqft5910 Grasmere Ct, Hughesville, MD 20637Sold
- $721,875-- bd2 ba2.2k sqft5910 Grasmere Ct, Hughesville, MD 20637Sold
- $987,700-- bd-- ba2.8k sqft15982 Brackenburn Ct, Hughesville, MD 20637Sold
- $987,7005 bd6 ba4.5k sqft15982 Brackenburn Ct, Hughesville, MD 20637Sold
Nearby schools
GreatSchools rating
- 5/10T. C. Martin Elementary SchoolGrades: PK-5Distance: 5 mi
- 4/10John Hanson Middle SchoolGrades: 6-8Distance: 8.8 mi
- 3/10St Charles High SchoolGrades: 9-12Distance: 8.5 mi
Schools provided by the listing agent
- Elementary: T. C. Martin
- Middle: John Hanson
- District: Charles County Public Schools
Source: Bright MLS. This data may not be complete. We recommend contacting the local school district to confirm school assignments for this home.


Get pre-qualified for a loan
At Zillow Home Loans, we can pre-qualify you in as little as 5 minutes with no impact to your credit score.An equal housing lender. NMLS #10287.
Sell for more on Zillow
Get a Zillow Showcase℠ listing at no additional cost and you could sell for .
$887,500
2% more
+$17,750
With Zillow Showcase(estimated)
$905,250
- Maryland
- Charles County
- Hughesville
- 20637
- 5911 Grasmere Ct
Nearby cities
Nearby zip codes
Other Hughesville Topics
