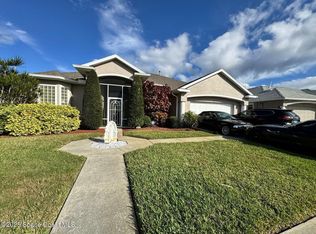
This 5-bedroom 3.1/2 bath quality-built Christopher Burton home is located on a (non-buildable) preserve within the beautiful community of Herons Landing. This home has had recent capital updates. Roof in mid 23, A/c 23, Hot Water heater in 23 along with sprinkler pump 25. Home has almost 2700 sqft of living with a sizable screened in truss roof porch, 3 car garage with insulated garage doors. Insulated garage attic space with plenty of storage, Luxury features such as large master bathroom with centrally located Jacuzzi tub with dual shower heads in large shower area. Dual vanity and closet space. Natural Gas capable home. Community Pool along with playground and basketball courts.
Sold for $623,700
$623,700
5911 Herons Landing Dr, Rockledge, FL 32955
5beds
2,677sqft
Single Family Residence
Built in 2004
9,583 Square Feet Lot
$623,400 Zestimate®
$233/sqft
$3,440 Estimated rent
Home value
$623,400
$580,000 - $673,000
$3,440/mo
Zestimate® history
Owner options
List your home for rent
$3,440/mo
Rent Zestimate®
Find your next renter with Zillow Rental Manager. Plus, with online applications, you can quickly screen prospective tenants – for free.
$3,440/mo
Rent Zestimate®
Refinance and save
$4,644/mo
Est. payment
Refinancing to a lower rate could help reduce your monthly payments and save thousands over the life of the loan.
$4,644/mo
Est. payment
Explore your selling options
Work with a Zillow partner agent
Leverage their expertise and Zillow's premium Showcase listings to get your home seen by more buyers.
Get startedList with your own agent
Get your home in front of millions of buyers by listing it on Zillow.
Learn how to do itSell it yourself
Take full control of how buyers see your home on Zillow by listing For Sale by Owner (FSBO).
List your homeWhat's special
Basketball courtsCommunity poolCentrally located jacuzzi tubCloset spaceDual vanityLarge master bathroom
Zillow last checked:
Listing updated:
Listed by:
Lane Hines 321-458-0096,
LoKation
Bought with:
Michael B. Swanson, 3323965
Compass Florida, LLC
Source: Space Coast AOR,MLS#: 1068841
Facts & features
Interior
Bedrooms & bathrooms
- Bedrooms: 5
- Bathrooms: 4
- Full bathrooms: 3
- 1/2 bathrooms: 1
Bathroom 1
- Level: Main
- Area: 246.96
- Dimensions: 19.60 x 12.60
Bathroom 2
- Level: Main
- Area: 129.8
- Dimensions: 11.00 x 11.80
Bathroom 3
- Level: Main
- Area: 127.44
- Dimensions: 11.80 x 10.80
Bathroom 4
- Level: Main
- Area: 119.18
- Dimensions: 11.80 x 10.10
Bathroom 5
- Level: Main
- Area: 105.56
- Dimensions: 11.60 x 9.10
Heating
- Central, Heat Pump, Natural Gas
Cooling
- Central Air, Electric
Appliances
- Included: Dishwasher, Disposal, Dryer, Gas Cooktop, Gas Range, Gas Water Heater, Microwave, Plumbed For Ice Maker, Refrigerator, Washer
- Laundry: Electric Dryer Hookup, Gas Dryer Hookup
Features
- Breakfast Bar, Ceiling Fan(s), His and Hers Closets, Jack and Jill Bath, Primary Bathroom -Tub with Separate Shower, Walk-In Closet(s)
- Flooring: Carpet, Tile
- Has fireplace: No
Interior area
- Total interior livable area: 2,677 sqft
Property
Parking
- Total spaces: 3
- Parking features: Attached, Garage, Garage Door Opener
- Attached garage spaces: 3
Features
- Levels: One
- Stories: 1
- Patio & porch: Covered, Porch, Rear Porch, Screened
- Exterior features: Storm Shutters
- Has view: Yes
- View description: Trees/Woods, Protected Preserve
Lot
- Size: 9,583 Square Feet
- Features: Wetlands
Details
- Additional parcels included: 2534497
- Parcel number: 253635Tf0000a.00059.00
- Zoning description: Residential
- Special conditions: Standard
Construction
Type & style
- Home type: SingleFamily
- Property subtype: Single Family Residence
Materials
- Block, Stucco
- Roof: Shingle
Condition
- New construction: No
- Year built: 2004
Utilities & green energy
- Electric: 200+ Amp Service
- Sewer: Public Sewer
- Water: Public
- Utilities for property: Cable Available, Electricity Connected, Natural Gas Connected, Sewer Connected, Water Connected
Community & HOA
Community
- Security: Security System Owned, Smoke Detector(s)
- Subdivision: Herons Landing-Phase 2 Unit 7 Viera N PUD
HOA
- Has HOA: Yes
- Amenities included: Basketball Court, Clubhouse, Management - Off Site, Park, Playground, Pool
- HOA fee: $500 annually
- HOA name: Fairway Mnagement
- HOA phone: 321-777-7575
Location
- Region: Rockledge
Financial & listing details
- Price per square foot: $233/sqft
- Tax assessed value: $551,450
- Annual tax amount: $4,287
- Date on market: 2/8/2026
- Listing terms: Cash,Conventional,FHA,VA Loan
- Road surface type: Asphalt
Price history
| Date | Event | Price |
|---|---|---|
| 7/14/2026 | Pending sale | $699,900+12.2%$261/sqft |
Source: Space Coast AOR #1068841 Report a problem | ||
| 7/13/2026 | Sold | $623,700-10.9%$233/sqft |
Source: Space Coast AOR #1068841 Report a problem | ||
| 6/19/2026 | Contingent | $699,900$261/sqft |
Source: Space Coast AOR #1068841 Report a problem | ||
| 5/28/2026 | Price change | $699,900-4.8%$261/sqft |
Source: Space Coast AOR #1068841 Report a problem | ||
| 5/8/2026 | Listed for sale | $735,000-2%$275/sqft |
Source: Space Coast AOR #1068841 Report a problem | ||
| 5/3/2026 | Contingent | $749,900$280/sqft |
Source: Space Coast AOR #1068841 Report a problem | ||
| 2/21/2026 | Price change | $749,900-3.2%$280/sqft |
Source: Space Coast AOR #1068841 Report a problem | ||
| 2/8/2026 | Listed for sale | $774,900+76.2%$289/sqft |
Source: Space Coast AOR #1068841 Report a problem | ||
| 1/13/2011 | Listing removed | $439,900+35.4%$164/sqft |
Source: Century 21 Baytree Report a problem | ||
| 10/21/2009 | Sold | $325,000-26.1%$121/sqft |
Source: Public Record Report a problem | ||
| 12/10/2008 | Listed for sale | $439,900+0%$164/sqft |
Source: iHOUSEWeb Solutions, Inc Report a problem | ||
| 10/15/2008 | Listing removed | $439,850$164/sqft |
Source: NCI #516480 Report a problem | ||
| 8/27/2008 | Listed for sale | $439,850+797.7%$164/sqft |
Source: NCI #516480 Report a problem | ||
| 3/5/2004 | Sold | $49,000$18/sqft |
Source: Public Record Report a problem | ||
Public tax history
| Year | Property taxes | Tax assessment |
|---|---|---|
| 2025 | $4,288 +7.5% | $280,380 +2.9% |
| 2024 | $3,989 +1.4% | $272,480 +3% |
| 2023 | $3,933 +6.5% | $264,550 +3% |
| 2022 | $3,692 -4.9% | $256,850 +3% |
| 2021 | $3,881 +1% | $249,370 +1.4% |
| 2020 | $3,842 +1.4% | $245,930 +2.3% |
| 2019 | $3,787 | $240,410 +1.9% |
| 2018 | $3,787 -0.1% | $235,930 +2.1% |
| 2017 | $3,793 -0.6% | $231,080 +2.1% |
| 2016 | $3,817 -1.3% | $226,330 +0.7% |
| 2015 | $3,868 -2.1% | $224,760 +0.8% |
| 2014 | $3,949 | $222,980 -9.1% |
| 2013 | -- | $245,390 +13.6% |
| 2012 | $3,084 -5.7% | $216,020 -4.7% |
| 2011 | $3,271 -3.7% | $226,590 -10% |
| 2010 | $3,398 -4.7% | $251,760 -8.9% |
| 2009 | $3,567 -12.8% | $276,310 -11.2% |
| 2008 | $4,092 -3% | $311,000 -3.1% |
| 2007 | $4,217 -8.9% | $321,000 +13.1% |
| 2005 | $4,628 +561.1% | $283,930 +647.2% |
| 2004 | $700 +477.6% | $38,000 +503.2% |
| 2003 | $121 | $6,300 |
Find assessor info on the county website
Neighborhood: Viera East
Nearby homes
- $751,8005 bd4 ba3k sqft5901 Herons Landing Dr, Rockledge, FL 32955Off Market
- $588,0003 bd2 ba2k sqft5921 Herons Landing Dr, Rockledge, FL 32955Off Market

- $553,3004 bd3 ba2.1k sqft5931 Herons Landing Dr, Rockledge, FL 32955Off Market
- $596,0004 bd2 ba1.9k sqft5891 Herons Landing Dr, Rockledge, FL 32955Off Market
- $484,5003 bd2 ba1.8k sqft5920 Herons Landing Dr, Rockledge, FL 32955Off Market
- $672,7003 bd3 ba2.6k sqft5900 Herons Landing Dr, Rockledge, FL 32955Off Market
- $537,1003 bd2 ba2k sqft5930 Herons Landing Dr, Rockledge, FL 32955Off Market
- $484,7003 bd2 ba1.9k sqft5941 Herons Landing Dr, Rockledge, FL 32955Off Market
Nearby schools
GreatSchools rating
- 8/10Ralph M Williams Junior Elementary SchoolGrades: PK-6Distance: 1 mi
- 7/10Viera Middle SchoolGrades: 7-8Distance: 2.3 mi
- 7/10Viera High SchoolGrades: PK,9-12Distance: 2.4 mi
Schools provided by the listing agent
- Elementary: Williams
- Middle: McNair
- High: Viera
Source: Space Coast AOR. This data may not be complete. We recommend contacting the local school district to confirm school assignments for this home.
Get a cash offer in 3 minutes
Find out how much your home could sell for in as little as 3 minutes with a no-obligation cash offer.
Estimated market value
$623,400
Get a cash offer in 3 minutes
Find out how much your home could sell for in as little as 3 minutes with a no-obligation cash offer.
Estimated market value
$623,400
- Florida
- Brevard County
- Rockledge
- 32955
- Viera East
- 5911 Herons Landing Dr
Nearby cities
Nearby neighborhoods
Nearby zip codes
Other Rockledge Topics
