Introducing the Palmer, a stunning new home plan by David Weekley Homes, located on a private conservation home site in the sought-after Chapel Crossings community. This home combines style and expert craftsmanship with a sprawling lanai, perfect for enjoying peaceful evenings and weekends. The open floor plan features a 4-car garage, 8' doors, white cabinets, and elegant quartz countertops. The functional kitchen island and dining area provide a seamless flow for both quick snacks and formal meals. The Owner’s retreat boasts a luxurious bath and walk-in closet, ensuring a perfect start and end to your day. A versatile study and TV room allow for customizable living spaces. This home also includes a spacious bonus room with a full bath. Plus, enjoy peace of mind with the included David Weekley Homes warranty. The community offers a resort-style pool, lazy river, pickle ball courts, trails, dog parks, playground, fitness center, and clubhouse. Come see it today! **Qualified buyers may be eligible for mortgage financing at a 4.99% interest rate (5.035% APR) mortgage loan on select Quick-Move in homes when the home purchase is financed with a home loan from FBC Mortgage*! ** See a David Weekley Homes Sales Consultant for details. Offer only valid for qualifying buyers who purchase a select David Weekley Quick Move-in Home in select Tampa communities between December 4, 2024, and April 22,2025 (the Program Period), and finance the home purchase with a mortgage loan from FBC Mortgage.
Sold for $739,990
$739,990
5911 Jaudon Ave, Wesley Chapel, FL 33545
4beds
3,640sqft
Single Family Residence
Built in 2024
7,200 Square Feet Lot
$714,600 Zestimate®
$203/sqft
$3,708 Estimated rent
Home value
$714,600
$643,000 - $800,000
$3,708/mo
Zestimate® history
Owner options
List your home for rent
$3,708/mo
Rent Zestimate®
Find your next renter with Zillow Rental Manager. Plus, with online applications, you can quickly screen prospective tenants – for free.
$3,708/mo
Rent Zestimate®
Refinance and save
$5,004/mo
Est. payment
Refinancing to a lower rate could help reduce your monthly payments and save thousands over the life of the loan.
$5,004/mo
Est. payment
Explore your selling options
Work with a Zillow partner agent
Leverage their expertise and Zillow's premium Showcase listings to get your home seen by more buyers.
Get startedList with your own agent
Get your home in front of millions of buyers by listing it on Zillow.
Learn how to do itSell it yourself
Take full control of how buyers see your home on Zillow by listing For Sale by Owner (FSBO).
List your homeWhat's special
Sprawling lanaiSpacious bonus roomElegant quartz countertopsLuxurious bathOpen floor planVersatile studyTv room
Zillow last checked:
Listing updated:
Listed by:
Robert St. Pierre 813-422-6183,
WEEKLEY HOMES REALTY COMPANY 866-493-3553
Bought with:
Non-Member Agent
STELLAR NON-MEMBER OFFICE
Source: Stellar MLS,MLS#: TB8326124 Originating MLS: Suncoast Tampa
Originating MLS: Suncoast Tampa
Facts & features
Interior
Bedrooms & bathrooms
- Bedrooms: 4
- Bathrooms: 4
- Full bathrooms: 3
- 1/2 bathrooms: 1
Primary bedroom
- Features: Walk-In Closet(s)
- Level: First
- Area: 331.8 Square Feet
- Dimensions: 15.8x21
Bonus room
- Features: No Closet
- Level: First
- Area: 622.66 Square Feet
- Dimensions: 32.6x19.1
Kitchen
- Level: First
- Area: 585.8 Square Feet
- Dimensions: 20.2x29
Living room
- Level: First
- Area: 315.12 Square Feet
- Dimensions: 20.2x15.6
Heating
- Central
Cooling
- Central Air
Appliances
- Included: Oven, Cooktop, Dishwasher, Electric Water Heater, Exhaust Fan, Microwave, Range, Range Hood
- Laundry: Inside, Laundry Room
Features
- High Ceilings, In Wall Pest System, Kitchen/Family Room Combo, Primary Bedroom Main Floor, Smart Home, Thermostat, Tray Ceiling(s), Walk-In Closet(s)
- Flooring: Carpet, Laminate, Tile
- Has fireplace: No
Interior area
- Total structure area: 3,894
- Total interior livable area: 3,640 sqft
Property
Parking
- Total spaces: 4
- Parking features: Garage - Attached
- Attached garage spaces: 4
- Details: Garage Dimensions: 19x36
Features
- Levels: Two
- Stories: 2
- Exterior features: Irrigation System, Rain Gutters, Sidewalk, Sprinkler Metered
Lot
- Size: 7,200 Square Feet
Details
- Parcel number: 1026200060002000100
- Zoning: RESI
- Special conditions: None
Construction
Type & style
- Home type: SingleFamily
- Property subtype: Single Family Residence
Materials
- Block
- Foundation: Slab
- Roof: Shingle
Condition
- Completed
- New construction: Yes
- Year built: 2024
Details
- Builder model: The Palmer
- Builder name: David Weekley Homes
Utilities & green energy
- Sewer: None
- Water: Public
- Utilities for property: Cable Available, Electricity Available, Fiber Optics, Sprinkler Meter, Street Lights, Underground Utilities
Community & HOA
Community
- Features: Clubhouse, Deed Restrictions, Dog Park, Fitness Center, Pool
- Pet fee: $0 monthly
- Subdivision: CHAPEL CROSSINGS
HOA
- Has HOA: Yes
- Amenities included: Clubhouse, Fitness Center, Pickleball Court(s), Pool
- Services included: Manager, Pool Maintenance
- HOA fee: $7 monthly
- HOA name: Inframark Management Services
- HOA phone: 813-991-1116
Location
- Region: Wesley Chapel
Financial & listing details
- Price per square foot: $203/sqft
- Tax assessed value: $110,450
- Annual tax amount: $4,665
- Date on market: 12/2/2024
- Cumulative days on market: 83 days
- Ownership: Fee Simple
- Total actual rent: 0
- Electric utility on property: Yes
- Road surface type: Paved
Price history
| Date | Event | Price |
|---|---|---|
| 3/14/2025 | Sold | $739,990-1.3%$203/sqft |
Source:  Stellar MLS #TB8326124 Report a problem Stellar MLS #TB8326124 Report a problem | ||
| 2/24/2025 | Pending sale | $749,990$206/sqft |
Source: Stellar MLS #TB8326124 Report a problem | ||
| 2/17/2025 | Price change | $749,990-3.2%$206/sqft |
Source: Stellar MLS #TB8326124 Report a problem | ||
| 2/7/2025 | Price change | $774,990-3.1%$213/sqft |
Source: Stellar MLS #TB8326124 Report a problem | ||
| 1/1/2025 | Price change | $799,990-5.8%$220/sqft |
Source:  David Weekley Homes Report a problem David Weekley Homes Report a problem | ||
| 12/1/2024 | Listed for sale | $849,000$233/sqft |
Source: David Weekley Homes Report a problem | ||
Public tax history
| Year | Property taxes | Tax assessment |
|---|---|---|
| 2024 | $4,859 +19.9% | $110,450 +74.8% |
| 2023 | $4,054 +5.6% | $63,200 |
| 2022 | $3,839 | $63,200 |
Find assessor info on the county website
Neighborhood: 33545
Nearby homes
- $689,9904 bd3 ba2.6k sqft5923 Jaudon Ave, Wesley Chapel, FL 33545Sold
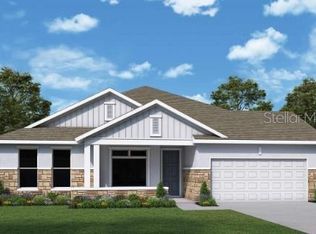
- $834,800-- bd-- ba-- sqft5899 Jaudon Ave, Wesley Chapel, FL 33545Sold
- $760,500-- bd3 ba3k sqft5937 Jaudon Ave, Wesley Chapel, FL 33545Sold
- $646,900-- bd3 ba2.4k sqft5883 Jaudon Ave, Wesley Chapel, FL 33545Sold
- $708,700-- bd3 ba3k sqft31540 Godwin Ct, Wesley Chapel, FL 33545Sold
- $684,9904 bd3 ba2.6k sqft5949 Jaudon Ave, Wesley Chapel, FL 33545Sold
- $658,000-- bd3 ba3k sqft5875 Jaudon Ave, Wesley Chapel, FL 33545Sold
- $685,9904 bd3 ba2.6k sqft31543 Godwin Ct, Wesley Chapel, FL 33545Sold
Nearby schools
GreatSchools rating
- 2/10New River Elementary SchoolGrades: PK-5Distance: 1.7 mi
- 6/10Thomas E. Weightman Middle SchoolGrades: 6-8Distance: 1.2 mi
- 5/10Wesley Chapel High SchoolGrades: 9-12Distance: 1.4 mi
Schools provided by the listing agent
- Elementary: New River Elementary
- Middle: Thomas E Weightman Middle-PO
- High: Wesley Chapel High-PO
Source: Stellar MLS. This data may not be complete. We recommend contacting the local school district to confirm school assignments for this home.
Get a cash offer in 3 minutes
Find out how much your home could sell for in as little as 3 minutes with a no-obligation cash offer.
Estimated market value
$714,600
Get a cash offer in 3 minutes
Find out how much your home could sell for in as little as 3 minutes with a no-obligation cash offer.
Estimated market value
$714,600
- Florida
- Pasco County
- Wesley Chapel
- 33545
- 5911 Jaudon Ave
Nearby cities
Nearby neighborhoods
Nearby zip codes
Other Wesley Chapel Topics
