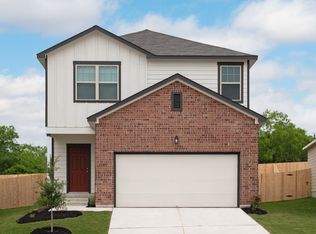
Built in 2021, [Only 5 Years Old], Beautiful Two Story, 3 Large Bedrooms, 2.1 Bathrooms. Large Kitchen w/ Granite Countertops, Refrigerator, and Electric Range. Master Bathroom Has Walk-In Shower & Walk-In Closet. The Open-Concept Living Room Flows into The Kitchen, Which Has A Large Island. A Privacy Fence-Ideal for Relaxing or Entertaining. Conveniently Located Minutes to Randolph Air Force Base, Brooke Army Medical Center, Fort Sam Houston and Forum Shopping Mall.
3 days
|
66
|
1
|
Zillow last checked:
Listing updated:
Listed by:
Harold JohnsonTREC #510611(210) 473-5578,
Poly Properties
Source: LERA MLS,MLS#: 2001396
Facts & features
Interior
Bedrooms & bathrooms
Bedrooms: 3
Bathrooms: 3
Full bathrooms: 2
1/2 bathrooms: 1
Primary bedroom
Features: Walk-In Closet(s), Full Bath
Level: Upper
Area: 196
Dimensions: 14 x 14
Bedroom 2
Area: 120
Dimensions: 12 x 10
Bedroom 3
Area: 154
Dimensions: 14 x 11
Primary bathroom
Features: Shower Only, Single Vanity
Area: 99
Dimensions: 9 x 11
Kitchen
Area: 323
Dimensions: 17 x 19
Living room
Area: 238
Dimensions: 14 x 17
Heating
Central, Heat Pump, Electric
Cooling
Central Air, Heat Pump
Appliances
Included: Microwave, Range, Refrigerator, Disposal, Dishwasher, Plumbed For Ice Maker, Vented Exhaust Fan, Electric Water Heater
Laundry: Washer Hookup, Dryer Connection
Features
Two Living Area, Eat-in Kitchen, Kitchen Island, Pantry, Study/Library, Loft, Utility Room Inside, All Bedrooms Upstairs, High Ceilings, Open Floorplan, High Speed Internet, Walk-In Closet(s), Solid Counter Tops
Flooring: Carpet, Vinyl
Windows: Window Coverings
Has basement: No
Has fireplace: No
Fireplace features: Not Applicable
Interior area
Total interior livable area: 2,241 sqft
Property
Parking
Total spaces: 4
Parking features: Two Car Garage, Attached, Two Car Carport
Attached garage spaces: 2
Carport spaces: 2
Covered spaces: 4
Features
Levels: Two
Stories: 2
Pool features: None, Community
Has view: Yes
View description: City
Lot
Size: 6,011 Square Feet
Features: Greenbelt, Curbs, Street Gutters, Sidewalks, Streetlights, Fire Hydrant w/in 500'
Details
Parcel number: 050808560080
Special conditions: Real Estate Owned,VA Foreclosure
Construction
Type & style
Home type: SingleFamily
Property subtype: Single Family Residence
Materials
Brick, Fiber Cement
Foundation: Slab
Roof: Composition
Condition
As-Is,Pre-Owned
New construction: No
Year built: 2020
Details
Builder name: Starlight
Utilities & green energy
Electric: CPS Energy
Sewer: SAWS, Sewer System
Water: SAWS, Water System
Utilities for property: Cable Available, Private Garbage Service
Community & HOA
Community
Features: Tennis Court(s), Playground, Jogging Trails, Basketball Court, City Bus
All calculations are estimates and provided by Zillow, Inc. for informational purposes only. Actual amounts may vary.
HOA fees may include property taxes on listings classified as Co-Ops. Contact the listing agent and/or owner for fee details.
Mortgage interest rates are dependent on a number of factors, including credit score, down payment, and repayment length. Interest rate data provided by Zillow Group Marketplace, Inc. as of 1/1/1970 from various mortgage lenders with which we have lead or other similar arrangements; the Estimated Payment is an average of those rates.
See how much you could borrow to make a competitive offer.