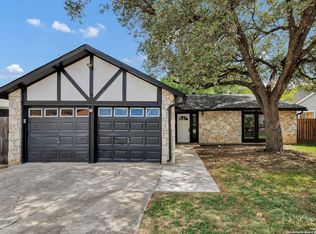
Inviting gem in North East Independent School District! This charming one-story home exudes warmth and comfort, meticulously maintained to offer a fresh and modern living experience. Step inside to discover new paint and updated flooring that enhance the cozy ambiance. The light-filled kitchen beckons with its updated backsplash and countertops, while the appliances gleam in top-notch condition. Energy efficiency is paramount here, showcased by the upgraded energy efficient windows throughout, updated attic insulation for year-round comfort, a brand-new gas water heater for endless hot showers, as well as recent chimney maintenance ensuring peace of mind. The backyard is absolutely perfect for those looking for no direct backyard neighbors, views of mature trees, and enough space for the animals to run around! Garden beds are also a great feature for those looking to enjoy the perks of gardening! Plus, the back deck has seating for early morning coffee or entertaining guests! Ideal for those seeking a stylishly renovated abode without breaking the bank - this residence reflects pride of ownership at every turn!
Sold
Price Unknown
5911 Lake Champlain, San Antonio, TX 78233
3beds
1,440sqft
Single Family Residence
Built in 1977
6,838 Square Feet Lot
$232,100 Zestimate®
$--/sqft
$1,756 Estimated rent
Home value
$232,100
$216,000 - $248,000
$1,756/mo
Zestimate® history
Owner options
List your home for rent
$1,756/mo
Rent Zestimate®
Find your next renter with Zillow Rental Manager. Plus, with online applications, you can quickly screen prospective tenants – for free.
$1,756/mo
Rent Zestimate®
Refinance and save
Refinancing to a lower rate could help reduce your monthly payments and save thousands over the life of the loan.
Explore your selling options
Work with a Zillow partner agent
Leverage their expertise and Zillow's premium Showcase listings to get your home seen by more buyers.
Get startedList with your own agent
Get your home in front of millions of buyers by listing it on Zillow.
Learn how to do itSell it yourself
Take full control of how buyers see your home on Zillow by listing For Sale by Owner (FSBO).
List your homeWhat's special
Zillow last checked:
Listing updated:
Listed by:
Isabel Owen TREC #700221 (210) 391-7938,
Keller Williams Heritage
Source: LERA MLS,MLS#: 1806676
Facts & features
Interior
Bedrooms & bathrooms
- Bedrooms: 3
- Bathrooms: 2
- Full bathrooms: 2
Primary bedroom
- Features: Walk-In Closet(s), Ceiling Fan(s), Full Bath
- Area: 168
- Dimensions: 14 x 12
Bedroom 2
- Area: 110
- Dimensions: 11 x 10
Bedroom 3
- Area: 110
- Dimensions: 11 x 10
Primary bathroom
- Features: Tub/Shower Combo, Single Vanity
- Area: 42
- Dimensions: 7 x 6
Dining room
- Area: 99
- Dimensions: 11 x 9
Family room
- Area: 256
- Dimensions: 16 x 16
Kitchen
- Area: 110
- Dimensions: 11 x 10
Living room
- Area: 156
- Dimensions: 13 x 12
Heating
- Central, Natural Gas
Cooling
- Central Air, Attic Fan
Appliances
- Included: Cooktop, Self Cleaning Oven, Microwave, Range, Gas Cooktop, Disposal, Dishwasher, Gas Water Heater
- Laundry: Main Level, Washer Hookup, Dryer Connection
Features
- Two Living Area, Separate Dining Room, Eat-in Kitchen, Two Eating Areas, Breakfast Bar, 1st Floor Lvl/No Steps, Open Floorplan, High Speed Internet, All Bedrooms Downstairs, Walk-In Closet(s), Master Downstairs, Ceiling Fan(s), Solid Counter Tops, Programmable Thermostat
- Flooring: Saltillo Tile, Vinyl
- Windows: Double Pane Windows, Window Coverings
- Has basement: No
- Attic: 12"+ Attic Insulation
- Number of fireplaces: 1
- Fireplace features: One, Living Room, Wood Burning
Interior area
- Total interior livable area: 1,440 sqft
Property
Parking
- Total spaces: 2
- Parking features: Two Car Garage, Garage Door Opener
- Garage spaces: 2
Accessibility
- Accessibility features: No Carpet, No Steps Down, First Floor Bath, Full Bath/Bed on 1st Flr, First Floor Bedroom
Features
- Levels: One
- Stories: 1
- Patio & porch: Deck
- Exterior features: Rain Gutters
- Pool features: None
- Fencing: Privacy
Lot
- Size: 6,838 Square Feet
- Features: Curbs, Sidewalks
- Residential vegetation: Mature Trees
Details
- Parcel number: 166940280030
Construction
Type & style
- Home type: SingleFamily
- Property subtype: Single Family Residence
Materials
- Brick, Siding
- Foundation: Slab
- Roof: Composition
Condition
- Pre-Owned
- New construction: No
- Year built: 1977
Utilities & green energy
- Electric: CPS
- Gas: CPS
- Sewer: SAWS
- Water: SAWS, Water System
- Utilities for property: City Garbage service
Community & HOA
Community
- Features: None
- Security: Smoke Detector(s)
- Subdivision: Valley Forge
Location
- Region: San Antonio
Financial & listing details
- Tax assessed value: $245,950
- Annual tax amount: $4,820
- Date on market: 9/11/2025
- Cumulative days on market: 17 days
- Listing terms: Conventional,FHA,VA Loan,Cash
- Road surface type: Paved
Price history
| Date | Event | Price |
|---|---|---|
| 12/2/2024 | Sold | -- |
Source:  LERA MLS #1806676 Report a problem LERA MLS #1806676 Report a problem | ||
| 10/29/2024 | Contingent | $235,000$163/sqft |
Source: LERA MLS #1806676 Report a problem | ||
| 10/24/2024 | Listed for sale | $235,000$163/sqft |
Source: LERA MLS #1806676 Report a problem | ||
| 9/19/2024 | Pending sale | $235,000$163/sqft |
Source: LERA MLS #1806676 Report a problem | ||
| 9/11/2024 | Contingent | $235,000$163/sqft |
Source: LERA MLS #1806676 Report a problem | ||
| 9/6/2024 | Listed for sale | $235,000$163/sqft |
Source: LERA MLS #1806676 Report a problem | ||
Public tax history
| Year | Property taxes | Tax assessment |
|---|---|---|
| 2025 | $5,283 +10.1% | $245,950 +17.1% |
| 2024 | $4,800 -2.7% | $210,000 -8.9% |
| 2023 | $4,935 | $230,450 +13.1% |
| 2022 | -- | $203,680 +30.1% |
| 2021 | $3,816 | $156,530 +5.5% |
| 2020 | $3,816 +6.2% | $148,400 +7.1% |
| 2019 | $3,593 | $138,550 +6% |
| 2018 | $3,593 +9.6% | $130,700 +6.5% |
| 2017 | $3,278 +1.3% | $122,780 +2.2% |
| 2016 | $3,238 +32.6% | $120,140 +16.8% |
| 2015 | $2,441 | $102,840 +16.4% |
| 2014 | $2,441 | $88,320 +11.2% |
| 2013 | -- | $79,390 -5.3% |
| 2012 | -- | $83,810 -2.3% |
| 2011 | -- | $85,740 -1.1% |
| 2010 | -- | $86,690 +2.6% |
| 2009 | -- | $84,520 -5.9% |
| 2008 | -- | $89,860 -2.1% |
| 2007 | -- | $91,780 +13.1% |
| 2006 | -- | $81,170 +6.7% |
| 2005 | -- | $76,100 |
| 2004 | -- | -- |
| 2003 | -- | -- |
| 2002 | -- | -- |
| 2001 | -- | -- |
| 2000 | -- | -- |
Find assessor info on the county website
Neighborhood: Valley Forge
Nearby homes
- $200,7003 bd2 ba1.3k sqft5907 Lake Champlain St, San Antonio, TX 78233Off Market
- $180,0003 bd2 ba1.3k sqft5915 Lake Champlain St, San Antonio, TX 78233For Sale
- $211,9003 bd2 ba1.8k sqft5919 Lake Champlain St, San Antonio, TX 78233Off Market
- $225,3004 bd2 ba1.4k sqft5903 Lake Champlain St, San Antonio, TX 78233Off Market

- $197,4003 bd2 ba1.2k sqft5910 Lake Champlain St, San Antonio, TX 78233Off Market
- $237,1005 bd2 ba1.6k sqft12226 Valley Forge Ave, San Antonio, TX 78233Off Market
- $224,3003 bd2 ba1.4k sqft12230 Valley Forge Ave, San Antonio, TX 78233Off Market
- $198,8003 bd2 ba1.2k sqft5914 Lake Champlain St, San Antonio, TX 78233Off Market
Nearby schools
GreatSchools rating
- 7/10Woodstone Elementary SchoolGrades: PK-5Distance: 1 mi
- 3/10Wood Middle SchoolGrades: 6-8Distance: 1.7 mi
- 4/10Roosevelt High SchoolGrades: 9-12Distance: 3.2 mi
Schools provided by the listing agent
- Elementary: Woodstone
- Middle: Wood
- High: Roosevelt
- District: North East I.S.D.
Source: LERA MLS. This data may not be complete. We recommend contacting the local school district to confirm school assignments for this home.
Get a cash offer in 3 minutes
Find out how much your home could sell for in as little as 3 minutes with a no-obligation cash offer.
Estimated market value
$232,100
Get a cash offer in 3 minutes
Find out how much your home could sell for in as little as 3 minutes with a no-obligation cash offer.
Estimated market value
$232,100
- Texas
- Bexar County
- San Antonio
- 78233
- Valley Forge
- 5911 Lake Champlain
Nearby cities
Nearby neighborhoods
Nearby zip codes
Other San Antonio Topics
