Skip main navigation
Pending
  • $449,999

    5911 Lambert Dr, Temple Hills, MD 20748

    4beds
    2,000sqft
    : 
    Loading
    Get pre-qualified
    Single Family Residence
    Built in 1967
    0.44 Acres Lot
    $450,200 Zestimate®
    $225/sqft
    $-- HOA

    What's special

    Inviting ranch homeBathroom vanitiesFresh paintCentral air and heatingNew roofQuartz counter topsLighting fixtures
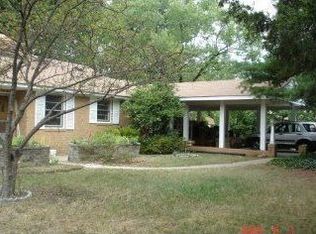
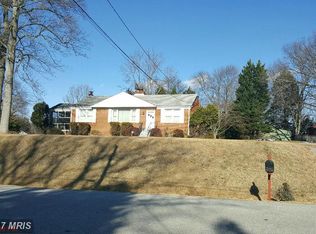
    Move in and relax! We have done it all for you. This inviting ranch home with a finished lower level that walks out onto grade level. Enjoy the birds chirping in your very private back yard oasis. From the moment you pull up to the house you will notice the care that went into bringing this home in to 2026. Here is a list of a lot of the new features: New roof, windows, Central air and heating, kitchen cabinets, quartz counter tops, stainless appliances, faucets, lighting fixtures, bathroom vanities, toilets, tubs, showers, flooring and fresh paint. The layout provides 3 bedrooms on main floor and 2 full bathrooms and large living room w/ a cozy wood burning fireplace, the walkout lower lever has 1 bedroom and 1 full bathroom and a large family room with the 2nd fireplace. There is a bonus "she shed" or playroom in the back yard. The metro is just 5 minutes away. Henson park is just around the corner with miles of hiking trails. Easy access to 495 and only 15 minutes to Old Town Aleandria.
    46 days
    |
    82
    |
    2
    |

    Likely to sell faster than

    Zillow last checked:

    Listing updated:

    Listed by:

    Kenneth Offidani 717-587-1652,

    Coldwell Banker Realty (717) 735-8400

    Source: Bright MLS,MLS#: MDPG2205920MLS Logo

      Facts & features

      Interior

      Bedrooms & bathrooms
      • Bedrooms: 4
      • Bathrooms: 3
      • Full bathrooms: 3
      • Main level bathrooms: 2
      • Main level bedrooms: 3
      Basement
      • Area: 1340
      Heating
      • Heat Pump, Electric
      Cooling
      • Central Air, Electric
      Appliances
      • Included: Microwave, Dishwasher, Dryer, Oven/Range - Electric, Refrigerator, Washer, Electric Water Heater
      Features
      • Dry Wall
      • Flooring: Laminate, Hardwood, Luxury Vinyl
      • Windows: Screens, Low Emissivity Windows, Double Pane Windows, Double Hung
      • Basement: Full,Finished,Walk-Out Access
      • Number of fireplaces: 2
      Interior area
      • Total structure area: 2,670
      • Total interior livable area: 2,000 sqft
      • Finished area above ground: 1,330
      • Finished area below ground: 670

      Property

      Parking
      • Total spaces: 1
      • Parking features: Storage, Garage Door Opener, Attached
      • Attached garage spaces: 1
      Accessibility
      • Accessibility features: Doors - Swing In, Accessible Doors
      Features
      • Levels: Two
      • Stories: 2
      • Patio & porch: Patio
      • Pool features: None
      • Has view: Yes
      • View description: Trees/Woods
      Lot
      • Size: 0.44 Acres
      • Features: Backs to Trees, Corner Lot, Wooded
      Details
      • Additional structures: Above Grade, Below Grade
      • Parcel number: 17121374594
      • Zoning: RESIDENTIAL
      • Special conditions: Standard

      Construction

      Type & style
      • Home type: SingleFamily
      • Architectural style: Ranch/Rambler
      • Property subtype: Single Family Residence
      Materials
      • Block, Stick Built
      • Foundation: Block
      • Roof: Architectural Shingle
      Condition
      • New construction: No
      • Year built: 1967

      Utilities & green energy

      • Sewer: Public Sewer
      • Water: Public

      Community & HOA

      Community
      • Subdivision: Temple Hills Park
      HOA
      • Has HOA: No
      Location
      • Region: Temple Hills

      Financial & listing details

      • Price per square foot: $225/sqft
      • Tax assessed value: $384,833
      • Annual tax amount: $5,333
      • Date on market: 6/4/2026
      • Listing agreement: Exclusive Right To Sell
      • Listing terms: Cash,Conventional,FHA,VA Loan
      • Inclusions: Refrigerator, Range, Microwave, Dishwasher, Washer And Dryer
      • Ownership: Fee Simple

        Estimated market value

        $450,200

        $428,000 - $473,000

        $3,496/mo

        Price history

        DateEventPrice
        6/16/2026Pending sale$449,999$225/sqft
        Source: Bright MLS #MDPG2205920 Report a problem
        6/4/2026Listed for sale$449,999+87.5%$225/sqft
        Source: Bright MLS #MDPG2205920 Report a problem
        4/15/2026Sold$240,000-38.3%$120/sqft
        Source: Public Record Report a problem
        3/4/2026Listed for sale$389,000+21.9%$195/sqft
        Source: Owner Report a problem
        10/1/2024Listing removed$319,000$160/sqft
        Source: Bright MLS #MDPG2107900 Report a problem
        3/29/2024Listing removed--
        Source: Bright MLS #MDPG2107900 Report a problem
        3/28/2024Listed for sale$319,000+34%$160/sqft
        Source: Bright MLS #MDPG2107900 Report a problem
        10/22/2016Listing removed$238,000+3.5%$119/sqft
        Source: RE/MAX Realty Centre Inc. #PG9753036 Report a problem
        9/27/2016Price change$230,000-3.4%$115/sqft
        Source: Fairfax Realty Inc. #PG9775386 Report a problem
        8/31/2016Listed for sale$238,000+3.5%$119/sqft
        Source: RE/MAX Realty Centre Inc. #PG9753036 Report a problem
        2/1/2016Listing removed$230,000$115/sqft
        Source: Long & Foster Real Estate, Inc. #PG9543505 Report a problem
        12/30/2015Listed for sale$230,000$115/sqft
        Source: Long & Foster Real Estate, Inc. #PG9543505 Report a problem

        Public tax history

        YearProperty taxesTax assessment
        2025$4,774 +29%$358,867 +7.8%
        2024$3,702 +6.6%$332,900 +6.6%
        2023$3,471 -6.2%$312,167 -6.2%
        2022$3,702 +23%$332,900 +23%
        2021$3,010 +3.2%$270,700 +3.2%
        2020$2,918 -20.1%$262,433 +6.7%
        2019$3,654 $245,900
        2018$3,654 +1.6%$245,900 +1.6%
        2017$3,598 +7.7%$242,100 +1.6%
        2016$3,340 $238,300 +1.6%
        2015$3,340 $234,500
        2014$3,340 $234,500
        2013-- $234,500 -8.3%
        2012-- $255,600
        2011-- $255,600
        2010-- $255,600 -16.3%
        2009-- $305,450 +11.9%
        2008-- $272,870 +13.6%
        2007-- $240,290 +15.7%
        2006-- $207,710 +9.9%
        2005-- $189,030 +11%
        2004-- $170,350 +12.3%
        2003-- $151,670
        2002-- $151,670 +2.1%
        2001-- $148,563
        Find assessor info on the county website

        Monthly payment

        Est. payment

        Payment breakdown

        Explore the cost of this home by adjusting the details. Changes won't be saved.
        All calculations are estimates and provided by Zillow, Inc. for informational purposes only. Actual amounts may vary.
        HOA fees may include property taxes on listings classified as Co-Ops. Contact the listing agent and/or owner for fee details.
        Mortgage interest rates are dependent on a number of factors, including credit score, down payment, and repayment length. Interest rate data provided by Zillow Group Marketplace, Inc. as of 1/1/1970 from various mortgage lenders with which we have lead or other similar arrangements; the Estimated Payment is an average of those rates.
        See how much you could borrow to make a competitive offer.

        Climate risks

        Neighborhood: 20748

        Getting around

        6 / 100
        Car-Dependent
        13 / 100
        Somewhat Bikeable

        Nearby schools

        GreatSchools rating
        Schools provided by the listing agent
        • District: Prince George's County Public Schools

        Source: Bright MLS. This data may not be complete. We recommend contacting the local school district to confirm school assignments for this home.

        A local agent can set up tours, give advice and negotiate with sellers.

        Browse local experts

        Similar homes