Skip main navigation
Off market
  • $949,200

    5911 Loon Creek Ln, Idaho Falls, ID 83406

    5beds
    4,344sqft
    SingleFamily
    Built in 2016
    2.02 Acres Lot
    $949,200 Zestimate®
    $219/sqft
    $2,992 Estimated rent

    Home value

    $949,200

    $883,000 - $1.03M

    $2,992/mo

    Zestimate® history
    Loading
    Loading...

    Owner options

    List your home for rent

    $2,992/mo

    Rent Zestimate®

    Find your next renter with Zillow Rental Manager. Plus, with online applications, you can quickly screen prospective tenants – for free.

    Learn more

    $2,992/mo

    Rent Zestimate®

    Refinance and save

    $5,489/mo

    Est. payment

    Refinancing to a lower rate could help reduce your monthly payments and save thousands over the life of the loan.

    See today's rates

    $5,489/mo

    Est. payment

    Explore your selling options

    Work with a Zillow partner agent

    Leverage their expertise and Zillow's premium Showcase listings to get your home seen by more buyers.

    Get started

    List with your own agent

    Get your home in front of millions of buyers by listing it on Zillow.

    Learn how to do it

    Sell it yourself

    Take full control of how buyers see your home on Zillow by listing For Sale by Owner (FSBO).

    List your home

    What's special

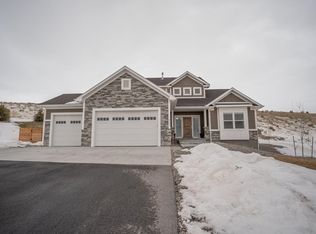
    Beautiful home with amazing views on 2 acres in Comore Loma. This custom home boasts an open floor plan with 5 bedrooms, 3 bathrooms, and a 3-car garage. The kitchen is a chef's dream with pro stainless appliances, commercial gas range, double ovens, built-in microwave, massive island, and a touchless faucet. Two layers of upper cabinets, w/ under & over cabinet lights. High-capacity vent hood with custom backsplash. Off the kitchen is a huge walk-in pantry with appliance counter and swinging door. Opposite is an eat-in dining area. The kitchen flows into the great room with tray ceilings, built-in walnut cabinets, rope lighting, a beautiful fireplace, and huge windows. The main floor also features a living room with glass barn doors, a large master suite with tray ceiling, master bath with double vanities, floor to ceiling tile, huge shower with 2 spray heads, separate soaker tub, and a large walk-in closet. French doors open to a covered patio. Wide-plank hardwood floors, upgraded carpet, white granite, and hexagon stone and tiles. Lots of custom trim and shiplap with above-door transoms and designer light fixtures. The finished basement includes a theater with a professional sound system and huge storage room. Also features central heating/air, 75 trees and hundreds of perennial plantings.

    This property is not currently displayed as for sale or rent on Zillow. This may be different from what's on other websites or public sources.
    Facts & features

    Interior

    Bedrooms & bathrooms
    • Bedrooms: 5
    • Bathrooms: 3
    • Full bathrooms: 3
    Heating
    • Forced air, Gas
    Cooling
    • Central
    Appliances
    • Included: Dishwasher, Garbage disposal, Microwave, Range / Oven
    • Laundry: Main Level, In Room
    Features
    • Ceiling Fan(s), Tile Floors, Walk-in Closet(s), Garage Door Opener(s), Hardwood Floors, Plumbed For Water Softener, Plumbed For Central Vac, Granite in Kitchen, Granite in Bathroom
    • Flooring: Tile, Carpet, Concrete, Hardwood
    • Basement: Finished
    • Has fireplace: Yes
    Interior area
    • Total interior livable area: 4,344 sqft

    Property

    Parking
    • Total spaces: 3
    • Parking features: Garage - Attached
    Features
    • Exterior features: Shingle, Stone, Stucco, Cement / Concrete, Composition, Metal
    • Has view: Yes
    • View description: Territorial, City, Mountain
    Lot
    • Size: 2.02 Acres
    Details
    • Parcel number: RPO5556035027O

    Construction

    Type & style
    • Home type: SingleFamily
    • Architectural style: Modern
    Materials
    • Foundation: Concrete
    • Roof: Asphalt
    Condition
    • Year built: 2016

    Utilities & green energy

    • Sewer: Private Septic

    Community & HOA

    Location
    • Region: Idaho Falls

    Financial & listing details

    • Price per square foot: $219/sqft
    • Tax assessed value: $773,008
    • Annual tax amount: $3,589

    Price history

    DateEventPrice
    2/12/2021Listing removed--
    Source: Owner Report a problem
    5/20/2019Sold--
    Source: Agent Provided Report a problem
    4/2/2019Pending sale$589,900$136/sqft
    Source: Owner Report a problem
    3/29/2019Price change$589,900+0.8%$136/sqft
    Source: Owner Report a problem
    12/4/2018Price change$585,000-1.7%$135/sqft
    Source: Keller Williams Realty East Idaho #2118580 Report a problem
    11/2/2018Listed for sale$595,000$137/sqft
    Source: Keller Williams Realty East Idaho #2118580 Report a problem

    Public tax history

    YearProperty taxesTax assessment
    2025$3,589 +23.9%$773,008 -4.8%
    2024$2,897 -14%$811,978 +2.8%
    2023$3,370 -1.9%$790,190 +15.1%
    2022$3,435 +5.4%$686,418 +38.7%
    2021$3,260 -5.7%$494,954 +9.9%
    2020$3,458 +6.1%$450,491 +9.2%
    2019$3,260 -5.7%$412,521 +3.9%
    2018$3,458 +5.3%$396,858 +4.5%
    2017$3,285 +1313748%$379,906 +0.6%
    2016$0 $377,646 +899057.1%
    2015$0 $42
    2014$0 $42
    2013$0 $42
    Find assessor info on the county website

    Neighborhood: 83406

    Nearby schools

    GreatSchools rating
    Schools provided by the listing agent
    • Elementary: MOUNTAIN VALLEY ELEM 93
    • Middle: SANDCREEK 93JH
    • High: HILLCREST 93HS

    Source: The MLS. This data may not be complete. We recommend contacting the local school district to confirm school assignments for this home.

    Get pre-qualified for a loan
    At Zillow Home Loans, we can pre-qualify you in as little as 5 minutes with no impact to your credit score.

    An equal housing lender. NMLS #10287.

    Sell for more on Zillow
    Get a Zillow Showcase℠ listing at no additional cost and you could sell for .
    $949,200
    2% more
    +$18,984
    With Zillow Showcase(estimated)
    $968,184
