Looking for one-level living with plenty of space to entertain? This 3 bed, 2 bath East Memphis home has it inside and out! The completely renovated kitchen features quartz countertops, an island, gas cooking, double ovens, under cabinet lighting, pull out cabinet shelving, and a walk-in pantry. The spacious den is a standout with a wet bar, ice maker, oversized windows, electric blinds, and new backdoor. Plus, the home features two fireplaces! The primary bedroom offers incredible storage with FOUR closets! You'll also find plantation shutters, newer windows, a separate laundry room, and 2-car backload garage. Outside, enjoy a private gated backyard with beautiful landscaping, irrigation system, outdoor bar, in ground pool with a new liner installed June 2026, electric driveway gate, and storage shed with electricity. Newer roof, windows, HVAC, and water heater.
For sale
$344,900
5911 Macleod Dr, Memphis, TN 38119
3beds
2,181sqft
Single Family Residence
Built in 1965
0.27 Acres Lot
$-- Zestimate®
$158/sqft
$-- HOA
What's special
Two fireplacesNewer windowsWalk-in pantryStorage shed with electricityBeautiful landscapingIn ground poolDouble ovens
- 25 days
- 1,803
- 127
Zillow last checked:
Listing updated:
Listed by:
Kaylee J Oaks,
Hometown Realty 901-837-7355
Source: MAAR,MLS#: 10228370
Facts & features
Interior
Bedrooms & bathrooms
- Bedrooms: 3
- Bathrooms: 2
- Full bathrooms: 2
Rooms
- Room types: Entry Hall, Attic
Primary bedroom
- Level: First
- Dimensions: 0 x 0
Bedroom 2
- Features: Carpet
- Level: First
Bedroom 3
- Features: Carpet
- Level: First
Primary bathroom
- Features: Tile Floor, Full Bath
Dining room
- Features: Separate Dining Room
- Dimensions: 0 x 0
Kitchen
- Features: Eat-in Kitchen, Separate Breakfast Room, Pantry, Kitchen Island
Living room
- Features: Separate Living Room, Separate Den, Great Room
- Dimensions: 0 x 0
Den
- Dimensions: 0 x 0
Heating
- Central
Cooling
- Central Air
Appliances
- Included: Range/Oven, Double Oven, Gas Cooktop, Dishwasher, Microwave
- Laundry: Laundry Room
Features
- All Bedrooms Down, 1 or More BR Down, Primary Down, Full Bath Down, Living Room, Dining Room, Den/Great Room, Kitchen, Primary Bedroom, 2nd Bedroom, 3rd Bedroom, 2 or More Baths, Laundry Room, Breakfast Room, Square Feet Source: AutoFill (MAARdata) or Public Records (Cnty Assessor Site)
- Flooring: Part Hardwood, Wood Laminate Floors, Part Carpet, Tile
- Windows: Double Pane Windows
- Number of fireplaces: 1
- Fireplace features: Living Room, In Den/Great Room
Interior area
- Total interior livable area: 2,181 sqft
Property
Parking
- Total spaces: 2
- Parking features: Driveway/Pad, Garage Door Opener, Garage Faces Rear, Gated
- Has garage: Yes
- Covered spaces: 2
- Has uncovered spaces: Yes
Features
- Stories: 1
- Exterior features: Storage
- Has private pool: Yes
- Pool features: In Ground
- Fencing: Wood,Wood Fence
Lot
- Size: 0.27 Acres
- Dimensions: 80 x 150
- Features: Level, Professionally Landscaped, Well Landscaped Grounds
Details
- Additional structures: Storage
- Parcel number: 081040 00005
Construction
Type & style
- Home type: SingleFamily
- Architectural style: Ranch
- Property subtype: Single Family Residence
Materials
- Brick Veneer
- Foundation: Slab
- Roof: Composition Shingles
Condition
- New construction: No
- Year built: 1965
Utilities & green energy
- Sewer: Public Sewer
- Water: Public
Community & HOA
Community
- Security: Smoke Detector(s), Wrought Iron Security Drs
- Subdivision: Balmoral Estates Blk B-2
Location
- Region: Memphis
Financial & listing details
- Price per square foot: $158/sqft
- Tax assessed value: $345,000
- Annual tax amount: $4,546
- Price range: $344.9K - $344.9K
- Date on market: 8/14/2026
- Cumulative days on market: 26 days
- Listing terms: Conventional,FHA,VA Loan
Estimated market value
Not available
Estimated sales range
Not available
$2,402/mo
Price history
| Date | Event | Price |
|---|---|---|
| 8/14/2026 | Listed for sale | $344,900+7.8%$158/sqft |
Source:  MAAR #10228370 Report a problem MAAR #10228370 Report a problem | ||
| 5/4/2023 | Sold | $320,000+6.7%$147/sqft |
Source: MAAR #10145030 Report a problem | ||
| 4/21/2023 | Pending sale | $300,000$138/sqft |
Source: MAAR #10145030 Report a problem | ||
| 4/5/2023 | Contingent | $300,000$138/sqft |
Source: MAAR #10145030 Report a problem | ||
| 4/1/2023 | Listed for sale | $300,000+129.9%$138/sqft |
Source: MAAR #10145030 Report a problem | ||
| 3/9/2000 | Sold | $130,500$60/sqft |
Source: Public Record Report a problem | ||
Public tax history
| Year | Property taxes | Tax assessment |
|---|---|---|
| 2025 | $4,546 +25.8% | $86,250 +57.2% |
| 2024 | $3,614 +8.1% | $54,875 |
| 2023 | $3,343 | $54,875 |
| 2022 | -- | $54,875 |
| 2021 | -- | $54,875 +37.3% |
| 2020 | $1,278 | $39,975 |
| 2019 | $1,278 -21.1% | $39,975 |
| 2018 | $1,619 -45.1% | $39,975 |
| 2017 | $2,951 +154.7% | $39,975 +17.3% |
| 2016 | $1,159 -8.1% | $34,075 |
| 2014 | $1,260 | $34,075 |
| 2013 | -- | $34,075 -13.8% |
| 2012 | -- | $39,525 |
| 2011 | -- | $39,525 |
| 2010 | -- | $39,525 |
| 2009 | -- | $39,525 -1.1% |
| 2008 | -- | $39,975 |
| 2007 | -- | $39,975 +8.4% |
| 2006 | -- | $36,875 |
| 2005 | -- | $36,875 +10.6% |
| 2004 | -- | $33,350 |
| 2003 | -- | $33,350 |
| 2002 | -- | $33,350 |
| 2001 | -- | $33,350 +4.4% |
| 2000 | -- | $31,950 |
Find assessor info on the county website
Monthly payment
Est. payment
Payment breakdown
Explore the cost of this home by adjusting the details. Changes won't be saved.Climate risks
Neighborhood: River Oaks-Kirby-Balmoral


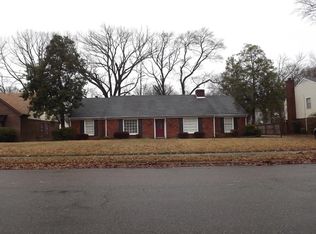
Similar homes
- $369,0004 bd3 ba2.7k sqft2040 Ridgeway Rd, Memphis, TN 38119For Sale
 MLS ID #10224189, Haider Tiwana, KAIZEN Realty, LLC. MAAR
 - $399,0004 bd3 ba2.3k sqft2250 Lochlevin Dr, Memphis, TN 38119For Sale
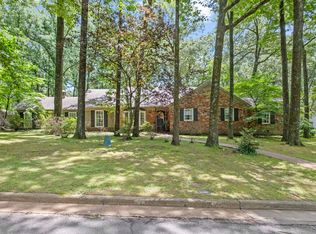 MLS ID #10223281, Cindy L Leavell, Marx-Bensdorf, REALTORS. MAAR
 - $349,9004 bd3 ba2.9k sqft2696 McVay Rd, Memphis, TN 38119For Sale
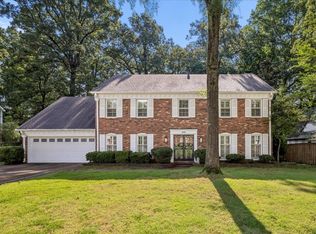 MLS ID #10225511, Sarah E Maiden, The Firm. MAAR
 - $340,0003 bd3 ba1.6k sqft5491 Laurie Ln, Memphis, TN 38120For Sale
 MLS ID #10228362, Tracie Benetz, Emmett Baird Realty, LLC. MAAR
 - $309,9004 bd2 ba2k sqft4506 Verne Rd, Memphis, TN 38117For Sale
 MLS ID #3226364, Lauren Waites. RealTracs MLS as distributed by MLS GRID
