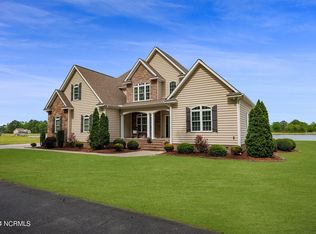
Welcome to vacation living everyday in your own hometown! This view is stunning of Fountain Hill Lake where you can ski, fish and more in your own community! This new construction home is filled with thoughtful details and modern conveniences. Step inside to a welcoming foyer that leads to a private mudroom, and a laundry room with tons of storage. This space is stylishly enclosed by a barn door. The spacious great room that seamlessly flows into the semi-open kitchen, which features abundant cabinetry, granite countertops, a stylish tile backsplash, and a generous breakfast nook. The first-floor master suite with a large walk-in closet, and a bathroom with a tiled walk-in shower, double sink vanity, and tile flooring. An additional bedroom on the main floor offers flexibility for guests or a home office. Luxury vinyl plank flooring runs throughout the first floor enhancing both style and durability. Upstairs, you'll find two more spacious rooms--one with a built-in storage chest--a large bonus room, and ample closet space. Attic storage. Covered back porch for those relaxing evenings overlooking the lake.
Sold for $475,000
$475,000
5911 Mante Drive, Grifton, NC 28530
3beds
2,279sqft
Single Family Residence
Built in 2025
0.55 Acres Lot
$475,100 Zestimate®
$208/sqft
$2,204 Estimated rent
Home value
$475,100
$451,000 - $499,000
$2,204/mo
Zestimate® history
Owner options
List your home for rent
$2,204/mo
Rent Zestimate®
Find your next renter with Zillow Rental Manager. Plus, with online applications, you can quickly screen prospective tenants – for free.
$2,204/mo
Rent Zestimate®
Refinance and save
$3,613/mo
Est. payment
Refinancing to a lower rate could help reduce your monthly payments and save thousands over the life of the loan.
$3,613/mo
Est. payment
Explore your selling options
Work with a Zillow partner agent
Leverage their expertise and Zillow's premium Showcase listings to get your home seen by more buyers.
Get startedList with your own agent
Get your home in front of millions of buyers by listing it on Zillow.
Learn how to do itSell it yourself
Take full control of how buyers see your home on Zillow by listing For Sale by Owner (FSBO).
List your homeWhat's special
Zillow last checked:
Listing updated:
Listed by:
Felecia Langley Real Estate Group 252-347-4056,
Legacy Premier Real Estate, LLC
Bought with:
Lori Stancill, 277788
Keller Williams Realty Points East
Source: Hive MLS,MLS#: 100559765 Originating MLS: Coastal Plains Association of Realtors
Originating MLS: Coastal Plains Association of RealtorsFacts & features
Interior
Bedrooms & bathrooms
- Bedrooms: 3
- Bathrooms: 3
- Full bathrooms: 3
Rooms
- Room types: Master Bedroom, Great Room, Bedroom 2, Laundry, Bedroom 3, Other, Bonus Room
Primary bedroom
- Level: First
Bedroom 2
- Level: First
Bedroom 3
- Level: Second
Bonus room
- Level: Second
Great room
- Level: First
Kitchen
- Level: First
Laundry
- Level: First
Other
- Level: Second
Heating
- Electric, Heat Pump
Cooling
- Central Air
Appliances
- Included: Built-In Microwave, Range, Dishwasher
- Laundry: Laundry Room
Features
- Master Downstairs, Walk-in Closet(s), Vaulted Ceiling(s), High Ceilings, Entrance Foyer, Ceiling Fan(s), Pantry, Walk-in Shower, Walk-In Closet(s)
- Flooring: LVT/LVP, Carpet
- Attic: Walk-In
Interior area
- Total structure area: 2,279
- Total interior livable area: 2,279 sqft
Property
Parking
- Total spaces: 2
- Parking features: Concrete
- Has attached garage: Yes
Features
- Levels: Two
- Patio & porch: Covered, Porch
- Fencing: None
- Has view: Yes
- View description: Lake
- Has water view: Yes
- Water view: Lake
- Waterfront features: Boat Ramp
- Frontage type: See Remarks
Lot
- Size: 0.55 Acres
- Dimensions: .55 acres
- Features: Boat Ramp
Details
- Parcel number: 32869
- Zoning: SFR
- Special conditions: Standard
Construction
Type & style
- Home type: SingleFamily
- Property subtype: Single Family Residence
Materials
- Vinyl Siding, Wood Frame
- Foundation: Slab
- Roof: Shingle,Composition
Condition
- New construction: Yes
- Year built: 2025
Utilities & green energy
- Water: Public
- Utilities for property: Water Connected
Community & HOA
Community
- Subdivision: Fountain Hill Lake
HOA
- Has HOA: Yes
- Amenities included: Maintenance Common Areas, Water
- HOA fee: $660 annually
- HOA name: Fountain Hill Lakes HOA
- HOA phone: 252-565-4820
Location
- Region: Grifton
Financial & listing details
- Price per square foot: $208/sqft
- Tax assessed value: $31,615
- Annual tax amount: $229
- Date on market: 3/12/2026
- Cumulative days on market: 2 days
- Listing agreement: Exclusive Right To Sell
- Listing terms: Cash,Conventional,FHA,USDA Loan,VA Loan
- Road surface type: Paved
Price history
| Date | Event | Price |
|---|---|---|
| 5/4/2026 | Sold | $475,000$208/sqft |
Source:  Hive MLS #100559765 Report a problem Hive MLS #100559765 Report a problem | ||
| 3/13/2026 | Pending sale | $475,000$208/sqft |
Source: Hive MLS #100559765 Report a problem | ||
| 3/12/2026 | Listed for sale | $475,000+1257.1%$208/sqft |
Source: Hive MLS #100559765 Report a problem | ||
| 3/23/2022 | Sold | $35,000-28.6%$15/sqft |
Source: Public Record Report a problem | ||
| 3/7/2019 | Listing removed | $49,000$22/sqft |
Source: BHHS PRIME PROPERTIES #100088420 Report a problem | ||
| 6/22/2018 | Listed for sale | $49,000-12.5%$22/sqft |
Source: BHHS PRIME PROPERTIES #100088420 Report a problem | ||
| 7/22/2005 | Sold | $56,000$25/sqft |
Source: Public Record Report a problem | ||
Public tax history
| Year | Property taxes | Tax assessment |
|---|---|---|
| 2025 | $229 -49.5% | $31,615 -36.8% |
| 2024 | $453 | $50,000 |
| 2023 | $453 | $50,000 |
| 2022 | $453 | $50,000 |
| 2021 | $453 | $50,000 |
| 2020 | $453 -0.1% | $50,000 |
| 2019 | $453 +2.4% | $50,000 |
| 2017 | $443 | $50,000 -16.7% |
| 2014 | $443 -15.7% | $60,000 |
| 2013 | $525 | $60,000 |
| 2011 | $525 | $60,000 |
| 2010 | -- | -- |
Find assessor info on the county website
Neighborhood: 28530
Nearby homes
- $450,5004 bd3 ba2.8k sqft5929 Mante Dr, Grifton, NC 28530Off Market
- $17,528-- bd-- ba-- sqft5849 Mante Dr, Grifton, NC 28530Off Market
- $595,0003 bd3 ba3.3k sqft5899 Mante Dr, Grifton, NC 28530Sold
- $32,738-- bd-- ba-- sqftMante Dr, Grifton, NC 28530Off Market
- $153,3690.61 Acres5675 Edwards Church Rd, Grifton, NC 28530Off Market
- $12,000-- bd-- ba-- sqft5647 Edwards Church Rd, Grifton, NC 28530Sold
- $17,792-- bd-- ba-- sqft5665 Edward Church Rd, Grifton, NC 28530Off Market
- $131,0003 bd1 ba2.1k sqft5687 Edwards Church Rd, Grifton, NC 28530Off Market
Nearby schools
GreatSchools rating
- 4/10Contentnea Elementary SchoolGrades: PK-8Distance: 5.8 mi
- 3/10North Lenoir HighGrades: 9-12Distance: 10.8 mi
- 8/10Lenoir Co Early College HighGrades: 9-12Distance: 12.2 mi
Schools provided by the listing agent
- Elementary: Contentnea-Savannah
- Middle: Contentnea-Savannah
- High: North Lenoir
Source: Hive MLS. This data may not be complete. We recommend contacting the local school district to confirm school assignments for this home.


Get pre-qualified for a loan
At Zillow Home Loans, we can pre-qualify you in as little as 5 minutes with no impact to your credit score.An equal housing lender. NMLS #10287.
- North Carolina
- Lenoir County
- Grifton
- 28530
- 5911 Mante Drive
Nearby cities
Nearby zip codes
Other Grifton Topics
