Welcome to your Dream Home! This spacious 1909 SF single-level pool home is nested in a picturesque and convenient neighborhood with top rated schools, qualify for the Nationally Acclaimed Oxford Academy, just steps to Vessels Park, Frank Vessels Elementary School, Cypress East shopping center and minutes to freeways' accesses and all other conveniences. Captivated by the alluring curb appeal, with a red brick-adorned driveway, walkways, and a wide red brick front porch, setting the stage for the charm that awaits inside. Step into the massive living room, enhanced with floor-to-ceiling custom mirror closet doors, creating an expansive and inviting ambiance. The brilliantly open floor plan encompasses gleaming wood floors, plantation shutters, recessed lighting, mirror closet doors, dual pane windows and sliding doors, offering a seamless blend of style and functionality. The upgraded kitchen showcases Corian countertops, a convenient cooktop bar, complemented by a stainless-steel ceiling dropped rangehood, an extra Corian top counter, and ample under-counter space to unleash your culinary creativity. The spacious family room beckons with a red brick fireplace, a solid wood mantle, and opens to the enticing pool yard, providing a seamless flow between indoor and outdoor living spaces. The master bedroom is truly a retreat, exuding elegance, and space, complemented by a bay window at front. French doors separate the master bath, which features dual vanity sinks and an extended large closet space with built-in shelves. Both bathrooms have been upgraded with easy-care Corian countertops, dual vanity sinks and full Corian stone shower walls, offering a luxurious and hassle-free experience. The remaining bedrooms are both generously sized, light and airy. Other appealing upgrades: Timeless tile roof, fresh interior and exterior paints, central heat/AC, new vanity mirrors and mirror medicine cabinets at hallway bath, built-in pull-down ladders to extra storage spaces at master bath and garage's attics, and direct access to an upgraded drywall finished garage. The backyard provides an ideal haven for these hot summer days and nights. Come to enjoy the sparkling pool, delighted by the soothing waterfall, lounge under the shaded open patio cover and relax at the built-in flagstones seating. With so much to offer, this amazing home transcends an exceptional living experience and lifestyle that you've always dreamed of!
Sold for $1,015,000
Listed by: Century 21 Astro • Shirley Luu • Contact: 562-682-2605
Bought with: Century 21 Astro
$1,015,000
5911 Marion Ave, Cypress, CA 90630
3beds
1,909sqft
Single Family Residence
Built in 1964
6,000 Square Feet Lot
$1,224,300 Zestimate®
$532/sqft
$4,671 Estimated rent
Home value
$1,224,300
$1.16M - $1.29M
$4,671/mo
Zestimate® history
Owner options
List your home for rent
$4,671/mo
Rent Zestimate®
Find your next renter with Zillow Rental Manager. Plus, with online applications, you can quickly screen prospective tenants – for free.
$4,671/mo
Rent Zestimate®
Refinance and save
$6,501/mo
Est. payment
Refinancing to a lower rate could help reduce your monthly payments and save thousands over the life of the loan.
$6,501/mo
Est. payment
Explore your selling options
Work with a Zillow partner agent
Leverage their expertise and Zillow's premium Showcase listings to get your home seen by more buyers.
Get startedList with your own agent
Get your home in front of millions of buyers by listing it on Zillow.
Learn how to do itSell it yourself
Take full control of how buyers see your home on Zillow by listing For Sale by Owner (FSBO).
List your homeWhat's special
Red brick fireplaceFresh interiorRed brick-adorned drivewaySolid wood mantleSpacious family roomExtended large closet spaceExterior paints
Zillow last checked:
Listing updated:
Listed by:
Shirley Luu DRE #01354292 562-682-2605,
Century 21 Astro
Bought with:
Shirley Luu, DRE #01354292
Century 21 Astro
Source: CRMLS,MLS#: PW23142538 Originating MLS: California Regional MLS
Originating MLS: California Regional MLSFacts & features
Interior
Bedrooms & bathrooms
- Bedrooms: 3
- Bathrooms: 2
- Full bathrooms: 2
- Main level bathrooms: 2
- Main level bedrooms: 3
Rooms
- Room types: Bedroom, Family Room, Great Room, Living Room, Primary Bedroom, Dining Room
Primary bedroom
- Features: Main Level Primary
Primary bedroom
- Features: Primary Suite
Bedroom
- Features: All Bedrooms Down
Bathroom
- Features: Bathroom Exhaust Fan, Bathtub, Dual Sinks, Remodeled, Tub Shower, Upgraded, Walk-In Shower
Kitchen
- Features: Kitchen Island, Kitchen/Family Room Combo, Solid Surface Counters, Updated Kitchen
Heating
- Central
Cooling
- Central Air
Appliances
- Included: Dishwasher, Electric Cooktop, Disposal, Range Hood, Vented Exhaust Fan
- Laundry: Washer Hookup, Gas Dryer Hookup, In Garage
Features
- Built-in Features, Crown Molding, Separate/Formal Dining Room, Open Floorplan, Pull Down Attic Stairs, Recessed Lighting, Solid Surface Counters, All Bedrooms Down, Main Level Primary, Primary Suite
- Flooring: Tile, Wood
- Doors: Mirrored Closet Door(s), Sliding Doors
- Windows: Bay Window(s), Double Pane Windows, Plantation Shutters
- Has fireplace: Yes
- Fireplace features: Family Room
- Common walls with other units/homes: No Common Walls
Interior area
- Total interior livable area: 1,909 sqft
Property
Parking
- Total spaces: 2
- Parking features: Door-Multi, Direct Access, Driveway Level, Driveway, Garage Faces Front, Garage, Garage Door Opener
- Attached garage spaces: 2
Accessibility
- Accessibility features: Grab Bars
Features
- Levels: One
- Stories: 1
- Entry location: Living room
- Patio & porch: Open, Patio
- Exterior features: Rain Gutters
- Has private pool: Yes
- Pool features: Fiberglass, Heated, In Ground, Private, Waterfall
- Spa features: None
- Fencing: Excellent Condition,Stone,Stucco Wall
- Has view: Yes
- View description: Pool
Lot
- Size: 6,000 Square Feet
- Features: Back Yard, Front Yard, Sprinklers In Rear, Sprinklers In Front, Lawn, Near Park, Rectangular Lot, Ranch, Sprinkler System, Street Level
Details
- Parcel number: 24102416
- Zoning: R-1
- Special conditions: Standard
Construction
Type & style
- Home type: SingleFamily
- Architectural style: Contemporary,Custom,Modern
- Property subtype: Single Family Residence
Materials
- Drywall, Stucco
- Foundation: Raised
- Roof: Spanish Tile
Condition
- Updated/Remodeled,Turnkey
- New construction: No
- Year built: 1964
Utilities & green energy
- Electric: Electricity - On Property, 220 Volts in Garage, 220 Volts in Laundry
- Sewer: Public Sewer, Sewer Tap Paid
- Water: Public
- Utilities for property: Cable Connected, Electricity Connected, Natural Gas Connected, Sewer Connected, Water Connected
Community & HOA
Community
- Features: Dog Park, Storm Drain(s), Street Lights, Suburban, Sidewalks, Park
- Security: Carbon Monoxide Detector(s), Smoke Detector(s)
Location
- Region: Cypress
Financial & listing details
- Price per square foot: $532/sqft
- Tax assessed value: $1,088,533
- Annual tax amount: $12,525
- Date on market: 8/3/2023
- Cumulative days on market: 46 days
- Listing terms: Cash to New Loan,Conventional
- Exclusions: All of personal and staging items
- Road surface type: Paved
Price history
| Date | Event | Price |
|---|---|---|
| 10/6/2023 | Sold | $1,015,000-2.3%$532/sqft |
Source:  CRMLS #PW23142538 Report a problem CRMLS #PW23142538 Report a problem | ||
| 9/28/2023 | Pending sale | $1,039,000+63.6%$544/sqft |
Source: CRMLS #PW23142538 Report a problem | ||
| 10/4/2013 | Sold | $635,000-3%$333/sqft |
Source: Public Record Report a problem | ||
| 8/31/2013 | Pending sale | $654,900$343/sqft |
Source: ERA New Star Rlty & Inv. #PW13145848 Report a problem | ||
| 7/25/2013 | Listed for sale | $654,900+9.2%$343/sqft |
Source: ERA New Star Rlty & Inv. #PW13145848 Report a problem | ||
| 7/31/2008 | Sold | $600,000+31.3%$314/sqft |
Source: Public Record Report a problem | ||
| 10/28/2002 | Sold | $457,000$239/sqft |
Source: Public Record Report a problem | ||
Public tax history
| Year | Property taxes | Tax assessment |
|---|---|---|
| 2025 | $12,525 +9.8% | $1,088,533 +7.2% |
| 2024 | $11,412 +37.1% | $1,015,000 +38.4% |
| 2023 | $8,324 +1.1% | $733,536 +2% |
| 2022 | $8,231 +1.3% | $719,153 +2% |
| 2021 | $8,124 +0.4% | $705,052 +1% |
| 2020 | $8,093 | $697,823 +2% |
| 2019 | $8,093 +2.9% | $684,141 +2% |
| 2018 | $7,863 +5% | $670,727 +2% |
| 2017 | $7,489 | $657,576 +2% |
| 2016 | $7,489 +0.8% | $644,683 +1.5% |
| 2015 | $7,428 +4.4% | $635,000 |
| 2014 | $7,113 | $635,000 +10.5% |
| 2013 | -- | $574,633 |
| 2012 | -- | $574,633 -4% |
| 2011 | -- | $598,577 |
| 2010 | -- | $598,577 +6.1% |
| 2009 | -- | $564,000 +11.9% |
| 2008 | -- | $503,904 +2% |
| 2007 | -- | $494,024 +2% |
| 2006 | -- | $484,338 +2% |
| 2005 | -- | $474,842 +2% |
| 2004 | -- | $465,532 +1.9% |
| 2003 | -- | $457,000 +104.2% |
| 2002 | -- | $223,792 +2% |
| 2001 | $2,232 +2% | $219,404 +2% |
| 2000 | $2,189 | $215,102 |
Find assessor info on the county website
Neighborhood: 90630
Nearby homes
- $1,149,6004 bd2 ba1.6k sqft5891 Marion Ave, Cypress, CA 90630Off Market
- $1,092,5003 bd2 ba1.3k sqft5921 Marion Ave, Cypress, CA 90630Off Market

- $1,026,0003 bd2 ba1.3k sqft5931 Marion Ave, Cypress, CA 90630Off Market
- $1,100,7003 bd2 ba1.6k sqft5912 Marion Ave, Cypress, CA 90630Off Market
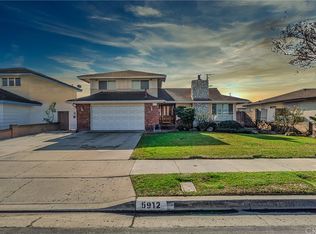
- $1,129,1004 bd2 ba1.7k sqft5892 Marion Ave, Cypress, CA 90630Off Market
- $1,061,0004 bd2 ba1.6k sqft5922 Marion Ave, Cypress, CA 90630Off Market
- $1,016,4003 bd2 ba1.3k sqft5941 Marion Ave, Cypress, CA 90630Off Market
- $1,102,3003 bd2 ba1.4k sqft5846 Stratmore Ave, Cypress, CA 90630Off Market
Nearby schools
GreatSchools rating
- 10/10Frank Vessels Elementary SchoolGrades: K-6Distance: 0.1 mi
- 6/10Lexington Junior High SchoolGrades: 7-8Distance: 1.8 mi
- 9/10Cypress High SchoolGrades: 9-12Distance: 0.5 mi
Schools provided by the listing agent
- Middle: Lexington/Oxford
- High: Cypress/Oxford
Source: CRMLS. This data may not be complete. We recommend contacting the local school district to confirm school assignments for this home.
Get a cash offer in 3 minutes
Find out how much your home could sell for in as little as 3 minutes with a no-obligation cash offer.
Estimated market value
$1,224,300
Get a cash offer in 3 minutes
Find out how much your home could sell for in as little as 3 minutes with a no-obligation cash offer.
Estimated market value
$1,224,300
- California
- Orange County
- Cypress
- 90630
- 5911 Marion Ave
Nearby cities
Nearby zip codes
Other Cypress Topics
